586 Prospect is a rare opportunity to own an acre+ property in West Orange's desirable Gregory section. Beautifully maintained, this gracious home offers space, privacy, and an exceptional setting. The 1st floor features a living room with wood-burning fireplace, formal dining room, and gourmet-style kitchen with Sub-Zero refrigerator, Miele double oven, warming drawer, and radiant-heated floors extending into the spacious family room. The family room features a 2nd fireplace, wet bar, wine fridge, and French doors to the patio and pool. A dedicated office (which could be an additional bedroom if needed) and light-filled sunroom (currently used as a 2nd office) complete the floor. Abundant windows frame beautiful property views. The expansive grounds feature a fenced side yard and separate backyard with heated Gunite pool, integrated jacuzzi, paved patio, and generous lawn for play and entertaining. Upstairs, the primary suite boasts vaulted ceilings, a 3rd fireplace, radiant heated floors, 2 walk-in closets, and en-suite bath with Roma steam shower and jacuzzi tub. 3 additional bedrooms, a recently renovated 2nd en-suite bath, updated hall bath, and laundry complete the floor. A large, unfinished basement with tons of potential, French drains and sump pump, attached 2-car garage, golf course views, and timeless charm complete this special home, just 5 minutes from Whole Foods, Target, ShopRite, Turtle Back Zoo, and more.
Coming soon
$1,275,000
586 Prospect Ave, West Orange Twp., NJ 07052
4beds
--sqft
Single Family Residence
Built in 1949
1.31 Acres Lot
$-- Zestimate®
$--/sqft
$-- HOA
What's special
- 6 days
- 1,454
- 207
Likely to sell faster than
Zillow last checked:
Listing updated:
Listed by:
Kimberly Williams 917-207-1701,
Prominent Properties Sir,
Celine Texier-rose
Source: GSMLS,MLS#: 4059490
Facts & features
Interior
Bedrooms & bathrooms
- Bedrooms: 4
- Bathrooms: 4
- Full bathrooms: 3
- 1/2 bathrooms: 1
Primary bedroom
- Description: Fireplace, Full Bath, Walk-In Closet
Bedroom 1
- Level: Second
Bedroom 2
- Level: Second
Bedroom 3
- Level: Second
Bedroom 4
- Level: Second
Primary bathroom
- Features: Soaking Tub, Stall Shower
Dining room
- Features: Formal Dining Room
- Level: First
Family room
- Level: First
Kitchen
- Features: Eat-in Kitchen, Pantry
- Level: First
Living room
- Level: First
Basement
- Features: Storage Room
Heating
- Floor/Wall Heater, Zoned, Radiant - Hot Water, Natural Gas
Cooling
- 3 Units, Ceiling Fan(s), Central Air, Zoned
Appliances
- Included: Carbon Monoxide Detector, Gas Cooktop, Dishwasher, Dryer, Microwave, Refrigerator, Wall Oven(s) - Gas, Washer, Wine Refrigerator, Gas Water Heater
- Laundry: Laundry Room, Level 2
Features
- Office, In-Law Floorplan
- Flooring: Carpet, Tile, Wood
- Windows: Blinds
- Basement: Yes,Unfinished,Sump Pump
- Number of fireplaces: 3
- Fireplace features: Bedroom 1, Family Room, Gas, Living Room, Wood Burning, Master Bedroom
Video & virtual tour
Property
Parking
- Total spaces: 4
- Parking features: Asphalt, Attached Garage
- Attached garage spaces: 2
- Uncovered spaces: 4
Features
- Patio & porch: Patio
- Has private pool: Yes
- Pool features: Gunite, Heated, In Ground
- Has spa: Yes
- Spa features: Hot Tub
Lot
- Size: 1.31 Acres
- Dimensions: 150 x 380
- Features: Level
Details
- Parcel number: 1622000820003000030000
Construction
Type & style
- Home type: SingleFamily
- Architectural style: Colonial
- Property subtype: Single Family Residence
Materials
- Brick
- Roof: Asphalt Shingle
Condition
- Year built: 1949
Utilities & green energy
- Gas: Gas-Natural
- Sewer: Public Sewer
- Water: Public
- Utilities for property: Electricity Connected, Natural Gas Connected, Cable Connected
Community & HOA
Community
- Security: Carbon Monoxide Detector
- Subdivision: Gregory
Location
- Region: West Orange
Financial & listing details
- Tax assessed value: $1,198,600
- Annual tax amount: $31,487
- Date on market: 10/23/2026
- Exclusions: Outdoor grill/kitchen
- Ownership type: Fee Simple
- Electric utility on property: Yes
Estimated market value
Not available
Estimated sales range
Not available
$6,096/mo
Price history
| Date | Event | Price |
|---|---|---|
| 10/16/2026 | Listed for sale | $1,275,000+18.6% |
Source:  NJMLS #26039529 Report a problem | ||
| 12/14/2022 | Sold | $1,075,000-4.4% |
Source:  GSMLS #3811878 Report a problem | ||
| 11/18/2022 | Pending sale | $1,125,000 |
Source: GSMLS #3811878 Report a problem | ||
| 10/10/2022 | Listed for sale | $1,125,000+350% |
Source: NJMLS #22036990 Report a problem | ||
| 10/23/1998 | Sold | $250,000 |
Source: Public Record Report a problem | ||
Public tax history
| Year | Property taxes | Tax assessment |
|---|---|---|
| 2025 | $31,487 -7.3% | $1,198,600 +65.3% |
| 2024 | $33,959 +5.6% | $725,000 |
| 2023 | $32,168 +1.9% | $725,000 |
| 2022 | $31,567 +1.6% | $725,000 |
| 2021 | $31,059 +3% | $725,000 |
| 2020 | $30,167 +3% | $725,000 |
| 2019 | $29,276 | $725,000 |
| 2018 | $29,276 +3.8% | $725,000 |
| 2017 | $28,203 +1.9% | $725,000 |
| 2016 | $27,673 +2% | $725,000 |
| 2015 | $27,130 +2.6% | $725,000 |
| 2014 | $26,448 +2.9% | $725,000 |
| 2013 | $25,694 -1.9% | $725,000 |
| 2012 | $26,181 +11.8% | $725,000 -3.6% |
| 2011 | $23,408 +3.5% | $752,100 +317.1% |
| 2010 | $22,622 +3.5% | $180,300 |
| 2009 | $21,863 +6.5% | $180,300 |
| 2008 | $20,536 +7.5% | $180,300 |
| 2007 | $19,112 | $180,300 |
| 2006 | -- | $180,300 +3.6% |
| 2005 | -- | $174,100 |
| 2004 | $16,278 | $174,100 +25.8% |
| 2003 | -- | $138,400 |
| 2002 | -- | $138,400 |
| 2001 | -- | $138,400 |
Find assessor info on the county website
Monthly payment
Est. payment
Payment breakdown
Explore the cost of this home by adjusting the details. Changes won't be saved.Climate risks
Neighborhood: Saint Cloud
Nearby schools
Schools provided by the listing agent
- Elementary: Gregory
- Middle: Roosevelt
- High: W Orange
Source: GSMLS. This data may not be complete. We recommend contacting the local school district to confirm school assignments for this home.


Similar homes
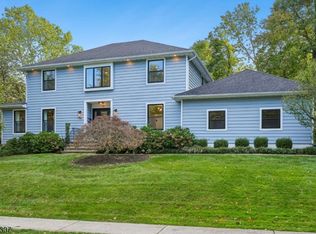
- $1,250,0004 bd4 ba-- sqft31 Stone Dr, West Orange Twp., NJ 07052For Sale
 MLS ID #4058547, Joshua Levitt, Keller Williams Realty. GSMLS
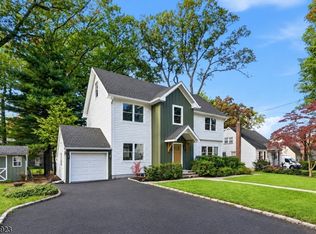
- $1,199,0004 bd3 ba3k sqft37-39 Maple Ave, West Orange Twp., NJ 07052For Sale
 MLS ID #4059294, Melissa Gonzales, Signature Realty Nj. GSMLS
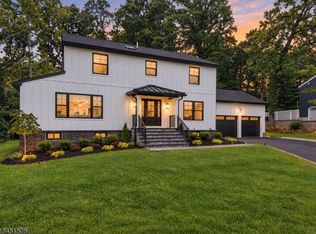
- $1,250,0004 bd4 ba-- sqft12 Weber Rd, West Orange Twp., NJ 07052For Sale
 MLS ID #4056119, Jose Perez, Howard Hanna Rand Realty. GSMLS
- $949,0005 bd3 ba2.8k sqft1 Syme Ave, West Orange Twp., NJ 07052For Sale
 MLS ID #4059755, Laura Dougherty-drago, Corcoran Sawyer Smith. GSMLS
- $799,0003 bd3 ba2.2k sqft77 Gregory Ave, West Orange, NJ 07052For Sale
 MLS ID #2704661R, MICHAEL MATTHEWS. All Jersey MLS
