Exceptional Colonial offering expansive living spaces, timeless style & spectacular resort-style backyard! Welcoming 2-story foyer opens to ideal blend of formal & casual living spaces, featuring gorgeous hardwood flrs, open-concept layout & finished bsmt. Stunning Kitchen showcases rich soft-close cabinetry, quartz counters, generous center island w/seating, stainless appliances & adjoining butler's pantry. Family Room highlighted by dramatic vaulted ceiling, striking 2nd-fl overlook, & wood-burning fireplc. Former enclosed Den thoughtfully integrated into the space. Living Rm/Office offers French doors, cherry wood finishes, custom trim, & gas fplc. Formal Dining Room provides elegant setting for hosting. Upstairs, luxurious Primary Suite features elegant architectural details, custom walk-in closet, gas fplc, Library w/built-ins & spa-like ensuite bath w/ Jacuzzi tub & impressive walk-in shower. 3 spacious bedrms & full bath complete upper level. Finished Lower Level offers flexible rec, fitness, office space & half bath. Backyard is designed for unforgettable summers! Enjoy spacious composite deck, paver patio, custom heated saltwater pool w/ newer liner, outdoor fireplc, grill station, indoor/outdoor sound system, pond w/ waterfall, lush landscaping plus Pool House w/ kitchenette & half bath for added poolside convenience. Fully-owned LG solar panels virtually eliminate electric costs! NJ SREC energy credits remaining. A truly special home inside and out!
Under contract
$1,050,000
7 Bentley Way, Washington Twp., NJ 07853
4beds
--sqft
Single Family Residence
Built in 1996
2.03 Acres Lot
$1,127,700 Zestimate®
$--/sqft
$35/mo HOA
What's special
Stunning kitchenSpectacular resort-style backyardCherry wood finishesTimeless styleCustom trimLush landscapingCustom walk-in closet
- 64 days
- 177
- 5
Likely to sell faster than
Zillow last checked:
Listing updated:
Listed by:
Susan Dalgleish 973-769-1072,
Coldwell Banker Realty
Source: GSMLS,MLS#: 4045228
Facts & features
Interior
Bedrooms & bathrooms
- Bedrooms: 4
- Bathrooms: 5
- Full bathrooms: 2
- 1/2 bathrooms: 3
Primary bedroom
- Description: Fireplace, Full Bath, Sitting Room, Walk-In Closet
Bedroom 1
- Level: Second
- Area: 304
- Dimensions: 19 x 16
Bedroom 2
- Level: Second
- Area: 168
- Dimensions: 12 x 14
Bedroom 3
- Level: Second
- Area: 168
- Dimensions: 14 x 12
Bedroom 4
- Level: Second
- Area: 156
- Dimensions: 12 x 13
Primary bathroom
- Features: Stall Shower
Dining room
- Features: Formal Dining Room
- Level: First
- Area: 192
- Dimensions: 12 x 16
Family room
- Level: First
- Area: 345
- Dimensions: 15 x 23
Kitchen
- Features: Breakfast Bar, Kitchen Island, Eat-in Kitchen
- Level: First
- Area: 315
- Dimensions: 21 x 15
Living room
- Level: First
- Area: 224
- Dimensions: 14 x 16
Basement
- Features: Bath(s) Other, Rec Room
Heating
- 2 Units, Forced Air, Natural Gas
Cooling
- 2 Units, Central Air
Appliances
- Included: Carbon Monoxide Detector, Dishwasher, Dryer, Microwave, Range/Oven-Gas, Refrigerator, Washer, Gas Water Heater
Features
- Library, Rec Room
- Flooring: Carpet, Laminate, Tile, Wood
- Basement: Yes,Finished,Full,Sump Pump
- Number of fireplaces: 3
- Fireplace features: Bedroom 1, Family Room, Gas, Living Room, Wood Burning, Master Bedroom
Property
Parking
- Total spaces: 2
- Parking features: Asphalt, Attached Garage
- Attached garage spaces: 2
Features
- Patio & porch: Deck, Patio
- Exterior features: Barbecue
- Has private pool: Yes
- Pool features: Heated, In Ground, Liner
- Has spa: Yes
- Spa features: Heated, Bath, Hot Tub
- Fencing: Metal Fence
Lot
- Size: 2.03 Acres
- Dimensions: 2.033 AC
- Features: Level
Details
- Additional structures: Storage Shed
- Parcel number: 2338000120004000100000
Construction
Type & style
- Home type: SingleFamily
- Architectural style: Colonial
- Property subtype: Single Family Residence
Materials
- Roof: Asphalt Shingle
Condition
- Year built: 1996
Utilities & green energy
- Gas: Gas-Natural
- Sewer: Septic 4 Bedroom Town Verified
- Water: Public
- Utilities for property: Natural Gas Connected, Cable Available, Garbage Extra Charge
Community & HOA
Community
- Security: Carbon Monoxide Detector
- Subdivision: Stone Hedge
HOA
- Has HOA: Yes
- Services included: Maintenance-Common Area
- HOA fee: $425 annually
Location
- Region: Long Valley
Financial & listing details
- Tax assessed value: $685,000
- Annual tax amount: $20,570
- Date on market: 8/6/2026
- Ownership type: Fee Simple
Estimated market value
$1,127,700
$1.07M - $1.18M
$7,190/mo
Price history
| Date | Event | Price |
|---|---|---|
| 8/18/2026 | Pending sale | $1,050,000 |
Source:  GSMLS #4045228 Report a problem GSMLS #4045228 Report a problem | ||
| 8/6/2026 | Listed for sale | $1,050,000+50.6% |
Source: GSMLS #4045228 Report a problem | ||
| 12/16/2014 | Sold | $697,000-7.1% |
Source: GSMLS #3165312 Report a problem | ||
| 11/3/2014 | Price change | $749,900-2.6% |
Source: Weichert Realtors #3165312 Report a problem | ||
| 8/22/2014 | Listed for sale | $769,900+108.1% |
Source: Weichert Realtors #3165312 Report a problem | ||
| 1/2/1997 | Sold | $370,000 |
Source: Public Record Report a problem | ||
Public tax history
| Year | Property taxes | Tax assessment |
|---|---|---|
| 2026 | $20,571 +3.5% | $685,000 |
| 2025 | $19,872 | $685,000 |
| 2024 | $19,872 +2.3% | $685,000 |
| 2023 | $19,427 +2.9% | $685,000 |
| 2022 | $18,885 +2.8% | $685,000 |
| 2021 | $18,379 +2.7% | $685,000 |
| 2020 | $17,892 +2.3% | $685,000 |
| 2019 | $17,495 +2.2% | $685,000 |
| 2018 | $17,118 +3.1% | $685,000 |
| 2017 | $16,598 +2.1% | $685,000 |
| 2016 | $16,262 -5.4% | $685,000 |
| 2015 | $17,198 +1.1% | $685,000 -6.3% |
| 2014 | $17,015 -0.3% | $730,900 |
| 2013 | $17,074 +0.1% | $730,900 |
| 2012 | $17,052 +0.6% | $730,900 |
| 2011 | $16,942 +4.8% | $730,900 |
| 2010 | $16,163 +1.3% | $730,900 -10.3% |
| 2009 | $15,952 | $815,100 |
| 2008 | -- | $815,100 +74.6% |
| 2007 | -- | $466,800 +0.3% |
| 2006 | -- | $465,400 |
| 2005 | -- | $465,400 |
| 2004 | -- | $465,400 +11.5% |
| 2003 | -- | $417,300 +3.3% |
| 2002 | -- | $403,800 |
| 2001 | -- | $403,800 |
Find assessor info on the county website
Monthly payment
Est. payment
Payment breakdown
Explore the cost of this home by adjusting the details. Changes won't be saved.Climate risks
Neighborhood: 07853
Nearby schools
Schools provided by the listing agent
- Elementary: B.a. Cucinella
- Middle: Long Valley
- High: W.m. Central
Source: GSMLS. This data may not be complete. We recommend contacting the local school district to confirm school assignments for this home.

Similar homes
- $899,9004 bd3 ba-- sqft5 Noble Ct, Washington Twp., NJ 07853For Sale
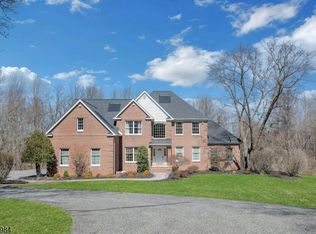 MLS ID #4040758, Angel Nolan, Weichert Realtors. GSMLS
 - $775,0004 bd3 ba-- sqft5 Fleming Ct, Washington Twp., NJ 07853For Sale
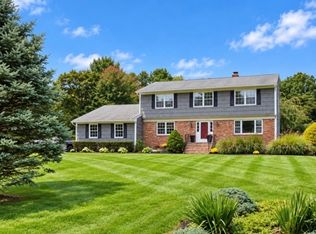 MLS ID #4056108, Cynthia Ruggiero, Kl Sotheby's Int'l. Realty. GSMLS
 - $1,500,0004 bd4 ba-- sqft30 Ranney Rd, Washington Twp., NJ 07853For Sale
 MLS ID #4053375, Lou Ann Fellers, Kl Sotheby's Int'l. Realty. GSMLS
 - $699,0003 bd3 ba2.6k sqft347 Drakestown Rd, Washington Twp., NJ 07853For Sale
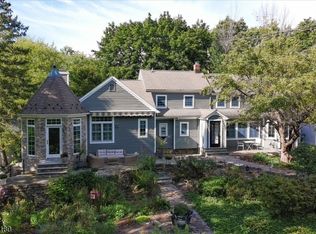 MLS ID #4051767, Isabelle Famularo, Kl Sotheby's Int'l. Realty. GSMLS
