An exciting opportunity to own a beautiful 2019-built Colonial perfectly positioned at the end of a desirable cul-de-sac. This spacious, move-in-ready home offers 5 bedrooms and 4 full bathrooms, providing exceptional comfort and flexibility for today's lifestyle.Step inside to find an elegant interior enhanced by crown molding, tray ceilings, and thoughtfully designed living spaces. The custom kitchen is a true centerpiece, offering an ideal setting for everyday meals, entertaining, and creating lasting memories. A central vacuum system and central air conditioning add convenience and comfort throughout the home.The well-maintained property features a private, fenced backyard perfect for outdoor dining, recreation, pets, or relaxing in your own peaceful retreat. With public water and public sewer, everyday living is simple and worry-free. Conveniently located near major highways, including Routes 46, 80, and 10, this home provides easy access to commuting, shopping, dining, and daily essentials. The nearby shopping center adds even more convenience. From its desirable cul-de-sac setting and modern construction to its spacious layout and premium details, this Colonial offers the perfect combination of style, comfort, privacy, and location. Don't miss the opportunity to make this exceptional home your own.
Active
$1,149,999
6 Jared Pl, Mount Olive Twp., NJ 07828
5beds
--sqft
Single Family Residence
Built in 2019
0.46 Acres Lot
$1,132,400 Zestimate®
$--/sqft
$48/mo HOA
What's special
- 47 days
- 632
- 48
Zillow last checked:
Listing updated:
Listed by:
Mitali Sharma 973-271-8577,
Weichert Realtors
Source: GSMLS,MLS#: 4048936
Facts & features
Interior
Bedrooms & bathrooms
- Bedrooms: 5
- Bathrooms: 4
- Full bathrooms: 4
Bedroom 1
- Level: Second
- Area: 300
- Dimensions: 20 x 15
Bedroom 2
- Level: Second
- Area: 168
- Dimensions: 14 x 12
Bedroom 3
- Level: Second
- Area: 156
- Dimensions: 13 x 12
Bedroom 4
- Level: Second
- Area: 144
- Dimensions: 12 x 12
Dining room
- Level: First
- Area: 208
- Dimensions: 16 x 13
Family room
- Level: First
- Area: 289
- Dimensions: 17 x 17
Kitchen
- Features: Eat-in Kitchen
- Level: First
- Area: 945
- Dimensions: 27 x 35
Living room
- Level: First
- Area: 168
- Dimensions: 12 x 14
Heating
- Forced Air, Natural Gas
Cooling
- 2 Units, Central Air, Zoned
Appliances
- Included: Carbon Monoxide Detector, Central Vacuum, Dishwasher, Dryer, Kitchen Exhaust Fan, Microwave, Range/Oven-Gas, Refrigerator, Wall Oven(s) - Electric, Washer
Features
- High Ceilings, Walk-In Closet(s), Central Vacuum, Bedroom/Office
- Flooring: Carpet, Tile, Wood
- Basement: Yes,Unfinished
- Number of fireplaces: 1
- Fireplace features: Family Room, Gas
Property
Parking
- Total spaces: 2
- Parking features: 2 Car Width, Asphalt, Attached Garage
- Attached garage spaces: 2
Features
- Patio & porch: Deck
- Exterior features: Underground Lawn Sprinkler
- Fencing: Privacy
Lot
- Size: 0.46 Acres
- Dimensions: 0.46 AC
- Features: Cul-De-Sac
Details
- Parcel number: 2327077020000000320007
Construction
Type & style
- Home type: SingleFamily
- Architectural style: Colonial
- Property subtype: Single Family Residence
Materials
- Stone, Stucco, Vinyl Siding
- Roof: Asphalt Shingle
Condition
- Year built: 2019
Utilities & green energy
- Gas: Gas-Natural
- Sewer: Public Sewer
- Water: Public
- Utilities for property: Electricity Connected, Natural Gas Connected
Community & HOA
Community
- Security: Carbon Monoxide Detector(s), Security System, Smoke Detector(s), Carbon Monoxide Detector
- Subdivision: Lakeview Estate
HOA
- Has HOA: Yes
- Services included: Maintenance-Common Area
- HOA fee: $143 quarterly
Location
- Region: Budd Lake
Financial & listing details
- Tax assessed value: $568,500
- Annual tax amount: $19,709
- Date on market: 8/28/2026
- Ownership type: Fee Simple
- Electric utility on property: Yes
Estimated market value
$1,132,400
$1.08M - $1.19M
$6,266/mo
Price history
| Date | Event | Price |
|---|---|---|
| 8/28/2026 | Listed for sale | $1,149,999+66.7% |
Source:  GSMLS #4048936 Report a problem GSMLS #4048936 Report a problem | ||
| 3/26/2019 | Sold | $689,900 |
Source: GSMLS #3485729 Report a problem | ||
| 7/10/2018 | Listed for sale | $689,900 |
Source: RE/MAX HERITAGE PROPERTIES #3485729 Report a problem | ||
Public tax history
| Year | Property taxes | Tax assessment |
|---|---|---|
| 2026 | $19,710 -0.5% | $568,500 |
| 2025 | $19,812 | $568,500 |
| 2024 | $19,812 +6% | $568,500 |
| 2023 | $18,687 -2.4% | $568,500 |
| 2022 | $19,147 +0.3% | $568,500 |
| 2021 | $19,090 +2.5% | $568,500 |
| 2020 | $18,629 +299.9% | $568,500 +287.3% |
| 2019 | $4,658 +1.8% | $146,800 |
| 2018 | $4,574 +0.2% | $146,800 |
| 2017 | $4,567 +0.8% | $146,800 |
| 2016 | $4,532 -0.1% | $146,800 |
| 2015 | $4,536 | $146,800 |
Find assessor info on the county website
Monthly payment
Est. payment
Payment breakdown
Explore the cost of this home by adjusting the details. Changes won't be saved.Climate risks
Neighborhood: 07828
Nearby schools
Schools provided by the listing agent
- Elementary: Mt.olive Ms
- Middle: Mt.olive Hs
- High: Mt.olive Hs
Source: GSMLS. This data may not be complete. We recommend contacting the local school district to confirm school assignments for this home.

Similar homes
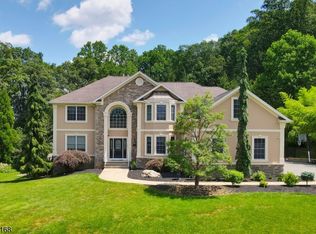
- $1,048,7504 bd4 ba3.2k sqft5 Jared Pl, Mount Olive Twp., NJ 07828For Sale
 MLS ID #4049233, Ronny Gutierrez, Weichert Realtors. GSMLS
 - $950,0004 bd4 ba-- sqft9 Tracey Ln, Mount Olive Twp., NJ 07828For Sale
 MLS ID #4056274, Debra Burke, Coldwell Banker Realty. GSMLS
 - $925,0004 bd3 ba3.2k sqft6 Sergeant Ct, Mount Olive Twp., NJ 07828For Sale
 MLS ID #4052882, Tara W. Lauterbach, Re/Max Heritage Properties. GSMLS
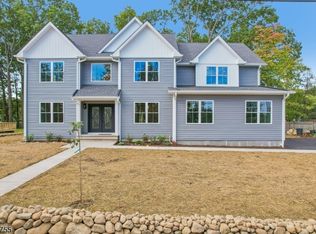
 - $1,085,0005 bd4 ba3.6k sqft6 Chamberlain Ln, Mount Olive Twp., NJ 07828For Sale
 MLS ID #4055433, Rajasekhar Boddu, Top Value Realty. GSMLS
