Newer construction, a desirable 3-level layout, and a great location come together in STONE WATER VILLAGE, offering the space, style, and convenience. Built in 2023, this impressive home offers 5 bedrooms, 4 full baths, high ceilings, and a bright open flow ideal for both everyday living and entertaining. The main level welcomes you with a formal living room, spacious family room with gas fireplace, and an elegant kitchen with quartz countertops, center island, breakfast nook, walk-in pantry, SS appliances, and access to the deck with beautiful views. A main-level bedroom and full bath provide wonderful flexibility for guests, extended stays, or a private office. Upstairs, the expansive primary suite offers a relaxing retreat with a sitting area, 2 walk-in closets, and a private bath with double vanity. Three additional bedrooms, a hall bath, laundry room, and spacious loft complete the this level, offering extra room to work, play, or unwind. The full walkout basement adds even more living space with a large recreation room, full bath, storage room, and unfinished utility area. With bathrooms on each level, a 2-car garage ready for an EV charger, modern finishes, and a thoughtful floor plan, this home is truly ready to enjoy. Near Lake Hopatcong, Lake's End Marina, Hopatcong State Park, Orben Park, the Ice Age Trail, Horseshoe Lake Recreation Complex, shopping, dining, and major roadways, this home offers the perfect blend of comfort, convenience, and recreation.
Active
Price cut: $25K (9/17)
$1,175,000
2 Vansickle Ct, Roxbury Twp., NJ 07850
5beds
--sqft
Single Family Residence
Built in 2023
0.35 Acres Lot
$-- Zestimate®
$--/sqft
$168/mo HOA
What's special
- 49 days
- 610
- 29
Zillow last checked:
Listing updated:
Listed by:
Peter Lorenzo 973-539-1120,
Keller Williams Metropolitan,
Gordon Crawford
Source: GSMLS,MLS#: 4048636
Facts & features
Interior
Bedrooms & bathrooms
- Bedrooms: 5
- Bathrooms: 4
- Full bathrooms: 4
Primary bedroom
- Description: Full Bath, Sitting Room, Walk-In Closet
Bedroom 1
- Level: Second
- Area: 416
- Dimensions: 16 x 26
Bedroom 2
- Level: Second
- Area: 192
- Dimensions: 12 x 16
Bedroom 3
- Level: Second
- Area: 143
- Dimensions: 13 x 11
Bedroom 4
- Level: Second
- Area: 144
- Dimensions: 12 x 12
Primary bathroom
- Features: Stall Shower
Dining room
- Level: First
Family room
- Level: First
- Area: 361
- Dimensions: 19 x 19
Kitchen
- Features: Breakfast Bar, Kitchen Island, Eat-in Kitchen, Pantry
- Level: First
- Area: 288
- Dimensions: 16 x 18
Living room
- Level: First
- Area: 420
- Dimensions: 21 x 20
Basement
- Features: Bath(s) Other, Rec Room, Storage Room, Utility Room, Walkout
Heating
- 2 Units, Forced Air, Zoned, Natural Gas
Cooling
- 2 Units, Central Air, Zoned
Appliances
- Included: Carbon Monoxide Detector, Dishwasher, Dryer, Microwave, Range/Oven-Electric, Refrigerator, Washer, Gas Water Heater
- Laundry: Level 2
Features
- Bedroom, Breakfast, Loft, Rec Room
- Flooring: Carpet, Laminate, Tile
- Windows: Thermal Windows/Doors, Blinds
- Basement: Yes,Finished,Full,Walk-Out Access,Sump Pump
- Number of fireplaces: 1
- Fireplace features: Family Room, Gas
Property
Parking
- Total spaces: 4
- Parking features: 2 Car Width, Asphalt, Driveway-Exclusive
- Garage spaces: 2
- Uncovered spaces: 4
Features
- Patio & porch: Deck
- Exterior features: Underground Lawn Sprinkler
Lot
- Size: 0.35 Acres
- Dimensions: 0.350 AC
- Features: Corner Lot
Details
- Parcel number: 2336112010002000060000
Construction
Type & style
- Home type: SingleFamily
- Architectural style: Colonial
- Property subtype: Single Family Residence
Materials
- Vinyl Siding
- Roof: Asphalt Shingle
Condition
- Year built: 2023
Utilities & green energy
- Gas: Gas-Natural
- Sewer: Public Sewer
- Water: Public
- Utilities for property: Underground Utilities, Electricity Connected, Natural Gas Connected
Community & HOA
Community
- Security: Carbon Monoxide Detector
- Subdivision: Stone Water Village
HOA
- Has HOA: Yes
- Services included: Maintenance-Common Area, Maintenance Structure, Snow Removal, Trash
- HOA fee: $168 monthly
Location
- Region: Landing
Financial & listing details
- Tax assessed value: $750,700
- Annual tax amount: $21,177
- Date on market: 8/29/2026
- Ownership type: Fee Simple
- Electric utility on property: Yes
Estimated market value
Not available
Estimated sales range
Not available
Not available
Price history
| Date | Event | Price |
|---|---|---|
| 9/17/2026 | Price change | $1,175,000-2.1% |
Source:  GSMLS #4048636 Report a problem GSMLS #4048636 Report a problem | ||
| 8/29/2026 | Listed for sale | $1,200,000+27.3% |
Source: GSMLS #4048636 Report a problem | ||
| 6/13/2023 | Sold | $942,955+279.2% |
Source: Public Record Report a problem | ||
| 12/28/2022 | Sold | $248,700 |
Source: Public Record Report a problem | ||
Public tax history
| Year | Property taxes | Tax assessment |
|---|---|---|
| 2026 | $21,177 +2.6% | $750,700 |
| 2025 | $20,637 +0.4% | $750,700 +0.4% |
| 2024 | $20,546 +27.2% | $747,400 |
| 2023 | $16,152 | -- |
Find assessor info on the county website
Monthly payment
Est. payment
Payment breakdown
Explore the cost of this home by adjusting the details. Changes won't be saved.Climate risks
Neighborhood: 07850
Nearby schools
Schools provided by the listing agent
- Elementary: Jefferson
- Middle: Eisenhower
- High: Roxbury
Source: GSMLS. This data may not be complete. We recommend contacting the local school district to confirm school assignments for this home.
Similar homes
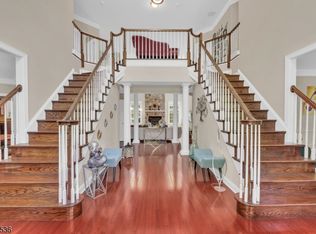
- $1,250,0005 bd4 ba4.9k sqft4 Sovereign Dr, Mount Olive Twp., NJ 07836For Sale
 MLS ID #4048534, Nicole Haslett, Keller Williams Metropolitan. GSMLS
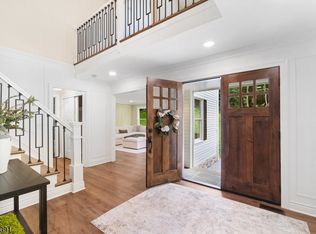
 - $1,200,0004 bd4 ba-- sqft31 Warren Cutting, Chester Twp., NJ 07930For Sale
 MLS ID #4057264, Emily B. Lafrinere, Compass New Jersey, Llc. GSMLS
 - $1,149,9995 bd4 ba-- sqft6 Jared Pl, Mount Olive Twp., NJ 07828For Sale
 MLS ID #4048936, Mitali Sharma, Weichert Realtors. GSMLS
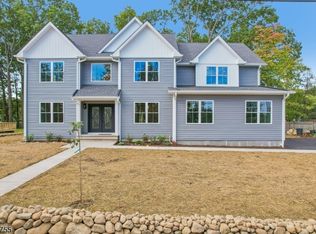
 - $1,085,0005 bd4 ba3.6k sqft6 Chamberlain Ln, Mount Olive Twp., NJ 07828For Sale
 MLS ID #4055433, Rajasekhar Boddu, Top Value Realty. GSMLS
