An incredible opportunity to own a beautifully built new home on a large almost half acre, private lot with the space, finishes and quality buyers are looking for all at an amazing value. Built by a reputable local builder known for quality craftsmanship, this four-bedroom home features three full baths plus a first-floor powder room, a spacious and thoughtfully designed floor plan, and high-end finishes throughout.The main level offers an easy flow for everyday living and entertaining, while generously sized bedrooms and beautifully finished baths give everyone room to spread out. Step outside onto the deck, take in the surroundings and enjoy the fresh lake air, one of those little details that makes this setting feel special.Add in a two-car garage, public water and public sewer, a large almost half acre lot and quality new construction, and this home checks so many boxes. New construction offering this combination of space, land, finishes and value is hard to find. 37 Madison Trail is one you'll want to see in person.
Active
$625,000
39 Madison Trail, Hopatcong Boro, NJ 07843
4beds
--sqft
Single Family Residence
Built in 2026
0.5 Acres Lot
$-- Zestimate®
$--/sqft
$-- HOA
What's special
High-end finishes throughoutTwo-car garageBeautifully finished bathsFour-bedroom homeGenerously sized bedrooms
- 6 days
- 702
- 106
Zillow last checked:
Listing updated:
Listed by:
Emily B. Lafrinere 732-725-7257,
Compass New Jersey, Llc
Source: GSMLS,MLS#: 4057363
Facts & features
Interior
Bedrooms & bathrooms
- Bedrooms: 4
- Bathrooms: 4
- Full bathrooms: 3
- 1/2 bathrooms: 1
Primary bedroom
- Description: Walk-In Closet
Bedroom 1
- Level: Second
- Area: 240
- Dimensions: 16 x 15
Bedroom 2
- Level: Second
- Area: 126
- Dimensions: 14 x 9
Bedroom 3
- Level: Second
- Area: 99
- Dimensions: 11 x 9
Primary bathroom
- Features: Stall Shower
Dining room
- Level: First
- Area: 144
- Dimensions: 12 x 12
Kitchen
- Features: Kitchen Island, Eat-in Kitchen
- Level: First
- Area: 234
- Dimensions: 13 x 18
Living room
- Level: First
- Area: 322
- Dimensions: 14 x 23
Basement
- Features: 1 Bedroom, Bath(s) Other
Heating
- 2 Units, Forced Air, Gas-Propane Leased
Cooling
- 2 Units, Central Air
Appliances
- Included: Carbon Monoxide Detector, Dishwasher, Range/Oven-Gas, Refrigerator
Features
- Flooring: Wood
- Basement: Yes,Finished
- Has fireplace: No
Property
Parking
- Total spaces: 2
- Parking features: 2 Car Width, Asphalt, Attached Garage
- Attached garage spaces: 2
Features
- Patio & porch: Deck
Lot
- Size: 0.5 Acres
- Dimensions: .49
Details
- Parcel number: 2812302030000000020000
Construction
Type & style
- Home type: SingleFamily
- Architectural style: Colonial
- Property subtype: Single Family Residence
Materials
- Vinyl Siding
- Roof: Asphalt Shingle
Condition
- Year built: 2026
- Major remodel year: 2026
Utilities & green energy
- Gas: Gas-Propane
- Sewer: Public Sewer
- Water: Public
- Utilities for property: Propane
Community & HOA
Community
- Security: Carbon Monoxide Detector
Location
- Region: Hopatcong
Financial & listing details
- Tax assessed value: $30,100
- Annual tax amount: $666
- Date on market: 10/7/2026
- Ownership type: Fee Simple
Estimated market value
Not available
Estimated sales range
Not available
Not available
Price history
| Date | Event | Price |
|---|---|---|
| 10/7/2026 | Listed for sale | $625,000 |
Source:  GSMLS #4057363 Report a problem GSMLS #4057363 Report a problem | ||
Public tax history
Tax history is unavailable.
Monthly payment
Est. payment
Payment breakdown
Explore the cost of this home by adjusting the details. Changes won't be saved.Climate risks
Neighborhood: 07843
Nearby schools
Schools provided by the listing agent
- Elementary: Durban Ave
- Middle: Hopatcong
- High: Hopatcong
Source: GSMLS. This data may not be complete. We recommend contacting the local school district to confirm school assignments for this home.
Similar homes
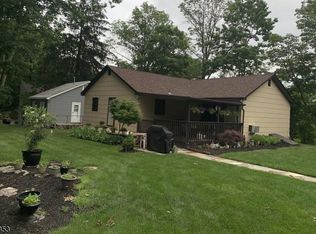
- $649,0004 bd3 ba3.2k sqft315 Hudson Ave, Hopatcong Boro, NJ 07843For Sale
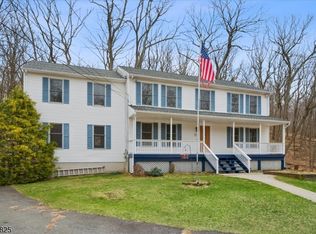 MLS ID #4024671, Agnieszka Ciurko, Re/Max House Values. GSMLS
 - $625,0004 bd3 ba-- sqft73 Lozier Rd, Mount Olive Twp., NJ 07828For Sale
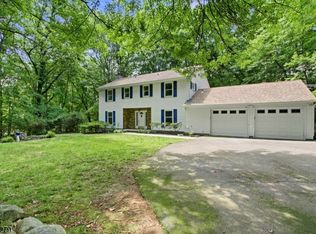 MLS ID #4057670, Amy Breault, Coldwell Banker Realty. GSMLS
 - $499,0004 bd3 ba1.8k sqft307 Nariticong Ave, Hopatcong Boro, NJ 07843For Sale
 MLS ID #4039773, Tamblyn Abrusci, Re/Max Heritage Properties. GSMLS
 - $599,9984 bd3 ba-- sqft34 Oklahoma Trl, Hopatcong, NJ 07843For Sale
 MLS ID #260009597, YILLIAN COCA. HCMLS
