SPECTACULAR MOUNTAIN & FARMLAND VIEWS! Like-new home rebuilt top-to-bottom from the foundation up in desirable Fredon Twp! Situated on a private 1.28-acre lot backing directly to serene woods. Step onto the beautiful front deck and take in breathtaking panoramic scenery. Inside features 4 spacious bedrooms, 3 full baths, bright open living spaces, and top-quality modern finishes throughout. Custom Crown Molding. Tons of storage space and a convenient 1-car attached garage. Turn-key peace of mind with zero project lists left for move-in day. Enjoy lower Sussex County taxes and rural tranquility while being just minutes to vibrant downtown Newton! Experience Newton's Spring Street dining and pubs, local boutiques, malls, HISTORIC Newton Green, and live shows at the Newton Theatre. Minutes to state parks, lakes, trails, and major commuting routes. Rebuilt quality, privacy, and stunning views.
Active
Price cut: $34K (9/9)
$765,000
63 Van Horn Rd, Fredon Twp., NJ 07860
4beds
--sqft
Single Family Residence
Built in 1954
1.28 Acres Lot
$-- Zestimate®
$--/sqft
$-- HOA
What's special
- 53 days
- 561
- 34
Zillow last checked:
Listing updated:
Listed by:
Matthew Regan 973-696-0077,
Keller Williams Prosperity Realty
Source: GSMLS,MLS#: 4046156
Facts & features
Interior
Bedrooms & bathrooms
- Bedrooms: 4
- Bathrooms: 3
- Full bathrooms: 3
Primary bedroom
- Description: Dressing Room, Full Bath, Walk-In Closet
Bedroom 1
- Level: Second
Bedroom 2
- Level: Second
Bedroom 3
- Level: Second
Bedroom 4
- Level: Second
Primary bathroom
- Features: Stall Shower
Dining room
- Level: First
Family room
- Level: First
Kitchen
- Features: Breakfast Bar, Country Kitchen, Eat-in Kitchen, Separate Dining Area
- Level: First
Living room
- Level: First
Basement
- Features: GarEnter, Walkout
Heating
- 2 Units, Electric, Gas-Propane Owned
Cooling
- 2 Units
Appliances
- Included: Electric Cooktop, Dishwasher, Range/Oven-Electric, Electric Water Heater
- Laundry: Laundry Room, Level 2
Features
- Office
- Flooring: Tile, Vinyl-Linoleum
- Basement: Yes,Unfinished,Walk-Out Access
- Has fireplace: No
Property
Parking
- Total spaces: 5
- Parking features: 1 Car Width, Asphalt, Driveway-Exclusive, Off Street, On Street
- Garage spaces: 1
- Uncovered spaces: 5
Features
- Patio & porch: Deck, Patio
- Has view: Yes
- View description: Mountain(s), Skyline
Lot
- Size: 1.28 Acres
- Dimensions: 1.28 ACS
- Features: Backs to Park Land, Wooded
Details
- Parcel number: 2807004040000000050000
Construction
Type & style
- Home type: SingleFamily
- Architectural style: Colonial,Custom Home
- Property subtype: Single Family Residence
Materials
- Stone, Wood Siding
- Roof: Asphalt Shingle
Condition
- Year built: 1954
- Major remodel year: 2026
Utilities & green energy
- Gas: Gas-Propane
- Sewer: Septic 4 Bedroom Town Verified
- Water: Well
- Utilities for property: Propane, Cable Available
Community & HOA
Location
- Region: Newton
Financial & listing details
- Tax assessed value: $224,500
- Annual tax amount: $7,094
- Date on market: 8/15/2026
- Ownership type: Fee Simple
Estimated market value
Not available
Estimated sales range
Not available
Not available
Price history
| Date | Event | Price |
|---|---|---|
| 9/9/2026 | Price change | $765,000-4.3% |
Source:  GSMLS #4046156 Report a problem GSMLS #4046156 Report a problem | ||
| 8/15/2026 | Listed for sale | $799,000+141.5% |
Source: GSMLS #4046156 Report a problem | ||
| 12/12/2025 | Listing removed | $330,900 |
Source: GSMLS #3976923 Report a problem | ||
| 9/6/2025 | Pending sale | $330,900 |
Source: GSMLS #3976923 Report a problem | ||
| 8/20/2025 | Price change | $330,900-1.5% |
Source: GSMLS #3976923 Report a problem | ||
| 8/14/2025 | Price change | $335,900-1.2% |
Source: GSMLS #3976923 Report a problem | ||
| 8/4/2025 | Price change | $339,900-0.9% |
Source: GSMLS #3976923 Report a problem | ||
| 7/31/2025 | Price change | $342,900-0.9% |
Source: GSMLS #3976923 Report a problem | ||
| 7/28/2025 | Price change | $345,900-1.1% |
Source: GSMLS #3976923 Report a problem | ||
| 7/23/2025 | Listed for sale | $349,900+94.4% |
Source: GSMLS #3976923 Report a problem | ||
| 8/12/2002 | Sold | $180,000 |
Source: Public Record Report a problem | ||
Public tax history
| Year | Property taxes | Tax assessment |
|---|---|---|
| 2026 | $7,094 | $224,500 |
| 2025 | $7,094 +1.4% | $224,500 |
| 2024 | $6,998 +4.4% | $224,500 |
| 2023 | $6,701 +2.1% | $224,500 |
| 2022 | $6,567 -2.2% | $224,500 |
| 2021 | $6,715 +1.8% | $224,500 |
| 2020 | $6,596 +1.7% | $224,500 |
| 2019 | $6,484 -0.4% | $224,500 |
| 2018 | $6,511 +0.9% | $224,500 |
| 2017 | $6,452 +3.3% | $224,500 |
| 2016 | $6,248 +1.7% | $224,500 |
| 2015 | $6,142 +2.4% | $224,500 |
| 2014 | $5,996 +4.9% | $224,500 |
| 2013 | $5,716 +1.8% | $224,500 |
| 2012 | $5,614 +2.6% | $224,500 -20.2% |
| 2011 | $5,473 +2.9% | $281,400 |
| 2010 | $5,318 +3.1% | $281,400 |
| 2009 | $5,158 | $281,400 |
| 2008 | -- | $281,400 +122.8% |
| 2007 | -- | $126,300 |
| 2006 | -- | $126,300 |
| 2005 | -- | $126,300 |
| 2004 | -- | $126,300 |
| 2003 | -- | $126,300 |
| 2002 | -- | $126,300 |
| 2001 | -- | $126,300 |
Find assessor info on the county website
Monthly payment
Est. payment
Payment breakdown
Explore the cost of this home by adjusting the details. Changes won't be saved.Climate risks
Neighborhood: 07860
Similar homes
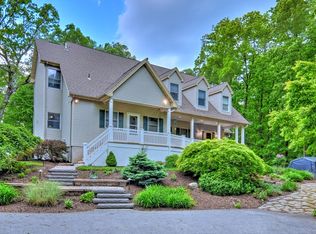
- $675,0004 bd3 ba2.8k sqft72 Bald Eagle Rd, Allamuchy Twp., NJ 07840For Sale
 MLS ID #4056347, Erica Tattersall, Weichert Realtors. GSMLS
 - $699,0004 bd3 ba-- sqft26 2nd Lt JT Wroblewski Ln, Jefferson Twp., NJ 07438For Sale
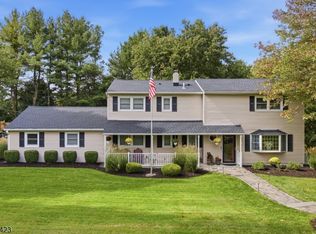 MLS ID #4056166, Tolga Erzene, Keller Williams Integrity. GSMLS
 - $850,0004 bd3 ba-- sqft30 Carriage House Rd, Sparta Twp., NJ 07871For Sale
 MLS ID #4050894, Pamela Mudrick, Keller Williams Integrity. GSMLS
 - $799,9004 bd3 ba-- sqft7 S Locust Lake Rd, Hope Twp., NJ 07825For Sale
 MLS ID #4050553, Raymond J Sosnovik, Exit Cornerstone Realty. GSMLS
