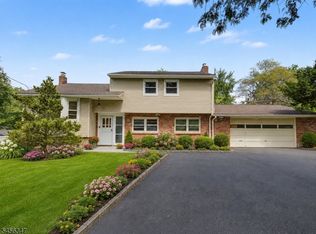
Skip the stress of renovating and step directly into effortless living! Rebuilt from the foundation up, this spectacular 4 bedroom, 3 full bath home in the highly sought-after Randolph School District delivers all the peace of mind, high-end design, and efficiency of brand-new construction. Every major component is brand new including the roof, siding, plumbing, electrical, and multi-zone HVAC system. At the heart of the open-concept main floor is a chef's kitchen, complete with sleek quartz countertops, a massive center island, and seamless flow into a inviting light-filled living space anchored by a warm gas fireplace. The versatile main level features a desirable bedroom and adjacent full bath, ideal for a guest suite, private main floor bedroom, or dedicated quiet home office. Upstairs, discover three generous bedrooms, including two beautifully tailored, custom-tiled full baths, plus a convenient oversized laundry room offering abundant extra storage. Situated on a private, level lot, this turnkey home offers public utilities and unbeatable proximity to top-rated schools, local parks, major commuter routes, and prime shopping. Simply unpack and start living!
Active
$699,000
21 Willow Ave, Randolph Twp., NJ 07869
4beds
--sqft
Single Family Residence
Built in 1920
0.39 Acres Lot
$-- Zestimate®
$--/sqft
$-- HOA
What's special
Warm gas fireplaceHigh-end designSleek quartz countertopsMassive center islandPrivate level lotInviting light-filled living space
- 8 hours
- 308
- 32
Zillow last checked:
Listing updated:
Listed by:
Julie Williams 973-539-1120,
Keller Williams Metropolitan
Source: GSMLS,MLS#: 4059907
Facts & features
Interior
Bedrooms & bathrooms
- Bedrooms: 4
- Bathrooms: 3
- Full bathrooms: 3
Primary bedroom
- Description: Full Bath, Walk-In Closet
Bedroom 1
- Level: Second
- Area: 255
- Dimensions: 15 x 17
Bedroom 2
- Level: Second
- Area: 132
- Dimensions: 12 x 11
Bedroom 3
- Level: Second
- Area: 132
- Dimensions: 12 x 11
Bedroom 4
- Level: First
- Area: 99
- Dimensions: 11 x 9
Primary bathroom
- Features: Stall Shower
Dining room
- Features: Formal Dining Room
- Level: First
Family room
- Level: First
- Area: 195
- Dimensions: 15 x 13
Kitchen
- Features: Kitchen Island
- Level: First
- Area: 260
- Dimensions: 13 x 20
Living room
- Level: First
- Area: 225
- Dimensions: 15 x 15
Heating
- 1 Unit, Forced Air, Natural Gas
Cooling
- 1 Unit, Central Air
Appliances
- Included: Carbon Monoxide Detector, Dishwasher, Kitchen Exhaust Fan, Microwave, Range/Oven-Gas, Refrigerator, Gas Water Heater
- Laundry: Laundry Room, Level 2
Features
- Foyer
- Flooring: Tile, Wood
- Basement: Yes,Bilco-Style Door,Unfinished
- Number of fireplaces: 1
- Fireplace features: Gas, Living Room
Property
Parking
- Total spaces: 4
- Parking features: Asphalt
- Uncovered spaces: 4
Lot
- Size: 0.39 Acres
- Dimensions: .388 AC
- Features: Level, Wooded
Details
- Parcel number: 2332001360000000230000
- Zoning description: RES
Construction
Type & style
- Home type: SingleFamily
- Architectural style: Colonial
- Property subtype: Single Family Residence
Materials
- Vinyl Siding
- Roof: Asphalt Shingle
Condition
- Year built: 1920
- Major remodel year: 2026
Utilities & green energy
- Sewer: Public Sewer
- Water: Public
- Utilities for property: Underground Utilities, Garbage Included
Community & HOA
Community
- Security: Carbon Monoxide Detector
Location
- Region: Randolph
Financial & listing details
- Tax assessed value: $256,400
- Annual tax amount: $7,517
- Date on market: 10/19/2026
- Ownership type: Fee Simple
Estimated market value
Not available
Estimated sales range
Not available
Not available
Price history
| Date | Event | Price |
|---|---|---|
| 10/19/2026 | Listed for sale | $699,000 |
Source:  GSMLS #4059907 Report a problem GSMLS #4059907 Report a problem | ||
| 10/19/2026 | Listing removed | $699,000 |
Source: GSMLS #4046833 Report a problem | ||
| 8/28/2026 | Pending sale | $699,000 |
Source: GSMLS #4046833 Report a problem | ||
| 8/14/2026 | Listed for sale | $699,000-6.8% |
Source: GSMLS #4046833 Report a problem | ||
| 8/10/2026 | Listing removed | $749,900 |
Source: GSMLS #4036559 Report a problem | ||
| 7/7/2026 | Pending sale | $749,900 |
Source: GSMLS #4036559 Report a problem | ||
| 6/24/2026 | Listed for sale | $749,900+92.3% |
Source: GSMLS #4036559 Report a problem | ||
| 9/3/2025 | Sold | $390,000 |
Source: Public Record Report a problem | ||
Public tax history
| Year | Property taxes | Tax assessment |
|---|---|---|
| 2026 | $7,518 +3.6% | $256,400 |
| 2025 | $7,259 | $256,400 |
| 2024 | $7,259 +2.6% | $256,400 |
| 2023 | $7,077 +3.3% | $256,400 |
| 2022 | $6,854 +0.8% | $256,400 |
| 2021 | $6,800 +2.2% | $256,400 |
| 2020 | $6,654 +1.9% | $256,400 +0.6% |
| 2019 | $6,531 +1.3% | $254,900 |
| 2018 | $6,449 -9.9% | $254,900 |
| 2017 | $7,159 +1.2% | $254,900 +30.3% |
| 2016 | $7,073 +1.6% | $195,600 |
| 2015 | $6,963 +2% | $195,600 |
| 2014 | $6,824 +2.1% | $195,600 |
| 2013 | $6,684 +2.1% | $195,600 |
| 2012 | $6,545 +3.8% | $195,600 |
| 2011 | $6,306 +3.7% | $195,600 |
| 2010 | $6,081 +2.2% | $195,600 |
| 2009 | $5,950 | $195,600 |
| 2008 | -- | $195,600 |
| 2007 | -- | $195,600 |
| 2006 | -- | $195,600 |
| 2005 | -- | $195,600 |
| 2004 | -- | $195,600 |
| 2003 | -- | $195,600 |
| 2002 | -- | $195,600 |
| 2001 | -- | $195,600 |
Find assessor info on the county website
Monthly payment
Est. payment
Payment breakdown
Explore the cost of this home by adjusting the details. Changes won't be saved.Climate risks
Neighborhood: Mill Brook

Similar homes
- $725,0004 bd3 ba-- sqft1065 Sussex Tpke, Randolph Twp., NJ 07869For Sale
 MLS ID #4055762, Josephine Adams, Weichert Realtors. GSMLS
 - $799,0004 bd3 ba-- sqft299 North Rd, Chester Twp., NJ 07930For Sale
 MLS ID #4059616, Mikhail Senderovich, Keller Williams - Nj Metro Group. GSMLS
 - $699,0003 bd2 ba-- sqft11 Dolly Dr, Parsippany-Troy Hills Twp., NJ 07054For Sale
 MLS ID #4057324, Romila Bajaj, Weichert Realtors. GSMLS
 - $650,0004 bd3 ba-- sqft151 Birch St, Rockaway Twp., NJ 07801For Sale
 MLS ID #4048945, Juliana Pirtea, Coldwell Banker Realty. GSMLS
