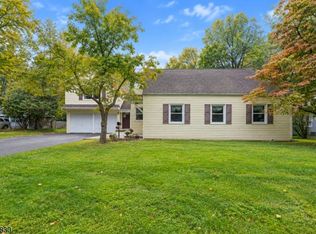
HIGHEST AND BEST DUE WEDNESDAY 8/19/2026 AT 12PM. Beautifully updated and filled with natural light, 611 Brookside Place blends timeless character with modern comfort in one of Cranford's most desirable neighborhoods. This 3-bedroom, 1 full and 1 half bath Colonial offers thoughtfully designed living spaces and a spectacular rear family room that truly sets the home apart.The main level offers a comfortable flow from the living room to the dining room and updated kitchen, creating inviting spaces for everyday living and entertaining. At the rear of the home, the impressive family room features soaring ceilings, an exposed brick fireplace, and walls of windows that fill the space with natural light, creating a warm and inviting place to gather year-round. Just off the family room, the rear deck overlooks the backyard, creating a natural extension of the home's living space and making indoor-outdoor entertaining feel effortless.Upstairs, three generously sized bedrooms and an updated full bath complete the home's thoughtfully designed layout.Conveniently located just minutes from downtown Cranford's shops, restaurants, parks, and NYC transportation, 611 Brookside Place offers the perfect combination of character, comfort, and location.
Under contract
$850,000
611 Brookside Pl, Cranford Twp., NJ 07016
3beds
--sqft
Single Family Residence
Built in 1939
6,534 Square Feet Lot
$907,000 Zestimate®
$--/sqft
$-- HOA
What's special
Thoughtfully designed living spacesExposed brick fireplaceThree generously sized bedroomsSpectacular rear family room
- 67 days
- 151
- 1
Likely to sell faster than
Zillow last checked:
Listing updated:
Listed by:
Robert Ghiretti 908-397-1803,
Coldwell Banker Realty
Source: GSMLS,MLS#: 4046112
Facts & features
Interior
Bedrooms & bathrooms
- Bedrooms: 3
- Bathrooms: 2
- Full bathrooms: 1
- 1/2 bathrooms: 1
Bedroom 1
- Level: Second
Bedroom 2
- Level: Second
Bedroom 3
- Level: Second
Dining room
- Level: First
Family room
- Level: First
Kitchen
- Features: Kitchen Island
- Level: First
Living room
- Level: First
Basement
- Features: Storage Room, Utility Room
Heating
- Radiators - Hot Water, Natural Gas
Cooling
- Central Air
Appliances
- Included: Dishwasher, Dryer, Range/Oven-Electric, Refrigerator, Washer
Features
- Flooring: Tile, Wood
- Basement: Yes,Unfinished
- Number of fireplaces: 2
- Fireplace features: Family Room, Living Room
Property
Parking
- Total spaces: 4
- Parking features: 2 Car Width, Attached Garage
- Attached garage spaces: 1
- Uncovered spaces: 4
Features
- Patio & porch: Deck
Lot
- Size: 6,534 Square Feet
- Dimensions: 6720 SF
- Features: Level
Details
- Parcel number: 2903001440000000190000
Construction
Type & style
- Home type: SingleFamily
- Architectural style: Colonial
- Property subtype: Single Family Residence
Materials
- Vinyl Siding
- Roof: Asphalt Shingle
Condition
- Year built: 1939
Utilities & green energy
- Gas: Gas-Natural
- Sewer: Public Sewer
- Water: Public
- Utilities for property: Natural Gas Connected
Community & HOA
Location
- Region: Cranford
Financial & listing details
- Tax assessed value: $204,700
- Annual tax amount: $14,836
- Date on market: 8/13/2026
- Ownership type: Fee Simple
Estimated market value
$907,000
$862,000 - $952,000
$3,949/mo
Price history
| Date | Event | Price |
|---|---|---|
| 8/25/2026 | Pending sale | $850,000 |
Source:  GSMLS #4046112 Report a problem GSMLS #4046112 Report a problem | ||
| 8/13/2026 | Listed for sale | $850,000+107.3% |
Source: GSMLS #4046112 Report a problem | ||
| 10/5/2022 | Sold | $410,000 |
Source: Public Record Report a problem | ||
Public tax history
| Year | Property taxes | Tax assessment |
|---|---|---|
| 2024 | $13,877 +1.7% | $204,700 |
| 2023 | $13,647 +0.8% | $204,700 |
| 2022 | $13,535 +0.4% | $204,700 |
| 2021 | $13,475 +1% | $204,700 |
| 2020 | $13,346 +9% | $204,700 |
| 2019 | $12,247 | $204,700 |
| 2018 | $12,247 +0.4% | $204,700 |
| 2017 | $12,194 +2.7% | $204,700 |
| 2016 | $11,875 +2.1% | $204,700 |
| 2015 | $11,631 +1.2% | $204,700 |
| 2014 | $11,488 +2.8% | $204,700 |
| 2013 | $11,171 +3.7% | $204,700 |
| 2012 | $10,773 +4.6% | $204,700 |
| 2011 | $10,303 +3.9% | $204,700 |
| 2010 | $9,918 +3.7% | $204,700 |
| 2009 | $9,562 | $204,700 |
| 2008 | -- | $204,700 |
| 2007 | $9,126 | $204,700 |
| 2006 | -- | $204,700 |
| 2005 | -- | $204,700 |
| 2004 | -- | $204,700 |
| 2003 | -- | $204,700 |
| 2002 | -- | $204,700 +3.8% |
| 2001 | -- | $197,200 |
Find assessor info on the county website
Monthly payment
Est. payment
Payment breakdown
Explore the cost of this home by adjusting the details. Changes won't be saved.Climate risks
Neighborhood: 07016
Nearby schools
Schools provided by the listing agent
- Elementary: Brookside
- Middle: Orange
- High: Cranford Hs
Source: GSMLS. This data may not be complete. We recommend contacting the local school district to confirm school assignments for this home.

Similar homes
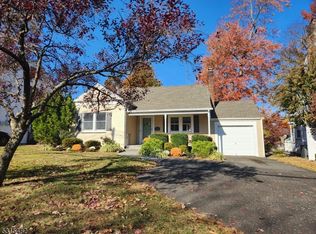
- $750,0004 bd2 ba-- sqft5 Omaha Dr, Cranford Twp., NJ 07016For Sale
 MLS ID #4056817, Jennifer Stowe, Compass New Jersey, Llc. GSMLS
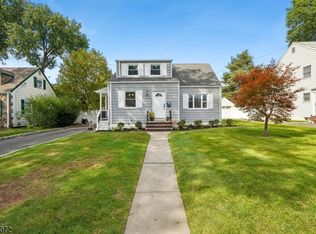
 - $650,0003 bd3 ba-- sqft40 Carpenter Pl, Cranford Twp., NJ 07016For Sale
 MLS ID #4055606, Robert Ghiretti, Coldwell Banker Realty. GSMLS
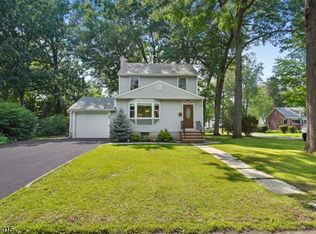
 - $599,0003 bd1 ba1.7k sqft372 South Union Ave, Cranford Twp., NJ 07016For Sale
 MLS ID #4053624, Shannon Della Fortuna, Weichert Realtors. GSMLS
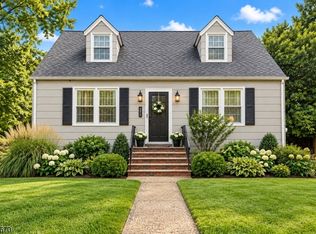
 - $789,0006 bd3 ba-- sqft2090 Raritan Rd, Scotch Plains Twp., NJ 07076For Sale
 MLS ID #4054723, Michael Martinetti, Keller Williams Realty. GSMLS
