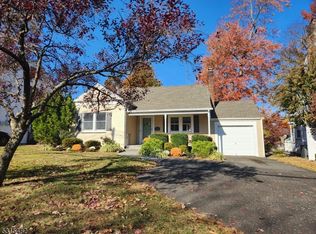
Welcome to this exceptional Custom Modern Design new construction addition nestled in amazing Cranford! Discover this 5-bedroom 4.5 bath home with extensive custom millwork throughout. Quartz countertops, suspended ceilings with custom build in lighting, 5-inch red oak floors throughout. This home features custom-designed oversized windows throughout, enhancing natural light. First level features open concept 9-foot ceilings with center island kitchen and living room with black stainless-steel appliances and quartz waterfall island. Stunning fireplace with build in oak shelves. Dining room built-in wet bar cabinets with a deep sink and beverage cooler. In-law suite/office with private bathroom featuring full walk-in closet and modern fixtures. Mudroom leading to an oversized 2 car garage with high ceilings and more custom shelving. Second floor features oversized primary bedroom with walking closets and en-suite bath that is a true retreat, with high-end tile work and custom lighting. Additional three bedrooms with an suite bath and walking closet. All closets are finished with quality millwork. Oversized laundry with plumbing for two washers. Finished basement for playroom/gym. EV charger ready to be customized for your convenience. This home is a must see for custom blends and timeless quality.
Under contract
$1,549,000
617 Brookside Pl, Cranford Twp., NJ 07016
5beds
--sqft
Single Family Residence
Built in 1950
7,405 Square Feet Lot
$1,660,200 Zestimate®
$--/sqft
$-- HOA
What's special
Modern fixturesEv charger readyCustom-designed oversized windows throughoutEnhancing natural lightFull walk-in closetCenter island kitchenExtensive custom millwork throughout
- 33 days |
- 1,257 |
- 55 |
Likely to sell faster than
Zillow last checked:
Listing updated:
Listed by:
Artur Czarnecki 833-256-4244,
Realty Of America
Source: GSMLS,MLS#: 4032416
Facts & features
Interior
Bedrooms & bathrooms
- Bedrooms: 5
- Bathrooms: 5
- Full bathrooms: 4
- 1/2 bathrooms: 1
Primary bedroom
- Description: Full Bath, Walk-In Closet
Bedroom 1
- Level: First
Bedroom 2
- Level: Second
Bedroom 3
- Level: Second
Bedroom 4
- Level: Second
Primary bathroom
- Features: Soaking Tub, Stall Shower
Dining room
- Features: Formal Dining Room
- Level: First
Family room
- Level: First
Kitchen
- Features: Kitchen Island, Eat-in Kitchen
- Level: First
Living room
- Level: First
Basement
- Features: Exercise, FamilyRm, GameRoom, Utility
Heating
- 2 Units, Natural Gas
Cooling
- 2 Units
Appliances
- Included: Carbon Monoxide Detector, Gas Cooktop, Dishwasher, Instant Hot Water, Kitchen Exhaust Fan, Microwave, Refrigerator, Wall Oven(s) - Electric, Wine Refrigerator, Gas Water Heater
- Laundry: Level 2
Features
- Bedroom
- Flooring: Tile, Vinyl-Linoleum, Wood
- Basement: Yes,Finished,French Drain,Sump Pump
- Number of fireplaces: 1
- Fireplace features: Imitation
Property
Parking
- Total spaces: 3
- Parking features: 2 Car Width, Asphalt, Attached Garage, Finished Garage, Garage Door Opener, Oversized
- Attached garage spaces: 2
- Uncovered spaces: 3
Lot
- Size: 7,405 Square Feet
- Dimensions: 7200 SF
Details
- Parcel number: 2903001440000000220000
Construction
Type & style
- Home type: SingleFamily
- Architectural style: Colonial
- Property subtype: Single Family Residence
Materials
- Stone, Vertical Siding, Vinyl Siding
- Roof: Asphalt Shingle
Condition
- Year built: 1950
- Major remodel year: 2026
Utilities & green energy
- Sewer: Public Sewer
- Water: Public
- Utilities for property: Electricity Connected, Cable Connected, Cable Available
Community & HOA
Community
- Security: Carbon Monoxide Detector
Location
- Region: Cranford
Financial & listing details
- Tax assessed value: $160,900
- Annual tax amount: $11,662
- Date on market: 6/5/2026
- Ownership type: Fee Simple
- Electric utility on property: Yes
Estimated market value
$1,660,200
$1.58M - $1.74M
$5,925/mo
Price history
| Date | Event | Price |
|---|---|---|
| 6/20/2026 | Pending sale | $1,549,000 |
Source: | ||
| 6/5/2026 | Listed for sale | $1,549,000+132.2% |
Source: | ||
| 3/24/2025 | Sold | $667,000+11.2% |
Source: | ||
| 1/21/2025 | Pending sale | $599,999 |
Source: | ||
| 1/9/2025 | Listed for sale | $599,999 |
Source: | ||
Public tax history
| Year | Property taxes | Tax assessment |
|---|---|---|
| 2024 | $10,907 +1.7% | $160,900 |
| 2023 | $10,727 +0.8% | $160,900 |
| 2022 | $10,639 +0.4% | $160,900 |
| 2021 | $10,592 +1% | $160,900 |
| 2020 | $10,491 +9.5% | $160,900 |
| 2019 | $9,577 | $160,900 |
| 2018 | $9,577 -0.1% | $160,900 |
| 2017 | $9,585 +2.7% | $160,900 |
| 2016 | $9,334 +2.1% | $160,900 |
| 2015 | $9,142 +1.2% | $160,900 |
| 2014 | $9,030 +2.8% | $160,900 |
| 2013 | $8,780 +3.7% | $160,900 |
| 2012 | $8,468 +4.6% | $160,900 |
| 2011 | $8,098 +3.9% | $160,900 |
| 2010 | $7,796 +3.7% | $160,900 |
| 2009 | $7,516 | $160,900 |
| 2008 | -- | $160,900 |
| 2007 | $7,173 | $160,900 |
| 2006 | -- | $160,900 |
| 2005 | -- | $160,900 |
| 2004 | -- | $160,900 |
| 2003 | -- | $160,900 |
| 2002 | -- | $160,900 |
| 2001 | -- | $160,900 |
Find assessor info on the county website
Monthly payment
Est. payment$--/mo
Payment breakdown
Explore the cost of this home by adjusting the details. Changes won't be saved.All calculations are estimates and provided by Zillow, Inc. for informational purposes only. Actual amounts may vary.
HOA fees may include property taxes on listings classified as Co-Ops. Contact the listing agent and/or owner for fee details.
Mortgage interest rates are dependent on a number of factors, including credit score, down payment, and repayment length. Interest rate data provided by Zillow Group Marketplace, Inc. as of 1/1/1970 from various mortgage lenders with which we have lead or other similar arrangements; the Estimated Payment is an average of those rates.
See how much you could borrow to make a competitive offer.
Climate risks
Neighborhood: 07016
Nearby schools
GreatSchools rating
- 8/10Brookside Place Elementary SchoolGrades: K-5Distance: 0.2 mi
- 8/10Orange Ave SchoolGrades: 3-8Distance: 1.3 mi
- 8/10Cranford Sr High SchoolGrades: 9-12Distance: 0.4 mi
Schools provided by the listing agent
- Elementary: Brookside
- Middle: Brookside
- High: Brookside
Source: GSMLS. This data may not be complete. We recommend contacting the local school district to confirm school assignments for this home.
A local agent can set up tours, give advice and negotiate with sellers.
A local lender can help you make sure your offer is ready when you are.
- New Jersey
- Union County
- Cranford
- 07016
- 617 Brookside Pl