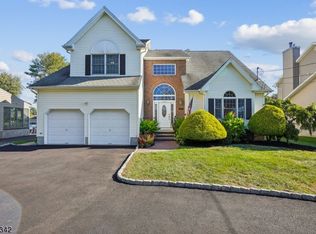
Exceptional space, modern updates, and a prime Clark location come together in this impressive 5-bedroom Colonial. Built in 2001 and lovingly cared for by its current owners, this home offers nearly every feature today's buyers are looking for.Designed for both comfortable everyday living and effortless entertaining, the main level features an inviting open floor plan anchored by a beautifully renovated kitchen with quartz countertops, stainless steel appliances, and a center breakfast bar. The kitchen flows seamlessly into the sun-filled family room with a gas fireplace, creating a warm and welcoming gathering space. Formal living and dining rooms provide additional areas for hosting holidays and special occasions, while a convenient first-floor laundry room adds everyday functionality.The second floor offers five generously sized bedrooms, including a spacious primary retreat with a walk-in closet and a private bath featuring a soaking Jacuzzi tub and separate shower.Outdoor living is just as inviting with a deck, patio, and an expansive, level backyard offering endless possibilities for recreation, gardening, or future enhancements. A circular driveway and attached two-car garage complete the home's exceptional curb appeal. Conveniently located near Clark's schools, parks, recreation facilities, library, shopping, and major commuting routes, this move-in-ready home offers the perfect combination of space, comfort, and convenience.
Active
$999,999
370 Westfield Ave, Clark Twp., NJ 07066
5beds
--sqft
Single Family Residence
Built in 2001
0.4 Acres Lot
$987,300 Zestimate®
$--/sqft
$-- HOA
What's special
- 42 days |
- 1,375 |
- 91 |
Zillow last checked:
Listing updated:
Listed by:
Elena Torsone 201-981-4331,
Weichert Realtors
Source: GSMLS,MLS#: 4039307
Facts & features
Interior
Bedrooms & bathrooms
- Bedrooms: 5
- Bathrooms: 3
- Full bathrooms: 2
- 1/2 bathrooms: 1
Primary bedroom
- Description: Full Bath, Walk-In Closet
Bedroom 1
- Level: Second
- Area: 304
- Dimensions: 19 x 16
Bedroom 2
- Level: Second
- Area: 132
- Dimensions: 11 x 12
Bedroom 3
- Level: Second
- Area: 168
- Dimensions: 14 x 12
Bedroom 4
- Level: Second
- Area: 99
- Dimensions: 9 x 11
Primary bathroom
- Features: Stall Shower
Dining room
- Features: Formal Dining Room
- Level: First
- Area: 176
- Dimensions: 16 x 11
Family room
- Level: First
- Area: 483
- Dimensions: 23 x 21
Kitchen
- Features: Eat-in Kitchen, Pantry
- Level: First
- Area: 156
- Dimensions: 13 x 12
Living room
- Level: First
- Area: 204
- Dimensions: 17 x 12
Basement
- Features: Utility Room
Heating
- 2 Units, Forced Air, Zoned, Electric, Natural Gas
Cooling
- 2 Units, Central Air
Appliances
- Included: Carbon Monoxide Detector, Disposal, Dryer, Kitchen Exhaust Fan, Microwave, Range/Oven-Gas, Refrigerator, Self Cleaning Oven, Washer, Gas Water Heater
Features
- Flooring: Carpet, Laminate, Tile, Wood
- Windows: Thermal Windows/Doors, Blinds, Shades, Skylight(s)
- Basement: Yes,Unfinished
- Number of fireplaces: 1
- Fireplace features: Family Room, Gas
Property
Parking
- Total spaces: 2
- Parking features: 2 Car Width, Asphalt, Circular Driveway, Attached Garage
- Attached garage spaces: 2
Features
- Patio & porch: Deck, Patio
- Has spa: Yes
- Spa features: Bath
Lot
- Size: 0.4 Acres
- Dimensions: 69 x 250
- Features: Level
Details
- Parcel number: 2902000640000000180002
Construction
Type & style
- Home type: SingleFamily
- Architectural style: Colonial
- Property subtype: Single Family Residence
Materials
- Vinyl Siding
- Roof: Asphalt Shingle
Condition
- Year built: 2001
- Major remodel year: 2023
Utilities & green energy
- Gas: Gas-Natural
- Sewer: Public Sewer
- Water: Public
- Utilities for property: Electricity Connected, Natural Gas Connected, Cable Connected, Fiber Optic
Community & HOA
Community
- Security: Carbon Monoxide Detector
Location
- Region: Clark
Financial & listing details
- Tax assessed value: $633,600
- Annual tax amount: $14,376
- Date on market: 7/9/2026
- Ownership type: Fee Simple
- Electric utility on property: Yes
Estimated market value
$987,300
$938,000 - $1.04M
$4,836/mo
Price history
| Date | Event | Price |
|---|---|---|
| 7/9/2026 | Listed for sale | $999,999 |
Source:  GSMLS #4039307 Report a problem GSMLS #4039307 Report a problem | ||
Public tax history
Tax history is unavailable.
Monthly payment
Est. payment
Payment breakdown
Explore the cost of this home by adjusting the details. Changes won't be saved.Climate risks
Neighborhood: 07066
Nearby schools
GreatSchools rating
- 7/10Frank K. Hehnly Elementary SchoolGrades: K-5Distance: 1 mi
- 7/10Carl H. Kumpf Middle SchoolGrades: 6-8Distance: 0.7 mi
- 7/10Arthur L Johnson High SchoolGrades: 9-12Distance: 0.1 mi
Schools provided by the listing agent
- Elementary: Valley Rd
- Middle: Kumpf M.s.
- High: Johnson Hs
Source: GSMLS. This data may not be complete. We recommend contacting the local school district to confirm school assignments for this home.
- $950,0005 bd3 ba-- sqft370 Westfield Ave, Clark, NJ 07066Sold
- $649,9004 bd2 ba1.2k sqft84 Dawn Dr, Clark, NJ 07066Off Market
- $990,500-- bd-- ba2.5k sqft366 Westfield Ave, Clark, NJ 07066Off Market
- $696,600-- bd-- ba1.5k sqft374 Westfield Ave, Clark, NJ 07066Off Market
- $842,2003 bd1 ba1.8k sqft82 Dawn Dr, Clark, NJ 07066Off Market
- $819,2004 bd2 ba2k sqft380 Westfield Ave, Clark, NJ 07066Off Market
- $706,6003 bd3 ba1.8k sqft80 Dawn Dr, Clark, NJ 07066Off Market
- $859,6004 bd3 ba-- sqft0 Dawn Dr, Clark, NJ 07066Off Market
A local agent can set up tours, give advice and negotiate with sellers.
A local lender can help you make sure your offer is ready when you are.
Similar homes
- $769,0003 bd3 ba-- sqft167 Acorn Dr, Clark Twp., NJ 07066For Sale
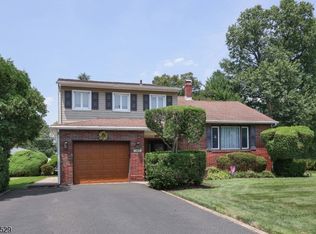 MLS ID #4044133, Lori Ann Kazanowski, Daunno Realty Services Llc. GSMLS
 - $774,9004 bd3 ba-- sqft23 Charles St, Clark Twp., NJ 07066For Sale
 MLS ID #4042705, Kathryn Decker, Coldwell Banker Realty. GSMLS
 - $775,0003 bd2 ba-- sqft145 FULTON STREET, Clark Twp., NJ 07066For Sale
 MLS ID #4046448, Jacqueline Venezio, Weichert Realtors. GSMLS
 - $985,0004 bd3 ba-- sqft1941 Mountain Top Rd, Bridgewater Twp., NJ 08807For Sale
 MLS ID #4046904, Michele Klug, Keller Williams Towne Square Real. GSMLS
 - $895,0004 bd3 ba-- sqft580 Center St, Kenilworth Boro, NJ 07033For SaleMLS ID #4038658, Yesenia Alcivar, Serhant New Jersey Llc. GSMLS
- $1,099,0004 bd3 ba-- sqft16 Landau Rd, Bernards Twp., NJ 07920For SaleMLS ID #4029624, Mikaela Arpino, Nj Real Estate Boutique Llc. GSMLS
- $999,9004 bd3 ba-- sqft231 Greenwood Ave, Madison Boro, NJ 07940For SaleMLS ID #4043910, John Beierle, Keller Williams Metropolitan. GSMLS
- $1,050,0008 bd4 ba39k sqft11 Grove St, Cranford Twp., NJ 07016For SaleMLS ID #4046278, Thomas James Bianco, Coldwell Banker Realty. GSMLS
- $629,9002 bd3 ba-- sqft675 Raritan Rd #6, Clark Twp., NJ 07066For SaleMLS ID #4044040, Jacqueline Cifelli, The Agency Rutherford. GSMLS
- $1,099,0004 bd4 ba-- sqft650 Ridgewood Rd, Maplewood Twp., NJ 07040For SaleMLS ID #4046575, Victoria Cannizzo, Real. GSMLS
- $850,0003 bd2 ba-- sqft611 Brookside Pl, Cranford Twp., NJ 07016For SaleMLS ID #4046112, Robert Ghiretti, Coldwell Banker Realty. GSMLS
- $999,0004 bd3 ba-- sqft54 Winding Brook Dr, Old Bridge Twp., NJ 07747For SaleMLS ID #4040023, Silky Kapoor, Keller Williams Realty. GSMLS
- $1,195,0005 bd4 ba-- sqft67 Kinnan Way, Bernards Twp., NJ 07920For SaleMLS ID #4046880, Kelly Ann Peterpaul, Coldwell Banker Realty. GSMLS
- $1,299,0004 bd4 ba-- sqft308 N Scotch Plains Ave, Westfield Town, NJ 07090For SaleMLS ID #4046332, Jean Marie Morgan, Coldwell Banker Realty. GSMLS
- $825,0005 bd3 ba2.1k sqft62 Macafee Rd, Franklin Twp., NJ 08873For SaleMLS ID #4046624, Peter Manfredo, A Home For Sale. GSMLS
- $625,0004 bd2 ba2.3k sqft10 Independence Dr, Roselle Boro, NJ 07203For SaleMLS ID #4046738, Prescott Butler, Bhhs Jordan Baris Realty. GSMLS
- $829,9003 bd2 ba-- sqft23 Evergreen Dr, Berkeley Heights Twp., NJ 07922For SaleMLS ID #4046175, James Ultimo, Exit Realty Connections. GSMLS
- $975,0004 bd4 ba2.4k sqft12 Medford Rd, Parsippany-Troy Hills Twp., NJ 07950For SaleMLS ID #4044846, Bina Patel, Halo Realty Properties Llc. GSMLS
- $700,0003 bd3 ba-- sqft40 Carpenter Pl, Cranford Twp., NJ 07016For SaleMLS ID #4046146, Robert Ghiretti, Coldwell Banker Realty. GSMLS
- $1,285,0005 bd5 ba-- sqft2 Birchwood Ct, East Hanover Twp., NJ 07936For SaleMLS ID #4046920, Siemyana Dsouza, Re/Max Welcome Home. GSMLS
