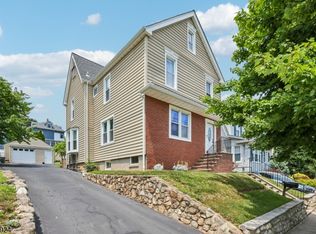
There are homes that simply check the boxes...and then there are homes that instantly make you feel like you've arrived. Welcome to 16 Arlington Avenue, a timeless Colonial tucked into one of Caldwell's most beloved neighborhoods, where tree-lined streets, friendly neighbors, and a true sense of community create the perfect place to Call home. From the moment you step through the front door, you'll be welcomed by warmth, charm, and spaces that invite you to slow down and stay awhile. Picture cozy evenings gathered around the glowing gas fireplace, holiday dinners shared in the formal dining room, quiet mornings with coffee in the den, and laughter filling the spacious sun room where friends and loved ones come together. With four bedrooms, two full bathrooms, there's room for every chapter of life to unfold. Step outside and you'll discover your own private retreat. Beautifully landscaped gardens frame the home with color and character, creating a peaceful backdrop for summer barbecues, evening conversations under the stars, or simply enjoying the beauty of every changing season. And when you're ready to explore, everything that makes Caldwell so special is just moments away. Spend Saturday mornings strolling through downtown cafs and boutiques, enjoy dinner at one of the area's favorite restaurants, take advantage of nearby parks and top-rated schools, or appreciate the convenience of easy access to major commuting routes.
Active
$649,000
16 Arlington Ave, Caldwell Boro Twp., NJ 07006
4beds
--sqft
Single Family Residence
Built in 1925
8,276 Square Feet Lot
$-- Zestimate®
$--/sqft
$-- HOA
What's special
- 16 days |
- 5,186 |
- 304 |
Zillow last checked:
Listing updated:
Listed by:
Jessica A Lombardi 973-615-1669,
Compass New Jersey Llc,
Amanda Corry
Source: GSMLS,MLS#: 4038732
Facts & features
Interior
Bedrooms & bathrooms
- Bedrooms: 4
- Bathrooms: 2
- Full bathrooms: 2
Bedroom 1
- Level: Second
- Area: 143
- Dimensions: 13 x 11
Bedroom 2
- Level: Second
- Area: 121
- Dimensions: 11 x 11
Bedroom 3
- Level: Second
- Area: 90
- Dimensions: 10 x 9
Bedroom 4
- Level: Third
- Area: 130
- Dimensions: 13 x 10
Dining room
- Features: Formal Dining Room
- Level: First
- Area: 143
- Dimensions: 13 x 11
Family room
- Level: First
- Area: 170
- Dimensions: 17 x 10
Kitchen
- Features: Galley Type, Separate Dining Area
- Level: First
- Area: 285
- Dimensions: 15 x 19
Living room
- Level: First
- Area: 264
- Dimensions: 12 x 22
Heating
- Radiators - Steam, Natural Gas
Cooling
- Ductless Split AC, Wall Unit(s), Window Unit(s)
Appliances
- Included: Carbon Monoxide Detector, Dishwasher, Dryer, Microwave, Range/Oven-Gas, Refrigerator, Washer
Features
- Leisure Room
- Flooring: Carpet, Tile, Wood
- Basement: Yes,Finished
- Number of fireplaces: 1
- Fireplace features: Gas
Property
Parking
- Total spaces: 4
- Parking features: 1 Car Width, Shared Driveway, Detached Garage
- Garage spaces: 2
- Uncovered spaces: 4
Features
- Patio & porch: Patio
- Exterior features: Curbs, Sidewalk
- Fencing: Wood
Lot
- Size: 8,276 Square Feet
- Dimensions: 50 x 168
Details
- Additional structures: Storage Shed
- Parcel number: 1603000010000000020001
Construction
Type & style
- Home type: SingleFamily
- Architectural style: Colonial
- Property subtype: Single Family Residence
Materials
- Aluminum Siding
- Roof: Composition Shingle
Condition
- Year built: 1925
Utilities & green energy
- Gas: Gas-Natural
- Sewer: Public Sewer
- Water: Public
- Utilities for property: Natural Gas Connected
Community & HOA
Community
- Security: Carbon Monoxide Detector(s), Smoke Detector(s), Carbon Monoxide Detector
Location
- Region: Caldwell
Financial & listing details
- Tax assessed value: $449,500
- Annual tax amount: $14,640
- Date on market: 7/9/2026
- Ownership type: Fee Simple
Estimated market value
Not available
Estimated sales range
Not available
$4,140/mo
Price history
| Date | Event | Price |
|---|---|---|
| 7/7/2026 | Listed for sale | $649,000 |
Source:  NJMLS #26025282 Report a problem NJMLS #26025282 Report a problem | ||
Public tax history
| Year | Property taxes | Tax assessment |
|---|---|---|
| 2025 | $14,640 +2.3% | $449,500 |
| 2024 | $14,312 +7.3% | $449,500 |
| 2023 | $13,338 +5.1% | $449,500 |
| 2022 | $12,687 +2.7% | $449,500 |
| 2021 | $12,349 +0.5% | $449,500 |
| 2020 | $12,291 +7% | $449,500 |
| 2019 | $11,483 | $449,500 |
| 2018 | $11,483 -8.1% | $449,500 |
| 2017 | $12,496 +4.9% | $449,500 -4.4% |
| 2016 | $11,909 +6.9% | $470,000 |
| 2015 | $11,138 +2.3% | $470,000 |
| 2014 | $10,884 +1% | $470,000 |
| 2013 | $10,776 +1.7% | $470,000 |
| 2012 | $10,593 +2.8% | $470,000 |
| 2011 | $10,302 +1.2% | $470,000 |
| 2010 | $10,179 +1.4% | $470,000 |
| 2009 | $10,043 +3.4% | $470,000 |
| 2008 | $9,714 +1.3% | $470,000 |
| 2007 | $9,588 | $470,000 |
| 2006 | -- | $470,000 -7.6% |
| 2005 | -- | $508,700 +1235.2% |
| 2004 | $6,149 | $38,100 |
| 2003 | -- | $38,100 |
| 2002 | -- | $38,100 |
| 2001 | -- | $38,100 |
Find assessor info on the county website
Monthly payment
Est. payment
Payment breakdown
Explore the cost of this home by adjusting the details. Changes won't be saved.Climate risks
Neighborhood: 07006
Nearby schools
GreatSchools rating
- 8/10Lincoln Elementary SchoolGrades: K-5Distance: 0.1 mi
- 7/10Grover Cleveland Middle SchoolGrades: 6-8Distance: 0.8 mi
- 6/10James Caldwell High SchoolGrades: 9-12Distance: 1.4 mi
Schools provided by the listing agent
- Elementary: Lincoln
- Middle: Cleveland
- High: J Caldwell
Source: GSMLS. This data may not be complete. We recommend contacting the local school district to confirm school assignments for this home.
- $1,095,0006 bd4 ba-- sqft22 Arlington Ave, Caldwell, NJ 07006Sold
- $804,0003 bd2 ba1.8k sqft12 Arlington Ave, Caldwell, NJ 07006Off Market

- $660,4003 bd2 ba1.8k sqft12 Arlington Avenue, Caldwell, NJ 07006Off Market

- $1,459,1007 bd2 ba2.9k sqft38 Crane St, Caldwell, NJ 07006Off Market
- $1,200,0006 bd5 ba-- sqft34 Crane St, Caldwell, NJ 07006Sold
- $933,800-- bd-- ba1.8k sqft40 Crane St, Caldwell, NJ 07006Off Market
- $970,400-- bd-- ba2.3k sqft33 Crane St, Caldwell, NJ 07006Off Market
- $1,096,7006 bd4 ba3.4k sqft28 Arlington Ave, Caldwell, NJ 07006Off Market
A local agent can set up tours, give advice and negotiate with sellers.
A local lender can help you make sure your offer is ready when you are.
Similar homes
- $699,9994 bd2 ba1.7k sqft150 Darling Ave, Bloomfield Twp., NJ 07003For Sale
 MLS ID #4040099, Michele Mccollum, Coldwell Banker Realty. GSMLS
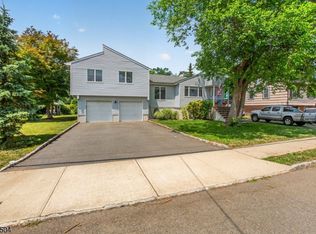
 - $628,0004 bd3 ba-- sqft21 Birch St, West Orange Twp., NJ 07052For Sale
 MLS ID #4039588, Gisella Liberati, The Agency One Rock. GSMLS
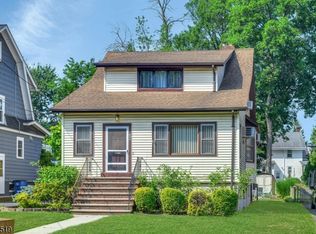
 - $679,9003 bd3 ba-- sqft286 Atlantic Dr., Parsippany-Troy Hills Twp., NJ 07054For Sale
 MLS ID #4041413, Bob Wilhalme, Weichert Realtors. GSMLS
 - $650,0003 bd3 ba1.6k sqft725 Prospect St, Maplewood Twp., NJ 07040For Sale
 MLS ID #4039049, Kristin H. Gobbel-swanson, Coldwell Banker Realty. GSMLS
 - $739,0005 bd3 ba2.8k sqft36 Curtis Ave, West Orange Twp., NJ 07052For SaleMLS ID #4039128, Necker Jean, Jeanius Realty. GSMLS
- $649,0003 bd2 ba-- sqft304 Washington Ave, Clifton City, NJ 07011For SaleMLS ID #4038673, Mahmoud Ijbara, Gild Realty. GSMLS
- $749,0004 bd3 ba2.4k sqft80 Reynolds Ave, Parsippany-Troy Hills Twp., NJ 07054For SaleMLS ID #4039170, Christopher Derosa, Coldwell Banker Realty. GSMLS
- $639,0004 bd2 ba-- sqft65 Harding Ave, Totowa Boro, NJ 07512For SaleMLS ID #4033348, Michael Schiff, Keller Williams - Nj Metro Group. GSMLS
- $569,0003 bd3 ba-- sqft863 Pleasant Valley Way, West Orange Twp., NJ 07052For SaleMLS ID #4023033, Corey Jones, Coldwell Banker Realty. GSMLS
- $650,0004 bd2 ba-- sqft22 Passaic Ave, Hasbrouck Heights Boro, NJ 07604For SaleMLS ID #4033915, Deborah Citarella, Coldwell Banker Realty. GSMLS
- $529,0003 bd1 ba-- sqft112 Grove Ave, Verona Twp., NJ 07044For SaleMLS ID #4036255, Amanda Corry, Compass New Jersey Llc. GSMLS
- $640,0003 bd2 ba-- sqft332 Riverside Ave, Lyndhurst Twp., NJ 07071For SaleMLS ID #4033872, Andrew Sabella, Addison Real Estate. GSMLS
- $609,0004 bd3 ba2.2k sqft132 Hillside Rd, Elizabeth City, NJ 07208For SaleMLS ID #4039560, Steve Oliveira, Keller Williams Realty. GSMLS
- $610,0004 bd2 ba-- sqft129 Pake St, Nutley Twp., NJ 07110For SaleMLS ID #4026044, Alberi Rosario, Weichert Realtors. GSMLS
- $649,0005 bd3 ba-- sqft223 Keats Ave, Elizabeth City, NJ 07208For SaleMLS ID #4037786, Antonio Henriques, Prominent Properties Sir. GSMLS
- $600,0004 bd4 ba-- sqft180 E Clay, Roselle Park Boro, NJ 07204For SaleMLS ID #4040800, Jaime Helms, Exp Realty, Llc. GSMLS
- $785,0003 bd3 ba2.5k sqft383 Talbot Dr, Fairfield Twp., NJ 07004For SaleMLS ID #4034965, Chelsea A. Brophy, Keller Williams Village Square. GSMLS
- $624,9003 bd2 ba-- sqft328 Plymouth Rd, Union Twp., NJ 07083For SaleMLS ID #4040167, Matthew Skierski, Coldwell Banker Realty. GSMLS
- $650,0004 bd3 ba-- sqft13 Anderson Ave, Rockaway Twp., NJ 07866For SaleMLS ID #4039738, Ilene Horowitz, Coldwell Banker Realty. GSMLS
- $675,0003 bd2 ba-- sqft38 Hackensack St, Wood-Ridge Boro, NJ 07075For SaleMLS ID #4040850, Michael Hensley, Exp Realty, Llc. GSMLS
