BRAND NEW FULL BATH!!! Welcome to this spacious and versatile 4 bedroom, 2 bathroom home offering a flexible layout designed for today's lifestyle. From the moment you enter, you'll appreciate the warmth and character throughout, highlighted by an inviting living room featuring a beautiful arched entryway and staircase. The main level offers a formal dining room, functional kitchen, convenient walk-in pantry, and comfortable living spaces ideal for everyday living and entertaining. A standout feature is the ground-level mother-daughter possibility, providing excellent potential for extended living arrangements. This level includes two bedrooms, a full bathroom, a spacious living and dining area with built-in cabinetry, in-unit laundry, and a second kitchen, making it ideal for living, guests, or additional living space. Upstairs, you'll find bright bedrooms with high ceilings and abundant natural light. The new main bathroom features a marble-top vanity and tub/shower combination. Step outside to enjoy a large fenced backyard perfect for relaxing and entertaining. The wood deck and patio area provide ample space for outdoor gatherings. Completing the property is a charming brick outbuilding currently used as a hangout/mancave, offering endless possibilities as a workshop, studio, hobby room, or private retreat. A unique opportunity to own a home that combines space, versatility, and exceptional outdoor living.
Under contract
Price cut: $50K (8/6)
$600,000
22 Passaic Ave, Hasbrouck Heights, NJ 07604
4beds
--sqft
Single Family Residence
Built in ----
-- sqft lot
$-- Zestimate®
$--/sqft
$-- HOA
What's special
Functional kitchenConvenient walk-in pantryFormal dining roomIn-unit laundry
- 78 days
- 1,678
- 63
Zillow last checked:
Listing updated:
Listed by:
Deborah Citarella 908-577-0977,
Coldwell Banker, Upper Montclair
Source: NJMLS,MLS#: 26021836
Facts & features
Interior
Bedrooms & bathrooms
- Bedrooms: 4
- Bathrooms: 2
- Full bathrooms: 2
Heating
- Natural Gas, Radiators
Cooling
- Window Unit(s)
Features
- Basement: Full,Walk-Out Access,Partially Finished
- Has fireplace: No
- Fireplace features: None
Video & virtual tour
Property
Parking
- Details: None
Features
- Pool features: None
- Has view: Yes
- View description: None
- Waterfront features: None
Lot
- Features: Regular
Details
- Parcel number: 2500005000000054
Construction
Type & style
- Home type: SingleFamily
- Property subtype: Single Family Residence
Materials
- Vinyl Siding
Community & HOA
Location
- Region: Hasbrouck Heights
Financial & listing details
- Tax assessed value: $456,600
- Annual tax amount: $12,131
- Date on market: 6/11/2026
- Listing agreement: Exclusive Right To Sell
- Ownership: Private
Estimated market value
Not available
Estimated sales range
Not available
Not available
Price history
| Date | Event | Price |
|---|---|---|
| 8/29/2026 | Pending sale | $600,000 |
Source:  NJMLS #26021836 Report a problem NJMLS #26021836 Report a problem | ||
| 8/6/2026 | Price change | $600,000-7.7% |
Source: NJMLS #26021836 Report a problem | ||
| 6/11/2026 | Listed for sale | $650,000+58.5% |
Source: NJMLS #26021836 Report a problem | ||
| 12/4/2006 | Sold | $410,000 |
Source: Public Record Report a problem | ||
Public tax history
| Year | Property taxes | Tax assessment |
|---|---|---|
| 2025 | $11,666 | $456,600 |
| 2024 | $11,666 +3.4% | $456,600 +4.2% |
| 2023 | $11,287 +7.6% | $438,000 +12.4% |
| 2022 | $10,488 +2.8% | $389,600 +7.9% |
| 2021 | $10,200 +4.8% | $361,200 +3.8% |
| 2020 | $9,733 +1.5% | $348,000 +1.7% |
| 2019 | $9,588 | $342,100 +1.8% |
| 2018 | $9,588 +1% | $336,200 +1.8% |
| 2017 | $9,490 +1.6% | $330,300 +5.6% |
| 2016 | $9,337 +2.8% | $312,700 |
| 2015 | $9,081 +2.4% | $312,700 |
| 2014 | $8,868 -0.4% | $312,700 |
| 2013 | $8,905 | $312,700 |
| 2012 | $8,905 +3.4% | $312,700 -21.2% |
| 2011 | $8,611 +4.8% | $397,000 |
| 2010 | $8,218 +3.7% | $397,000 |
| 2009 | $7,928 | $397,000 |
| 2007 | -- | $397,000 |
| 2006 | -- | $397,000 +114% |
| 2005 | -- | $185,500 |
| 2004 | -- | $185,500 |
| 2003 | -- | $185,500 |
| 2002 | -- | $185,500 |
| 2001 | -- | $185,500 |
Find assessor info on the county website
Monthly payment
Est. payment
Payment breakdown
Explore the cost of this home by adjusting the details. Changes won't be saved.Climate risks
Neighborhood: 07604
Nearby schools
Schools provided by the listing agent
- Middle: HASBRK MS
- High: HASBRK HS
Source: NJMLS. This data may not be complete. We recommend contacting the local school district to confirm school assignments for this home.
- $751,5004 bd3 ba1.4k sqft26 Passaic Ave, Hasbrouck Heights, NJ 07604Off Market
- $665,0003 bd2 ba-- sqft14 Passaic Ave, Hasbrouck Heights, NJ 07604Sold
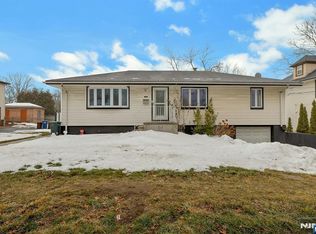
- $600,0004 bd2 ba-- sqft16 Passaic Ave, Hasbrouck Heights, NJ 07604Pending

- $843,4003 bd3 ba1.6k sqft25 Springfield Ave, Hasbrouck Heights, NJ 07604Off Market
Similar homes
- $675,0004 bd3 ba-- sqft84 Burton Ave, Hasbrouck Heights, NJ 07604For Sale
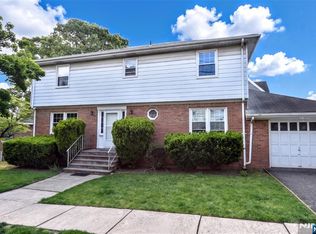
 MLS ID #26018309, Rosemarie DiPisa, Terrie O'Connor Realtors-Hasbrouck Heights. NJMLS
 - $599,0002 bd2 ba-- sqft147 Field Ave, Hasbrouck Heights, NJ 07604For Sale
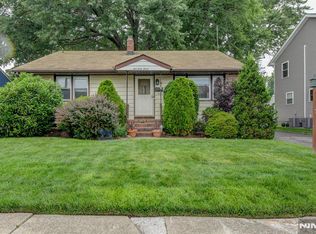 MLS ID #26023007, Josephine Taylor, RE/MAX Properties Plus. NJMLS
 - $599,9993 bd2 ba-- sqft419 Main Ave, Wood Ridge, NJ 07075For Sale
 MLS ID #26027013, Jamie Drappi, Terrie O'Connor Realtors-Hasbrouck Heights. NJMLS
 - $599,9004 bd2 ba-- sqft315 Outwater Ln, Garfield, NJ 07026For Sale
 MLS ID #26024432, Halina Strzepek, LPT Realty. NJMLS
 - $699,0004 bd4 ba-- sqft351 Griggs Ave, Teaneck, NJ 07666For SaleMLS ID #26032537, David Gonzalez, United Real Estate. NJMLS
- $579,0004 bd2 ba-- sqft464 Boulevard, Garfield, NJ 07026For SaleMLS ID #26029479, Halina Strzepek, LPT Realty. NJMLS
- $659,0004 bd2 ba-- sqft151 Washington St, Lodi, NJ 07644For SaleMLS ID #26017480, Jason Levine, Coldwell Banker, Ridgewood. NJMLS
- $595,0004 bd2 ba-- sqft560 Glenwood Ave, Teaneck, NJ 07666For SaleMLS ID #26029599, Sally Meys, The Agency One Rock-Tenafly. NJMLS
- $688,7774 bd2 ba-- sqft486 Sussex Rd, Wood Ridge, NJ 07075For SaleMLS ID #26020230, Paula Clark, Keller Williams Valley Realty. NJMLS
- $585,0004 bd2 ba-- sqft9 Cambridge Ave, Garfield, NJ 07026For SaleMLS ID #26027486, Janusz Gajda, RE/MAX Home Experts. NJMLS
- $639,0003 bd1 ba-- sqft343 Union St, Lodi, NJ 07644For SaleMLS ID #26026495, Kim Marzano, Terrie O'Connor Realtors-Hasbrouck Heights. NJMLS
- $619,0004 bd2 ba-- sqft48 Doherty Dr, Clifton, NJ 07013For SaleMLS ID #26030319, Kevin Collymore, Keller Williams Realty - NJ Metro Group. NJMLS
- $585,0003 bd2 ba-- sqft7 Henderson St, Passaic, NJ 07055For SaleMLS ID #26028548, Rivka Bodenheim, Coldwell Banker, Clifton. NJMLS
- $699,9004 bd4 ba-- sqft242 Lanza Ave, Garfield, NJ 07026For SaleMLS ID #26032275, Katarzyna Rozmus, United Real Estate. NJMLS
- $599,0004 bd3 ba-- sqft446 Clifton Ave, Newark, NJ 07104For SaleMLS ID #26031792, Patricia Garcia, New and Modern Group. NJMLS
- $569,0003 bd1 ba-- sqft33-35 Pulaski Pl, Hackensack, NJ 07601For SaleMLS ID #26020208, United Real Estate. NJMLS
- $599,9993 bd2 ba-- sqft391 Morningside Ave, Fairview, NJ 07022For SaleMLS ID #26029200, Alexander Quiroga, Real. NJMLS
- $675,0004 bd3 ba-- sqft253 Merrison St, Teaneck, NJ 07666For SaleMLS ID #26026256, Naama Manahan, Russo Real Estate. NJMLS
- $749,0003 bd3 ba-- sqft317 Hillcrest Ave, Wood Ridge, NJ 07075For SaleMLS ID #26023907, Sung Sul, The Agency One Rock-Fort Lee. NJMLS
