BRAND NEW FULL BATH!!!! Welcome to this spacious and versatile 4 bedroom, 2 bathroom home offering a flexible layout designed for today's lifestyle. From the moment you enter, you'll appreciate the warmth and character throughout, highlighted by an inviting living room featuring a beautiful arched entryway and staircase. The main level offers a formal dining room, functional kitchen, convenient walk-in pantry, and comfortable living spaces ideal for everyday living and entertaining. A standout feature is the ground-level MOTHER-DAUGHTER possibility, providing excellent potential for extended living arrangements. This level includes two bedrooms, a full bathroom, a spacious living and dining area with built-in cabinetry, laundry, and a second kitchen, making it ideal for guests, or additional living space. Upstairs, you'll find bright bedrooms with high ceilings and abundant natural light. The new main bathroom features a marble-top vanity and tub/shower combination. Step outside to enjoy a large fenced backyard perfect for relaxing and entertaining. The wood deck and patio area provide ample space for outdoor gatherings. completing the property is a charming brick outbuilding currently used as a hangout room, offering endless possibilities as a workshop, studio, hobby room, or private retreat. A unique opportunity to own a home that combines space, versatility, and exceptional outdoor living.
Under contract
Price cut: $50K (8/6)
$600,000
16 Passaic Ave, Hasbrouck Heights Boro, NJ 07604
4beds
--sqft
Single Family Residence
Built in 1917
6,534 Square Feet Lot
$-- Zestimate®
$--/sqft
$-- HOA
What's special
Ground-level mother-daughter possibilityFunctional kitchenConvenient walk-in pantryFormal dining room
- 121 days
- 55
- 0
Zillow last checked:
Listing updated:
Listed by:
Deborah Citarella 908-577-0977,
Coldwell Banker Realty
Source: GSMLS,MLS#: 4033915
Facts & features
Interior
Bedrooms & bathrooms
- Bedrooms: 4
- Bathrooms: 2
- Full bathrooms: 2
Primary bedroom
- Description: 1st Floor
Bedroom 1
- Level: First
Bedroom 2
- Level: First
Bedroom 3
- Level: Second
Bedroom 4
- Level: Second
Dining room
- Features: Formal Dining Room
- Level: First
Kitchen
- Features: Eat-in Kitchen
- Level: First
Living room
- Level: First
Basement
- Features: LivDinRm
Heating
- 1 Unit, Natural Gas
Cooling
- Ceiling Fan(s), Window Unit(s)
Appliances
- Included: Carbon Monoxide Detector, Dishwasher, Microwave, Range/Oven-Gas, Refrigerator, Gas Water Heater
Features
- Bedroom, In-Law Floorplan, Kitchen, Walkout
- Flooring: Carpet, Laminate
- Windows: Blinds
- Basement: Yes,Partially Finished,Walk-Out Access
- Has fireplace: No
Video & virtual tour
Property
Parking
- Total spaces: 6
- Parking features: 2 Car Width, Asphalt
- Uncovered spaces: 6
Features
- Patio & porch: Deck
Lot
- Size: 6,534 Square Feet
- Dimensions: 60 x 113.1572
- Features: Split Possible
Details
- Additional structures: Barn/Stable, Storage Shed
- Parcel number: 1125000050000000540000
Construction
Type & style
- Home type: SingleFamily
- Architectural style: Custom Home,Cape Cod
- Property subtype: Single Family Residence
Materials
- Vinyl Siding
- Roof: Asphalt Shingle
Condition
- Year built: 1917
Utilities & green energy
- Gas: Gas-Natural
- Sewer: Public Sewer
- Water: Public
- Utilities for property: Natural Gas Connected
Community & HOA
Community
- Security: Carbon Monoxide Detector
Location
- Region: Hasbrouck Heights
Financial & listing details
- Tax assessed value: $600,000
- Annual tax amount: $12,131
- Date on market: 6/11/2026
- Ownership type: Fee Simple
Estimated market value
Not available
Estimated sales range
Not available
$3,569/mo
Price history
| Date | Event | Price |
|---|---|---|
| 8/29/2026 | Pending sale | $600,000 |
Source:  GSMLS #4033915 Report a problem GSMLS #4033915 Report a problem | ||
| 8/6/2026 | Price change | $600,000-7.7% |
Source: GSMLS #4033915 Report a problem | ||
| 6/11/2026 | Listed for sale | $650,000 |
Source: GSMLS #4033915 Report a problem | ||
Public tax history
Tax history is unavailable.
Monthly payment
Est. payment
Payment breakdown
Explore the cost of this home by adjusting the details. Changes won't be saved.Climate risks
Neighborhood: 07604
Nearby schools
Schools provided by the listing agent
- Middle: Hasbrk Ms
- High: Hasbrk Hs
Source: GSMLS. This data may not be complete. We recommend contacting the local school district to confirm school assignments for this home.
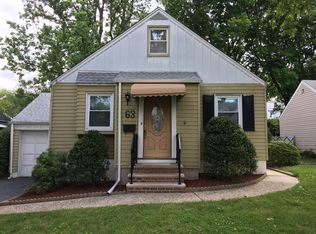
- $672,8003 bd2 ba1.4k sqft63 Passaic Ave, Hasbrouck Heights, NJ 07604Off Market
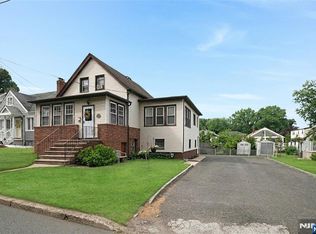
- $600,0004 bd2 ba-- sqft22 Passaic Ave, Hasbrouck Heights, NJ 07604Pending
- $754,3004 bd3 ba1.4k sqft26 Passaic Ave, Hasbrouck Heights, NJ 07604Off Market
- $674,2003 bd2 ba1.3k sqft67 Passaic Ave, Hasbrouck Heights, NJ 07604Off Market

Similar homes
- $624,9003 bd1 ba-- sqft45 Cleveland Ave, Hasbrouck Heights Boro, NJ 07604For Sale
 MLS ID #4043840, Sharon Robie, Modern Realty Group. GSMLS
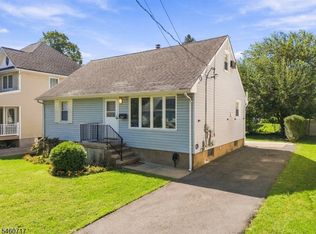
 - $648,0004 bd2 ba-- sqft454 Lasalle Ave, Hasbrouck Heights Boro, NJ 07604For Sale
 MLS ID #4052729, Emmanuel Pablo, Real. GSMLS
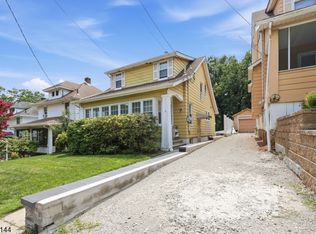
 - $585,0003 bd2 ba-- sqft7 -9 Henderson St, Passaic City, NJ 07055For Sale
 MLS ID #4043728, Rivka Bodenheim, Coldwell Banker Realty. GSMLS
 - $798,0004 bd4 ba2.2k sqft116 Pasadena Ave, Hasbrouck Heights Boro, NJ 07604For Sale
 MLS ID #4044969, Frank Della Femina Iii, Hallmark Realtors. GSMLS
