Welcome to this well-maintained 4 bedroom, 2.5 bathroom home offering a functional layout and great indoor and outdoor living space. The first floor features a welcoming foyer, spacious living room, dining room, kitchen, 2 bedrooms, and a full bathroom. Upstairs offers 2 additional bedrooms and a full bathroom. The finished basement provides additional living space, laundry area, another bathroom, and plenty of storage. Step outside to enjoy the beautiful backyard complete with a gorgeous deck and outdoor kitchen, perfect for entertaining. Additional features include an attached one-car garage and driveway parking.
Under contract
$759,000
67 South Pkwy, Clifton City, NJ 07014
4beds
--sqft
Single Family Residence
Built in 1947
5,662 Square Feet Lot
$-- Zestimate®
$--/sqft
$-- HOA
What's special
Driveway parkingBeautiful backyardPlenty of storageDining roomLaundry areaWelcoming foyerGorgeous deck
- 171 days
- 79
- 0
Zillow last checked:
Listing updated:
Listed by:
Miriam Lebovits 973-542-8333,
Dwell Realty
Source: GSMLS,MLS#: 4026033
Facts & features
Interior
Bedrooms & bathrooms
- Bedrooms: 4
- Bathrooms: 3
- Full bathrooms: 2
- 1/2 bathrooms: 1
Primary bedroom
- Description: Full Bath
Dining room
- Features: Formal Dining Room
Kitchen
- Features: Not Eat-In Kitchen
Heating
- Baseboard - Hotwater, Natural Gas
Cooling
- Window Unit(s)
Appliances
- Included: Carbon Monoxide Detector, Range/Oven-Gas
Features
- Basement: Yes,Finished
- Number of fireplaces: 1
- Fireplace features: Living Room
Property
Parking
- Total spaces: 2
- Parking features: 1 Car Width, Attached Garage
- Attached garage spaces: 1
- Uncovered spaces: 2
Features
- Patio & porch: Deck
Lot
- Size: 5,662 Square Feet
- Dimensions: 50 x 110
Details
- Parcel number: 2502000600010000120000
Construction
Type & style
- Home type: SingleFamily
- Architectural style: Cape Cod
- Property subtype: Single Family Residence
Materials
- Vinyl Siding
- Roof: Asphalt Shingle
Condition
- Year built: 1947
Utilities & green energy
- Gas: Gas-Natural
- Sewer: Public Sewer
- Water: Public
- Utilities for property: Underground Utilities, Natural Gas Connected
Community & HOA
Community
- Security: Carbon Monoxide Detector
Location
- Region: Clifton
Financial & listing details
- Tax assessed value: $178,200
- Annual tax amount: $10,921
- Date on market: 5/7/2026
- Ownership type: Fee Simple
Estimated market value
Not available
Estimated sales range
Not available
Not available
Price history
| Date | Event | Price |
|---|---|---|
| 8/31/2026 | Pending sale | $759,000 |
Source:  GSMLS #4026033 Report a problem GSMLS #4026033 Report a problem | ||
| 6/26/2026 | Price change | $759,000-5% |
Source: GSMLS #4026033 Report a problem | ||
| 5/7/2026 | Listed for sale | $799,000+105.9% |
Source: GSMLS #4026033 Report a problem | ||
| 3/24/2021 | Listing removed | -- |
Source: Owner Report a problem | ||
| 9/16/2018 | Listing removed | $2,600 |
Source: Owner Report a problem | ||
| 9/12/2018 | Listed for rent | $2,600 |
Source: Owner Report a problem | ||
| 8/16/2018 | Sold | $388,125-2.7% |
Source: GSMLS #3468306 Report a problem | ||
| 5/8/2018 | Listed for sale | $399,000 |
Source: Opirhory Realtors #1818163 Report a problem | ||
Public tax history
| Year | Property taxes | Tax assessment |
|---|---|---|
| 2020 | $9,789 +3.1% | $178,200 |
| 2019 | $9,496 +1.1% | $178,200 +1.8% |
| 2018 | $9,392 +2.9% | $175,100 |
| 2017 | $9,131 +1% | $175,100 +0.9% |
| 2016 | $9,043 +2.1% | $173,600 |
| 2015 | $8,857 +2.6% | $173,600 |
| 2014 | $8,631 +1.4% | $173,600 |
| 2013 | $8,512 +2.3% | $173,600 |
| 2012 | $8,322 +3.1% | $173,600 |
| 2011 | $8,072 +3% | $173,600 |
| 2010 | $7,840 | $173,600 |
| 2009 | -- | $173,600 +1.6% |
| 2008 | -- | $170,900 |
| 2007 | -- | $170,900 -1.8% |
| 2006 | -- | $174,100 |
| 2005 | -- | $174,100 |
| 2004 | $6,059 | $174,100 |
| 2003 | -- | $174,100 |
| 2002 | -- | $174,100 |
| 2001 | -- | $174,100 |
Find assessor info on the county website
Monthly payment
Est. payment
Payment breakdown
Explore the cost of this home by adjusting the details. Changes won't be saved.Climate risks
Neighborhood: Delawanna
Similar homes
- $775,0004 bd4 ba-- sqft181 Livingston St, Clifton City, NJ 07013For Sale
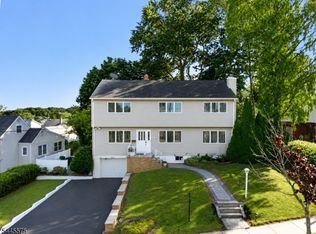 MLS ID #4052632, Pina Nazario, Coldwell Banker Realty. GSMLS
 - $699,0003 bd3 ba-- sqft61 Luisser St, Clifton City, NJ 07012For Sale
 MLS ID #4059816, Naeem Boucher, Exp Realty, Llc. GSMLS
 - $624,9993 bd3 ba-- sqft159 Brook Ave, Passaic City, NJ 07055For Sale
 MLS ID #4053284, Heri Calcano, Prestige Property Group Montclair. GSMLS
 - $775,0004 bd5 ba-- sqft137 Ravine Ave, West Caldwell Twp., NJ 07006For Sale
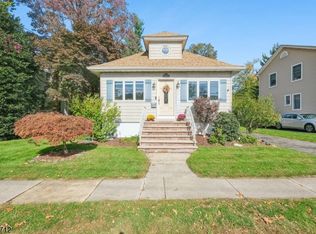 MLS ID #4059968, Lyndsay A. Palianto, Serhant New Jersey Llc. GSMLS
 - $889,0005 bd3 ba-- sqft16 Washington Avenue, Clifton, NJ 07011For Sale
 MLS ID #26038679, Jhony Arboleda, United Real Estate. NJMLS
