One of a kind 4-bedroom, 3.5 bath colonial with 2-car built-in garage & driveway. Approx. 3,500 sq ft of living space in this modern home in the Manor Section of Kearny! The first floor features a large living room, formal dining room, half bathroom, kitchen with island & granite tops, a movie theater room with full bar, professional size pool table, & sliding door to balcony overlooking 50 x 152' lot. The 2nd floor features 4 bedrooms and 2 bathrooms, including a king-size bedroom with a cathedral ceiling, balcony, and skylight, as well as a walk-in closet and a private bathroom with a jetted tub, and shower stall. Pull down attic, luxury sauna, and washer dryer. Finished basement with kitchen & full bathroom with a walk out to rear yard. 2 Separate gas HVAC heat & air conditioning systems, natural wood trim and hardwood floors throughout. The rear yard boasts a covered patio, room for an above-ground pool, basketball court & yard. Lots of closet and storage space. A one of a kind well kept spacious home. Just 2 blocks to the NYC Bus.
Active
$850,000
17 Pleasant Pl, Kearny Town, NJ 07032
4beds
--sqft
Single Family Residence
Built in 2002
7,405 Square Feet Lot
$-- Zestimate®
$--/sqft
$-- HOA
What's special
- 144 days
- 544
- 35
Zillow last checked:
Listing updated:
Listed by:
Michael Gross 201-997-7900,
Star Real Estate Agency
Source: GSMLS,MLS#: 4029628
Facts & features
Interior
Bedrooms & bathrooms
- Bedrooms: 4
- Bathrooms: 4
- Full bathrooms: 3
- 1/2 bathrooms: 1
Kitchen
- Features: Kitchen Island, Eat-in Kitchen, Pantry, Separate Dining Area
Heating
- 1 Unit, Zoned, Natural Gas
Cooling
- 1 Unit, Central Air
Appliances
- Included: Carbon Monoxide Detector, Gas Cooktop, Dishwasher, Range/Oven-Gas
- Laundry: Laundry Room
Features
- Sauna
- Basement: Yes,Finished,Walk-Out Access
- Has fireplace: No
Property
Parking
- Total spaces: 2
- Parking features: 2 Car Width, Asphalt, Built-In Garage
- Attached garage spaces: 2
- Uncovered spaces: 2
Features
- Patio & porch: Deck, Patio
Lot
- Size: 7,405 Square Feet
- Dimensions: 50 x 151.9
Details
- Parcel number: 1807000980000000520000
Construction
Type & style
- Home type: SingleFamily
- Architectural style: Colonial
- Property subtype: Single Family Residence
Materials
- Brick, Stucco, Vinyl Siding
- Roof: Asphalt Shingle
Condition
- Year built: 2002
Utilities & green energy
- Gas: Gas-Natural
- Sewer: Public Sewer
- Water: Public
- Utilities for property: Electricity Connected, Natural Gas Connected
Community & HOA
Community
- Security: Carbon Monoxide Detector
Location
- Region: Kearny
Financial & listing details
- Tax assessed value: $152,100
- Annual tax amount: $16,499
- Date on market: 5/23/2026
- Ownership type: Fee Simple
- Electric utility on property: Yes
Estimated market value
Not available
Estimated sales range
Not available
Not available
Price history
| Date | Event | Price |
|---|---|---|
| 8/20/2026 | Listed for sale | $850,000 |
Source:  GSMLS #4029628 Report a problem GSMLS #4029628 Report a problem | ||
| 7/16/2026 | Pending sale | $850,000 |
Source:  NJMLS #26018923 Report a problem NJMLS #26018923 Report a problem | ||
| 5/23/2026 | Price change | $850,000-5.6% |
Source: GSMLS #4029628 Report a problem | ||
| 12/6/2025 | Listed for sale | $900,000+133.8% |
Source: GSMLS #4000695 Report a problem | ||
| 12/26/2002 | Sold | $385,000 |
Source: Public Record Report a problem | ||
Public tax history
| Year | Property taxes | Tax assessment |
|---|---|---|
| 2025 | $1,628 | $152,100 |
| 2024 | $1,628 -89.9% | $152,100 |
| 2023 | $16,072 +0.8% | $152,100 |
| 2022 | $15,948 | $152,100 |
| 2021 | $15,948 -0.5% | $152,100 |
| 2020 | $16,034 -0.2% | $152,100 |
| 2019 | $16,063 -1.3% | $152,100 |
| 2018 | $16,282 +0.3% | $152,100 |
| 2017 | $16,228 +3.3% | $152,100 |
| 2016 | $15,706 +2.9% | $152,100 |
| 2015 | $15,265 +2.5% | $152,100 |
| 2014 | $14,892 +1.8% | $152,100 |
| 2013 | $14,629 +1.6% | $152,100 |
| 2012 | $14,399 +3.2% | $152,100 |
| 2011 | $13,949 -15.5% | $152,100 |
| 2010 | $16,516 +1.9% | $152,100 -17.6% |
| 2009 | $16,201 | $184,600 |
| 2008 | -- | $184,600 |
| 2007 | -- | $184,600 |
| 2006 | -- | $184,600 +9.3% |
| 2005 | -- | $168,900 |
| 2004 | -- | $168,900 |
Find assessor info on the county website
Monthly payment
Est. payment
Payment breakdown
Explore the cost of this home by adjusting the details. Changes won't be saved.Climate risks
Neighborhood: Arlington
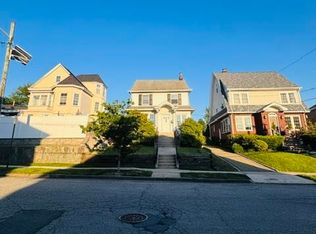
Similar homes
- $849,9004 bd4 ba-- sqft209 Cedar St, Cedar Grove Twp., NJ 07009For Sale
 MLS ID #4056489, Lisa Tomasella, Bhhs Van Der Wende Properties. GSMLS
 - $850,0004 bd4 ba-- sqft35 Herbert Ter, West Orange Twp., NJ 07052For Sale
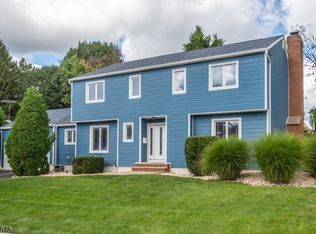 MLS ID #4048627, Jessica Rojas, Real. GSMLS
 - $959,0004 bd3 ba-- sqft621 Bloomfield Ave, Nutley Twp., NJ 07110For Sale
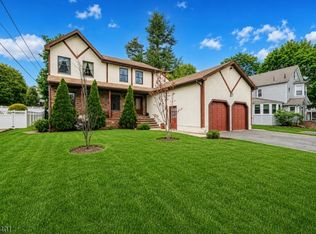 MLS ID #4026090, Matthew Defede, Realty Executives Elite Homes. GSMLS
 - $799,0005 bd3 ba-- sqft1174 Debra Dr, Linden City, NJ 07036For Sale
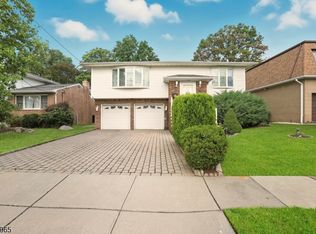 MLS ID #4058963, Tovia Lichtman, Keller Williams Mid-Town Direct. GSMLS
 - $889,0005 bd3 ba-- sqft16 Washington Avenue, Clifton, NJ 07011For Sale
 MLS ID #26038679, Jhony Arboleda, United Real Estate. NJMLS
