Don't miss this rare opportunity to own a spacious two-family home that's perfect for investment or offsetting your monthly mortgage with rental income. Each unit offers 2 bedrooms and 1 full bath with comfortable, functional layouts that make it easy for both owners and tenants to feel at home. The finished basement provides valuable bonus space ideal for a recreation room, home gym, office, storage, or entertaining. Step outside and you'll find one of the property's standout features-a huge backyard with plenty of room to relax, entertain, garden, or play, complete with an above-ground pool that's ready to enjoy all summer long. Located on a quiet street, this is one not to miss. Schedule a showing today!
Active
$749,000
34 Berkeley Ave, Belleville Twp., NJ 07109
4beds
--sqft
Multi Family
Built in 1942
-- sqft lot
$-- Zestimate®
$--/sqft
$-- HOA
What's special
Finished basementComfortable functional layoutsValuable bonus spaceHuge backyardSpacious two-family home
- 66 days
- 466
- 13
Zillow last checked:
Listing updated:
Listed by:
Marielle Murnock 908-766-0085,
Keller Williams Towne Square Real
Source: GSMLS,MLS#: 4044844
Facts & features
Interior
Bedrooms & bathrooms
- Bedrooms: 4
- Bathrooms: 3
- Full bathrooms: 3
Heating
- 2 Units, Baseboard - Hotwater, Radiators - Hot Water, Radiators - Steam, Natural Gas
Cooling
- Window Unit(s)
Appliances
- Included: Dryer, Range/Oven - Gas, Refrigerator, Washer, Gas Water Heater
Features
- Bedrooms, Eat-in Kitchen, Living Room, Kitchen, Living/Dining Room
- Basement: Yes,Finished
- Number of fireplaces: 1
Interior area
- Total structure area: 0
Property
Parking
- Total spaces: 2
- Parking features: 2 Car Width, Attached Garage
- Attached garage spaces: 2
- Uncovered spaces: 2
Features
- Levels: Two
- Stories: 2
- Patio & porch: Porch
- Pool features: Above Ground
Lot
- Size: 8,712 Square Feet
- Dimensions: 75 x 114
Details
- Parcel number: 1601026010000000320000
Construction
Type & style
- Home type: MultiFamily
- Property subtype: Multi Family
Materials
- Brick
- Roof: Asphalt Shingle
Condition
- Year built: 1942
Utilities & green energy
- Gas: Gas-Natural
- Sewer: Public Sewer
- Water: Public
- Utilities for property: Natural Gas Connected
Community & HOA
Location
- Region: Belleville
Financial & listing details
- Tax assessed value: $397,800
- Annual tax amount: $16,536
- Date on market: 8/4/2026
- Exclusions: personal belongings
- Total actual rent: 0
Estimated market value
Not available
Estimated sales range
Not available
Not available
Price history
| Date | Event | Price |
|---|---|---|
| 9/30/2026 | Listed for sale | $749,000 |
Source:  GSMLS #4044844 Report a problem GSMLS #4044844 Report a problem | ||
| 9/4/2026 | Pending sale | $749,000 |
Source: GSMLS #4044844 Report a problem | ||
| 8/4/2026 | Listed for sale | $749,000+274.5% |
Source: GSMLS #4044844 Report a problem | ||
| 7/11/1994 | Sold | $200,000 |
Source: Public Record Report a problem | ||
Public tax history
| Year | Property taxes | Tax assessment |
|---|---|---|
| 2025 | $16,537 +3.1% | $397,800 |
| 2024 | $16,043 +4.7% | $397,800 |
| 2023 | $15,319 +1.5% | $397,800 |
| 2022 | $15,097 +1.4% | $397,800 |
| 2021 | $14,890 +2.4% | $397,800 |
| 2020 | $14,539 +10.8% | $397,800 -3.1% |
| 2019 | $13,123 | $410,600 +22.6% |
| 2018 | $13,123 +2.2% | $334,900 |
| 2017 | $12,840 +3.5% | $334,900 |
| 2016 | $12,405 +2.7% | $334,900 |
| 2015 | $12,073 +3.6% | $334,900 |
| 2014 | $11,655 +5.8% | $334,900 |
| 2013 | $11,012 +2.7% | $334,900 |
| 2012 | $10,724 -7.9% | $334,900 |
| 2011 | $11,643 +9.9% | $334,900 -22.1% |
| 2010 | $10,598 +0.5% | $430,100 |
| 2009 | $10,542 +8.5% | $430,100 |
| 2008 | $9,720 +5.8% | $430,100 |
| 2007 | $9,184 | $430,100 +644.1% |
| 2006 | -- | $57,800 |
| 2005 | -- | $57,800 |
| 2004 | $8,393 | $57,800 |
| 2003 | -- | $57,800 |
| 2002 | -- | $57,800 |
| 2001 | -- | $57,800 |
Find assessor info on the county website
Monthly payment
Est. payment
Payment breakdown
Explore the cost of this home by adjusting the details. Changes won't be saved.Climate risks
Neighborhood: 07109
Nearby schools
Schools provided by the listing agent
- Middle: Belleville
- High: Belleville
Source: GSMLS. This data may not be complete. We recommend contacting the local school district to confirm school assignments for this home.
Similar homes
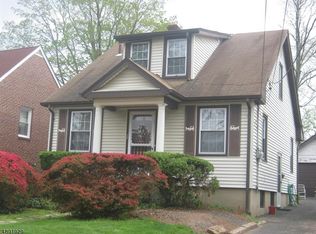
- $799,0003 bd3 ba-- sqft92 Mountain Ave, Bloomfield Twp., NJ 07003For Sale
 MLS ID #4057469, Marilou Wong, Century 21 Venture Real Estate. GSMLS
 - $749,9004 bd2 ba-- sqft11 Oakland Ter, Fairfield Twp., NJ 07004For Sale
 MLS ID #4057045, Vito Contuzzi, Century 21 The Crossing. GSMLS
 - $799,0004 bd4 ba8.8k sqft444 Riverside Ave, Lyndhurst Twp., NJ 07071For Sale
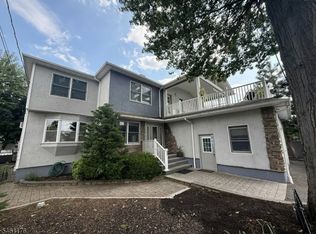 MLS ID #4053141, Dorota Chojnacki, Coccia Realty Bhgre. GSMLS
 - $734,0004 bd3 ba1.9k sqft17 Ellsworth Ave, Morris Twp., NJ 07960For Sale
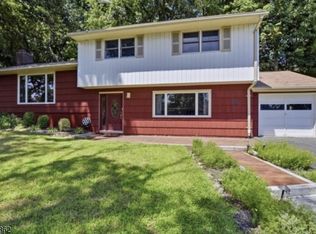 MLS ID #4057219, Ann Marie Bock, Weichert Realtors. GSMLS
