Welcome to 164 Page Street where you can find a two-family home with 3 good size bedrooms in each unit. This 3.451 sq ft (per tax records) home does not disappoint from beautiful hardwood floors to extra bells and whistles to help make living in this home enjoyable. Each unit has entry access from its own hallway into the living room and kitchen. Duplicate layout in each unit. Large Living room, Dining Room, Modern Eat-in Kitchen, 3 bedrooms and full bath. 2nd unit has skylight in the bathroom and attic access. Ground floor provides additional living space in the large recreation/family room with sliders to the backyard, powder room, kitchenette, laundry room with washer/dryer for each unit, utility room and access into the 2 car garage. Located in prime location to mass transit with easy access to get the buses (RT 46) & train (Plauderville Station). Back yard has a patio with gazebo, above ground salt water pool and hours of outdoor entertainment. Baseboard gas heating in each unit. Separate utilities. Unit 1 has wall a/c units. Unit 2 has both central a/c and wall a/c units. Ground Level has mini a/c split system. Two car garage, driveway for 2 vehicles. Fenced in property. Great opportunity to own or investment. Home has many updates and upgrades. First time being offered in 30 years.
Under contract
$950,000
164 Page St, Elmwood Park Boro, NJ 07407
6beds
--sqft
:
Get pre-qualified$6,738/mo
Multi Family
Built in 1970
-- sqft lot
$-- Zestimate®
$--/sqft
$-- HOA
What's special
Beautiful hardwood floorsModern eat-in kitchenSkylight in the bathroomPowder roomFenced in propertyDining roomTwo car garage
- 60 days |
- 227 |
- 1 |
Zillow last checked:
Listing updated:
Listed by:
Stacia Brunda 201-280-7925,
Real,
James Klimko
Source: GSMLS,MLS#: 4033743
Facts & features
Interior
Bedrooms & bathrooms
- Bedrooms: 6
- Bathrooms: 2.1
- Full bathrooms: 2
- 1/2 bathrooms: 1
Heating
- 2 Units, Baseboard - Hotwater, Natural Gas
Cooling
- Ceiling Fan(s), Central Air, Ductless Split AC, Wall Unit(s)
Appliances
- Included: Dishwasher, Microwave, Range/Oven - Gas, Refrigerator, See Remarks, Water Softener Owned, Microwave Oven, Water Softener - Own, Gas Water Heater
Features
- Bedrooms, Eat-in Kitchen, Living/Dining Room, Attic, Eat-In Kitchen, Ceiling Fan(s)
- Flooring: Carpet, Wood
- Windows: Blinds, Skylight(s), Window Treatments
- Basement: None
- Has fireplace: No
Interior area
- Total structure area: 0
Property
Parking
- Total spaces: 2
- Parking features: 2 Car Width, Asphalt, Attached Garage, Garage Door Opener, Garage
- Attached garage spaces: 2
- Uncovered spaces: 2
Features
- Levels: Two
- Stories: 2
- Patio & porch: Patio
- Exterior features: Barbecue, Curbs, Sidewalk
Lot
- Size: 3,920 Square Feet
- Dimensions: 38 x 100
- Features: Level
Details
- Parcel number: 1111017140000000070000
- Other equipment: Intercom
Construction
Type & style
- Home type: MultiFamily
- Property subtype: Multi Family
Materials
- Aluminum Siding, Brick
- Roof: Composition Shingle
Condition
- Year built: 1970
Utilities & green energy
- Gas: Gas-Natural
- Sewer: Public Available
- Water: Public
- Utilities for property: Electricity Connected, Natural Gas Connected
Community & HOA
Community
- Security: Security System
Location
- Region: Elmwood Park
Financial & listing details
- Tax assessed value: $668,900
- Annual tax amount: $14,793
- Date on market: 6/11/2026
- Exclusions: All personal items, safety handle bars in Unit 2 bathroom
- Total actual rent: 0
- Tenant pays: Electricity, Gas, Tenant Pays Heat, Water
- Electric utility on property: Yes
Estimated market value
Not available
Estimated sales range
Not available
$2,737/mo
Price history
| Date | Event | Price |
|---|---|---|
| 7/13/2026 | Pending sale | $950,000 |
Source:  GSMLS #4033743 Report a problem GSMLS #4033743 Report a problem | ||
| 6/10/2026 | Listed for sale | $950,000+9353.7% |
Source:  NJMLS #26021544 Report a problem NJMLS #26021544 Report a problem | ||
| 3/14/2002 | Sold | $10,049 |
Source: Public Record Report a problem | ||
Public tax history
| Year | Property taxes | Tax assessment |
|---|---|---|
| 2025 | $14,179 | $462,000 |
| 2024 | $14,179 +2.6% | $462,000 |
| 2023 | $13,823 -0.7% | $462,000 |
| 2022 | $13,915 -0.5% | $462,000 |
| 2021 | $13,980 +2.5% | $462,000 |
| 2020 | $13,634 +1% | $462,000 |
| 2019 | $13,504 | $462,000 |
| 2018 | $13,504 +3.3% | $462,000 |
| 2017 | $13,070 +1.7% | $462,000 |
| 2016 | $12,857 +3.1% | $462,000 |
| 2015 | $12,469 +2.4% | $462,000 |
| 2014 | $12,178 +5.8% | $462,000 |
| 2013 | $11,513 | $462,000 |
| 2012 | $11,513 +2.1% | $462,000 |
| 2011 | $11,273 +5.5% | $462,000 |
| 2010 | $10,681 +1.5% | $462,000 |
| 2009 | $10,520 | $462,000 |
| 2007 | -- | $462,000 |
| 2006 | -- | $462,000 |
| 2005 | -- | $462,000 +92.4% |
| 2004 | -- | $240,100 |
| 2003 | -- | $240,100 |
| 2002 | -- | $240,100 |
| 2001 | -- | $240,100 |
Find assessor info on the county website
Monthly payment
Est. payment
Payment breakdown
Explore the cost of this home by adjusting the details. Changes won't be saved.Climate risks
Neighborhood: 07407
Nearby schools
GreatSchools rating
- 5/10Gantner Avenue Elementary SchoolGrades: K-5Distance: 0.3 mi
- 4/10Elmwood Park Middle SchoolGrades: 6-8Distance: 1.4 mi
- 3/10Memorial Sr High SchoolGrades: 9-12Distance: 1.4 mi
- $808,800-- bd-- ba3.7k sqft167 Page St, Elmwood Park, NJ 07407Off Market
- $813,2003 bd1 ba1.2k sqft214 Martha Ave, Elmwood Park, NJ 07407Off Market
- $901,0006 bd3 ba1.2k sqft214 Martha Ave #2, Elmwood Park, NJ 07407Off Market
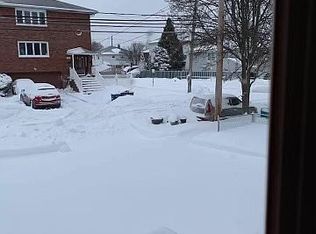
- $847,100-- bd-- ba2.5k sqft210 Martha Ave, Elmwood Park, NJ 07407Off Market
- $880,800-- bd-- ba3.3k sqft223 Kipp Ave, Elmwood Park, NJ 07407Off Market
- $--3 bd1 ba1.4k sqft223 Kipp Ave FLOOR 2, Elmwood Park, NJ 07407Off Market
- $851,0004 bd2 ba3k sqft219 Kipp Ave, Elmwood Park, NJ 07407Off Market
- $870,100-- bd-- ba3.3k sqft225 Kipp Ave, Elmwood Park, NJ 07407Off Market
A local agent can set up tours, give advice and negotiate with sellers.
A local lender can help you make sure your offer is ready when you are.
Similar homes
- $779,0005 bd3 ba19k sqft10 Wendy Terrace, Garfield City, NJ 07026For Sale
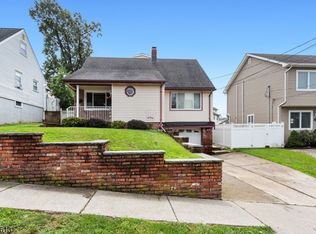 MLS ID #4044908, Kimberly A Dibenedetto, Keller Williams Prosperity Realty. GSMLS
 - $998,0005 bd3 ba-- sqft298 Nedellec Dr, Saddle Brook Twp., NJ 07663For Sale
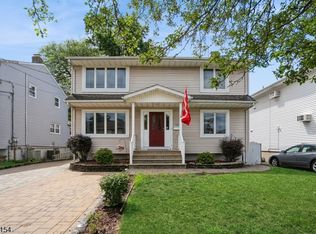 MLS ID #4024947, Mubarka Ahmad, Coldwell Banker Realty. GSMLS
 - $950,0009 bd6 ba3k sqft152-154 Jasper St, Paterson City, NJ 07522For Sale
 MLS ID #4037721, Cary Nicholson, Redfin Corporation. GSMLS
 - $769,0004 bd2 ba-- sqft114 Hadley Ave, Clifton City, NJ 07011For Sale
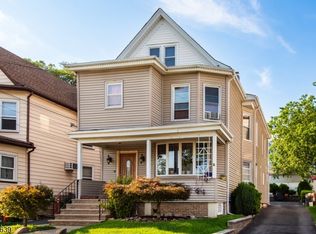 MLS ID #4044928, Mahmoud Ijbara, Gild Realty. GSMLS
 - $475,0003 bd1 ba-- sqft98 Tuella Ave, Elmwood Park Boro, NJ 07407For SaleMLS ID #4044423, Steven N Emery, Keller Williams Prosperity Realty. GSMLS
- $850,0004 bd4 ba2.6k sqft532 2nd St, Carlstadt Boro, NJ 07072For SaleMLS ID #4033444, Lisa Mccafferty, Howard Hanna Rand Realty. GSMLS
- $799,9005 bd4 ba-- sqft23-16 Ward St, Fair Lawn Boro, NJ 07410For SaleMLS ID #4044915, Jeana Cowie, Re/Max Properties. GSMLS
- $799,0006 bd2 ba3.1k sqft68 Greenwood Ave, Wanaque Boro, NJ 07420For SaleMLS ID #4044634, Rosemary Thompson, Bhgre Green Team. GSMLS
- $795,0006 bd3 ba9.9k sqft609 Madison Ave #2, Paterson City, NJ 07514For SaleMLS ID #3972822, Wilfrido Pena, Exp Realty, Llc. GSMLS
- $775,0004 bd2 ba19k sqft105 Bergen Ave, Kearny Town, NJ 07032For SaleMLS ID #4032366, Robert Trindade, Keller Williams Prosperity Realty. GSMLS
- $809,0005 bd4 ba-- sqft200 Washington Ave, Clifton City, NJ 07011For SaleMLS ID #4031894, Christine Romanelli, Compass New Jersey Llc. GSMLS
- $699,9006 bd2 ba-- sqft4 Fitzgerald Ave, Clifton City, NJ 07011For SaleMLS ID #4043839, Nicholas Tselepis, Nicholas Real Estate Agency. GSMLS
- $725,0003 bd3 ba1.6k sqft9-14 6Th St, Fair Lawn Boro, NJ 07410For SaleMLS ID #4045264, Mandeep Kaur, Coldwell Banker Realty. GSMLS
- $759,0004 bd3 ba2.4k sqft360 Rutherford Blvd, Clifton City, NJ 07014For SaleMLS ID #4025912, Elissa Kaplan, Exp Realty, Llc. GSMLS
- $875,0004 bd3 ba-- sqft127 Union Ave, Maplewood Twp., NJ 07040For SaleMLS ID #4044959, Ami Yazmin Cruz, New And Modern Group. GSMLS
- $795,0005 bd2 ba3k sqft537 Maple Ave, Elizabeth City, NJ 07202For SaleMLS ID #4045146, John Samsel, Samsel & Associates. GSMLS
- $799,9006 bd3 ba2.8k sqft183 Laurel Ave, Union Twp., NJ 07083For SaleMLS ID #4044489, Maria Schmidt, Bhgre Elite. GSMLS
- $899,0008 bd3 ba3.6k sqft103 Houston St, Newark City, NJ 07105For SaleMLS ID #4029507, Daniel F. Santos, Signature Realty Nj. GSMLS
- $775,0004 bd3 ba-- sqft62 Parkway, Rochelle Park Twp., NJ 07662For SaleMLS ID #4035368, Karen Glowacki, Bhhs Gross And Jansen Realtors. GSMLS
- $730,0006 bd3 ba2.2k sqft28 Kenz Ter, West Orange Twp., NJ 07052For SaleMLS ID #4045064, Ashraf Bedir, Halo Realty Properties Llc. GSMLS
