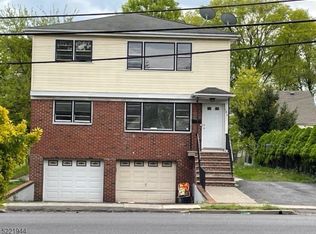
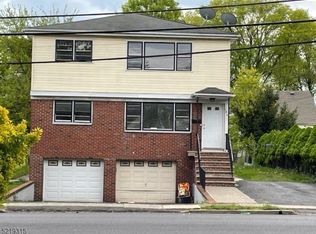
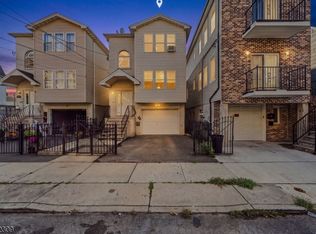
Spacious Two-Unit Property with Ground-Level Living Space & Ample Parking. Exceptional opportunity to own a maintained unit property offering 2813 sq ft. GLA of space, versatility, and convenience. Each apartment features 3 spacious bedrooms, 1 full bathroom, a formal dining room, a large living room, beautiful hardwood floors, and generously sized bedrooms with double sliding-door closets. The property includes a ground-level unit with a separate side entrance, an additional full bathroom, a laundry room, and a bonus room, providing flexible space for extended living, recreation, or storage. Additional highlights include a 2-car built-in garage, a 2-car driveway, plus extra side parking large enough to accommodate a van or oversized vehicle. The central heating and air conditioning system was installed approximately 3 years ago, offering comfort and energy efficiency. This property is ideal for owner-occupants or investors seeking strong rental potential with generous living space and excellent parking accommodations.
Under contract
$799,900
183 Laurel Ave, Union Twp., NJ 07083
6beds
2,813sqft
Multi Family
Built in 1965
-- sqft lot
$798,100 Zestimate®
$284/sqft
$-- HOA
What's special
- 61 days
- 701
- 41
Zillow last checked:
Listing updated:
Listed by:
Maria Schmidt 908-316-8530,
Bhgre Elite
Source: GSMLS,MLS#: 4044489
Facts & features
Interior
Bedrooms & bathrooms
- Bedrooms: 6
- Bathrooms: 3
- Full bathrooms: 3
Heating
- 2 Units, Cent Register Heat, See Remarks, Natural Gas
Cooling
- 2 Units, Central Air
Appliances
- Included: Dishwasher, Range/Oven - Gas, Gas Water Heater
Features
- Bedrooms, Dining Room, Eat-in Kitchen, Living Room, Eat-In Kitchen
- Flooring: Wood
- Basement: None,Finished,Walk-Out Access
- Has fireplace: No
Interior area
- Total structure area: 2,813
- Total interior livable area: 2,813 sqft
Property
Parking
- Total spaces: 5
- Parking features: 2 Car Width, Additional Parking, Attached Garage, Built-In Garage, See Remarks, Separate Location
- Attached garage spaces: 2
- Uncovered spaces: 5
Features
- Levels: 3-Three Story
- Stories: 3
- Patio & porch: Patio
- Exterior features: Curbs, Sidewalk
- Fencing: Metal Fence
Lot
- Size: 6,969 Square Feet
- Dimensions: 50 x 136.10
- Features: Level
Details
- Parcel number: 2919058060000000680000
- Zoning description: Residential
Construction
Type & style
- Home type: MultiFamily
- Property subtype: Multi Family
Materials
- Brick, Vinyl Siding
- Roof: Asphalt Shingle
Condition
- Year built: 1965
Utilities & green energy
- Gas: Gas-Natural
- Sewer: Public Sewer
- Water: Public
- Utilities for property: Underground Utilities, Electricity Connected, Natural Gas Connected, Fiber Optic Available, Garbage Included
Community & HOA
Community
- Security: Carbon Monoxide Detector(s), Smoke Detector(s), Carbon Monoxide Detector, Smoke Detector
- Subdivision: Burnet
Location
- Region: Union
Financial & listing details
- Price per square foot: $284/sqft
- Tax assessed value: $68,100
- Annual tax amount: $15,882
- Date on market: 8/4/2026
- Exclusions: Patio Set, Pool, and Grill. All the 1st-floor tenants' belongings.
- Total actual rent: 12599
- Tenant pays: Electricity, Gas, Tenant Pays Heat, Tenant Pays Electric, Tenant Pays Gas
- Electric utility on property: Yes
Estimated market value
$798,100
$758,000 - $838,000
$2,448/mo
Price history
| Date | Event | Price |
|---|---|---|
| 9/25/2026 | Pending sale | $799,900$284/sqft |
Source:  GSMLS #4044489 Report a problem GSMLS #4044489 Report a problem | ||
| 8/4/2026 | Listed for sale | $799,900+81.8%$284/sqft |
Source: GSMLS #4044489 Report a problem | ||
| 6/3/2020 | Listing removed | $439,900$156/sqft |
Source: Weichert Realtors #3622472 Report a problem | ||
| 3/10/2020 | Listed for sale | $439,900$156/sqft |
Source: Weichert Realtors #3622472 Report a problem | ||
Public tax history
| Year | Property taxes | Tax assessment |
|---|---|---|
| 2025 | $15,221 | $68,100 |
| 2024 | $15,221 +3.1% | $68,100 |
| 2023 | $14,757 +3.6% | $68,100 |
| 2022 | $14,244 +2.5% | $68,100 |
| 2021 | $13,899 +3.4% | $68,100 |
| 2020 | $13,438 +1.7% | $68,100 |
| 2019 | $13,209 | $68,100 |
| 2018 | $13,209 +4% | $68,100 |
| 2017 | $12,697 +1.7% | $68,100 |
| 2016 | $12,486 +2.3% | $68,100 |
| 2015 | $12,206 +1.8% | $68,100 |
| 2014 | $11,986 +6.3% | $68,100 |
| 2012 | $11,276 +4.2% | $68,100 |
| 2011 | $10,819 +3.5% | $68,100 |
| 2010 | $10,451 +2.5% | $68,100 |
| 2009 | $10,199 | $68,100 |
| 2008 | -- | $68,100 |
| 2007 | $9,839 | $68,100 |
| 2006 | -- | $68,100 |
| 2005 | -- | $68,100 |
| 2004 | -- | $68,100 |
| 2003 | -- | $68,100 |
| 2002 | -- | $68,100 |
| 2001 | -- | $68,100 |
Find assessor info on the county website
Monthly payment
Est. payment
Payment breakdown
Explore the cost of this home by adjusting the details. Changes won't be saved.Climate risks
Neighborhood: Vauxhall
Nearby schools
Schools provided by the listing agent
- Elementary: Central
- Middle: Burnet
- High: Union
Source: GSMLS. This data may not be complete. We recommend contacting the local school district to confirm school assignments for this home.

Similar homes
- $750,0005 bd2 ba2.3k sqft99 Burke Rd, Union Twp., NJ 07083For Sale
 MLS ID #4055726, Ari Mesmer, Re/Max Select. GSMLS
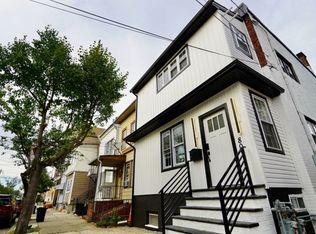
 - $799,0006 bd2 ba2.1k sqft805 3rd Ave, Elizabeth City, NJ 07202For Sale
 MLS ID #4055580, Ronny Renjifo, Signature Realty Nj. GSMLS
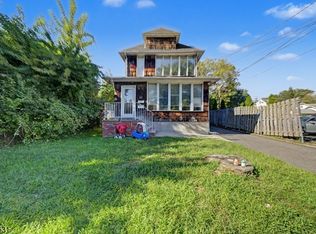
 - $799,9004 bd3 ba1.9k sqft327 North Ave E, Cranford Twp., NJ 07016For Sale
 MLS ID #4053189, Kunal Doshi, Exp Realty, Llc. GSMLS
 - $737,0006 bd4 ba2.4k sqft629 S 18Th St, Newark City, NJ 07103For Sale
 MLS ID #4045563, David H Vanegas, Exp Realty, Llc. GSMLS
 - $750,0005 bd3 ba1.5k sqft973 Ellis Pkwy, Edison, NJ 08820For Sale
 MLS ID #2610478R, CHRISTIAN COBO. All Jersey MLS
