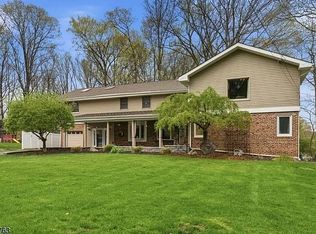
Rare side-by-side duplex offering an outstanding opportunity for both investors and owner-occupants! Unlike typical multi-family homes, each spacious unit offers over 1,500 sq. ft. of living space across three levels, featuring 3 bedrooms, 1.5 baths, in-unit laundry, a private deck, attached garage, and an oversized storage/utility room that could be finished. The ground level welcomes you with garage access, an open foyer, and abundant storage space. The main level boasts a spacious living room, separate dining area, and large eat-in kitchen with sliding glass doors leading to a private deck overlooking peaceful surroundings, plus a convenient powder room & laundry closet. Upstairs, you'll find three generously sized bedrooms and a full bath. Beautifully maintained and move-in ready, this versatile property is ideal for generating rental income, expanding your investment portfolio, or living in one unit while renting the other to help offset your mortgage. Perfectly situated directly across from the new Highlands Rail Trail, a scenic paved 2-mile walking and biking trail, and conveniently located near Route 287, shopping, restaurants, public transportation, and NYC bus service for an easy commute. A rare opportunity to own a spacious duplex-style multi-family offering exceptional flexibility, strong income potential, and an unbeatable location.
Under contract
$799,000
68 Greenwood Ave, Wanaque Boro, NJ 07420
6beds
3,136sqft
Multi Family
Built in 1975
-- sqft lot
$809,700 Zestimate®
$255/sqft
$-- HOA
What's special
Garage accessLarge eat-in kitchenAttached garageConvenient powder roomAbundant storage spaceSeparate dining areaIn-unit laundry
- 62 days
- 98
- 0
Likely to sell faster than
Zillow last checked:
Listing updated:
Listed by:
Rosemary Thompson 973-615-6123,
Bhgre Green Team,
Judith Longo
Source: GSMLS,MLS#: 4044634
Facts & features
Interior
Bedrooms & bathrooms
- Bedrooms: 6
- Bathrooms: 2.2
- Full bathrooms: 2
- 1/2 bathrooms: 2
Heating
- 2 Units, Forced Air, Natural Gas
Cooling
- 2 Units, Ceiling Fan(s), Central Air
Appliances
- Included: Dishwasher, Range/Oven - Gas, Refrigerator
Features
- Bedrooms, Dining Room, Eat-in Kitchen, Living Room, Storage, Utility Room, Eat-In Kitchen, Ceiling Fan(s)
- Flooring: Carpet, Vinyl-Linoleum Floors
- Basement: None
- Has fireplace: No
Interior area
- Total structure area: 3,136
- Total interior livable area: 3,136 sqft
Property
Parking
- Total spaces: 10
- Parking features: 2 Car Width, Additional Parking, Asphalt, Shared Driveway, Assigned
- Attached garage spaces: 2
- Uncovered spaces: 10
Features
- Levels: 3-Three Story
- Stories: 3
- Patio & porch: Deck
Lot
- Size: 0.47 Acres
- Dimensions: .47 AC
Details
- Parcel number: 2513004450000000740002
Construction
Type & style
- Home type: MultiFamily
- Property subtype: Multi Family
Materials
- Vinyl Siding
- Roof: Asphalt Shingle
Condition
- Year built: 1975
Utilities & green energy
- Gas: Gas-Natural
- Sewer: Public Sewer
- Water: Public
- Utilities for property: Electricity Connected, Natural Gas Connected
Community & HOA
Community
- Security: Carbon Monoxide Detector(s), Smoke Detector(s), Carbon Monoxide Detector, Smoke Detector
- Subdivision: Haskell
Location
- Region: Haskell
Financial & listing details
- Price per square foot: $255/sqft
- Tax assessed value: $363,300
- Annual tax amount: $16,497
- Date on market: 8/3/2026
- Exclusions: washer / dryer
- Total actual rent: 0
- Tenant pays: Electricity, Gas, Tenant Pays Heat, Water, Tenant Pays Electric, Tenant Pays Gas, Tenant Pays Water
- Electric utility on property: Yes
Estimated market value
$809,700
$769,000 - $850,000
$2,832/mo
Price history
| Date | Event | Price |
|---|---|---|
| 8/28/2026 | Pending sale | $799,000$255/sqft |
Source:  GSMLS #4044634 Report a problem GSMLS #4044634 Report a problem | ||
| 8/3/2026 | Listed for sale | $799,000$255/sqft |
Source: GSMLS #4044634 Report a problem | ||
Public tax history
| Year | Property taxes | Tax assessment |
|---|---|---|
| 2025 | $15,669 +2% | $363,300 |
| 2024 | $15,357 | $363,300 |
| 2023 | $15,357 +2.2% | $363,300 |
| 2022 | $15,033 +2.2% | $363,300 |
| 2021 | $14,706 +3.6% | $363,300 |
| 2020 | $14,194 +2% | $363,300 |
| 2019 | $13,914 +2.4% | $363,300 |
| 2018 | $13,587 +2.5% | $363,300 |
| 2017 | $13,253 +1.4% | $363,300 |
| 2016 | $13,064 +2% | $363,300 |
| 2015 | $12,806 +1.2% | $363,300 |
| 2014 | $12,654 | $363,300 |
Find assessor info on the county website
Monthly payment
Est. payment
Payment breakdown
Explore the cost of this home by adjusting the details. Changes won't be saved.Climate risks
Neighborhood: 07420
Nearby schools

Similar homes
- $738,0005 bd3 ba3.6k sqft8 Alpine Ridge Rd, West Milford Twp., NJ 07480For Sale
 MLS ID #4055085, Donna Castelonia, Keller Williams Prosperity Realty. GSMLS
 - $849,0005 bd3 ba2.3k sqft69 Forest Dr, Pequannock Twp., NJ 07444For Sale
 MLS ID #4051227, Diane Amoscato, Re/Max Neighborhood Properties. GSMLS
 - $779,5003 bd3 ba2k sqft64 Grove St, Oakland Boro, NJ 07436For Sale
 MLS ID #4053119, Anthony Cheff, C-21 Crest Real Estate, Inc.. GSMLS
 - $799,9996 bd3 ba3.4k sqft7 Oswego Ave, Rockaway, NJ 07866For Sale By Owner