Welcome to this stunning Center Hall Colonial, where striking architectural details & beautifully landscaped grounds create exceptional curb appeal. Grand 2 story EF w/sweeping staircase opens to gracious formal LR & FDR w/classic wainscoting, beautifully trimmed doorways & oversized windows. New gourmet EIK showcases a generous center island w/seating, stainless steel appliances, decorative tile backsplash & beverage station w/beverage refrigerator and built-in wine storage. Sunlit dining area w/sliding doors to the patio flows into inviting FR w/gas fpl, elegant wainscoting & floor-to-ceiling windows. Mudroom, beautifully organized walk-in pantry & stylish powder rm complete the 1st flr. Luxurious Mbr suite offers a tranquil retreat w/soaring tray ceiling, 2 walk-in closets, dressing room & Mba w/jetted tub. 3 generous BRs, Fbth & dedicated Laundry rm complete the 2nd flr. Fin Bsmt offers Rec rm w/decorative paneled ceiling & recessed lighting, sep home Office & Powder rm. Your private oasis awaits in the landscaped yard w/saltwater in-ground pool, newer liner & cover, mature privacy plantings, paver patio & new shed, perfect for outdoor dining, gatherings & entertaining! Additional features include a 2 car gar, 2 newer A/C units, new sliders & California Closets. Conveniently located near schools, shopping, dining, major highways, and NJ/NYC bus and train service, this exceptional home brings together timeless elegance, everyday comfort & outstanding spaces to entertain!
Under contract
$1,349,900
75 Harmer Ter, Wayne Twp., NJ 07470
4beds
--sqft
Single Family Residence
Built in 1962
0.34 Acres Lot
$-- Zestimate®
$--/sqft
$-- HOA
What's special
- 29 days
- 4,454
- 398
Likely to sell faster than
Zillow last checked:
Listing updated:
Listed by:
Joseph Simone 973-694-6500,
Howard Hanna Rand Realty
Source: GSMLS,MLS#: 4060446
Facts & features
Interior
Bedrooms & bathrooms
- Bedrooms: 4
- Bathrooms: 4
- Full bathrooms: 2
- 1/2 bathrooms: 2
Primary bedroom
- Description: Dressing Room, Full Bath, Walk-In Closet
Bedroom 1
- Level: Second
Bedroom 2
- Level: Second
Bedroom 3
- Level: Second
Bedroom 4
- Level: Second
Primary bathroom
- Features: Stall Shower
Dining room
- Features: Formal Dining Room
- Level: First
Family room
- Level: First
Kitchen
- Features: Kitchen Island, Eat-in Kitchen, Separate Dining Area
- Level: First
Living room
- Level: First
Basement
- Features: Bath(s) Other, Office, Rec Room, Utility Room
Heating
- Baseboard - Hotwater, Natural Gas
Cooling
- 2 Units, Central Air
Appliances
- Included: Carbon Monoxide Detector, Dishwasher
- Laundry: Laundry Room, Level 2
Features
- Walk-In Closet(s), Rec Room, Office
- Basement: Yes,Finished,Full
- Number of fireplaces: 1
- Fireplace features: Family Room, Gas
Property
Parking
- Total spaces: 4
- Parking features: 2 Car Width
- Garage spaces: 2
- Uncovered spaces: 4
Features
- Patio & porch: Patio
- Exterior features: Barbecue, Curbs, Underground Lawn Sprinkler
- Has private pool: Yes
- Pool features: Heated, In Ground, Liner
- Has spa: Yes
- Spa features: Bath
Lot
- Size: 0.34 Acres
- Dimensions: .345 AC
Details
- Additional structures: Storage Shed
- Parcel number: 2514011160000000050000
Construction
Type & style
- Home type: SingleFamily
- Architectural style: Colonial
- Property subtype: Single Family Residence
Materials
- Brick, Vinyl Siding
- Roof: Asphalt Shingle
Condition
- Year built: 1962
- Major remodel year: 2004
Utilities & green energy
- Gas: Gas-Natural
- Sewer: Public Sewer
- Water: Public
- Utilities for property: Electricity Connected, Natural Gas Connected
Community & HOA
Community
- Security: Carbon Monoxide Detector(s), Carbon Monoxide Detector
Location
- Region: Wayne
Financial & listing details
- Tax assessed value: $371,900
- Annual tax amount: $22,306
- Date on market: 10/24/2026
- Ownership type: Fee Simple
- Electric utility on property: Yes
Estimated market value
Not available
Estimated sales range
Not available
Not available
Price history
| Date | Event | Price |
|---|---|---|
| 11/13/2026 | Pending sale | $1,349,900 |
Source:  GSMLS #4060446 Report a problem | ||
| 10/21/2026 | Listed for sale | $1,349,900+68.8% |
Source:  NJMLS #26040210 Report a problem | ||
| 5/25/2017 | Listing removed | $799,900+4.6% |
Source: Coldwell Banker Residential Brokerage - Wayne Office #3367522 Report a problem | ||
| 5/24/2017 | Sold | $765,000-4.4% |
Source: GSMLS #3367522 Report a problem | ||
| 9/28/2016 | Price change | $799,900-2.4% |
Source: Coldwell Banker Residential Brokerage - Wayne Office #3367522 Report a problem | ||
| 8/10/2016 | Listed for sale | $819,900+141.2% |
Source: Coldwell Banker Residential Brokerage - Wayne Office #3367522 Report a problem | ||
| 10/24/2001 | Sold | $339,900 |
Source: Public Record Report a problem | ||
Public tax history
| Year | Property taxes | Tax assessment |
|---|---|---|
| 2025 | $22,113 +4% | $371,900 |
| 2024 | $21,265 | $371,900 |
| 2023 | $21,265 +1.1% | $371,900 |
| 2022 | $21,027 +0.1% | $371,900 |
| 2021 | $21,005 +2.4% | $371,900 |
| 2020 | $20,507 +0.9% | $371,900 |
| 2019 | $20,324 +0.9% | $371,900 |
| 2018 | $20,138 +1.4% | $371,900 |
| 2017 | $19,856 +1.2% | $371,900 |
| 2016 | $19,618 +2.9% | $371,900 |
| 2015 | $19,064 +3.5% | $371,900 |
| 2014 | $18,424 -7.3% | $371,900 |
| 2013 | $19,875 +3.8% | $371,900 -8.9% |
| 2012 | $19,141 +3.8% | $408,200 |
| 2011 | $18,434 +4.4% | $408,200 |
| 2010 | $17,655 | $408,200 |
| 2009 | -- | $408,200 |
| 2008 | -- | $408,200 |
| 2007 | -- | $408,200 +0.8% |
| 2006 | -- | $405,100 |
| 2005 | -- | $405,100 |
| 2004 | $6,584 | $405,100 +90.7% |
| 2003 | -- | $212,400 |
| 2002 | -- | $212,400 |
| 2001 | -- | $212,400 |
Find assessor info on the county website
Monthly payment
Est. payment
Payment breakdown
Explore the cost of this home by adjusting the details. Changes won't be saved.Climate risks
Neighborhood: 07470
Nearby schools
Schools provided by the listing agent
- Elementary: Lafayette
- Middle: Anthony Wayne
- High: Wayne Valley
Source: GSMLS. This data may not be complete. We recommend contacting the local school district to confirm school assignments for this home.

Similar homes
- $879,0004 bd3 ba-- sqft87 Webster Dr, Wayne Twp., NJ 07470For Sale
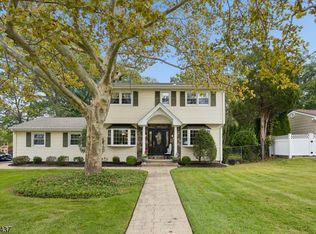 MLS ID #4065670, Joseph Simone, Howard Hanna Rand Realty. GSMLS
- $989,0005 bd3 ba-- sqft48 Greenrale Ave, Wayne Twp., NJ 07470For Sale
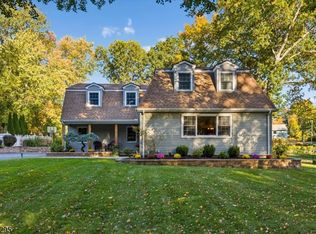 MLS ID #4060440, Joseph Simone, Howard Hanna Rand Realty. GSMLS
- $1,198,0004 bd3 ba-- sqft9 Macleay Rd, Montville Twp., NJ 07045For Sale
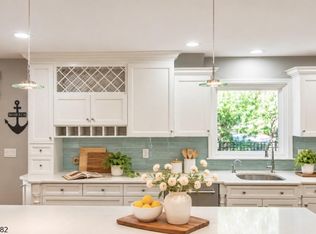 MLS ID #4065543, Enid Davis, Prominent Properties Sir. GSMLS
- $1,588,0004 bd4 ba-- sqft4 Centennial Court, Totowa, NJ 07512For Sale
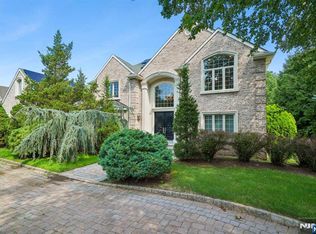
 MLS ID #26031796, Joseph Charles, Jr., Prominent Properties Sotheby's International Realty-Towaco. NJMLS
