Welcome to your new home in Parsippany, NJ! This beautifully renovated rental offers 4 spacious bedrooms, including a primary suite with a full bathroom, and 2.5 modern bathrooms overall. Nestled on a tranquil street, the property features a private backyard with a charming deck, perfect for outdoor relaxation and grilling. Inside, you'll enjoy the comfort of 2-zone central air and a cozy family room with a wood burning fireplace. The home boasts brand-new appliances throughout and includes the convenience of an in-unit washer and dryer, along with direct access to the garage from the interior. Experience the blend of modern amenities and serene living in this exceptional home! The home is currently tenant occupied.
Active
$825,000
20 Whitewood Dr, Parsippany-Troy Hills Twp., NJ 07950
4beds
--sqft
:
Get pre-qualified$5,585/mo
Single Family Residence
Built in 1980
0.36 Acres Lot
$-- Zestimate®
$--/sqft
$-- HOA
What's special
In-unit washer and dryerBrand-new appliances throughout
- 64 days |
- 1,602 |
- 90 |
Zillow last checked:
Listing updated:
Listed by:
Beniamin Desic 973-696-0077,
Keller Williams Prosperity Realty
Source: GSMLS,MLS#: 4030447
Facts & features
Interior
Bedrooms & bathrooms
- Bedrooms: 4
- Bathrooms: 3
- Full bathrooms: 2
- 1/2 bathrooms: 1
Primary bedroom
- Description: Full Bath
Bedroom 1
- Level: Second
- Area: 180
- Dimensions: 15 x 12
Bedroom 2
- Level: Second
- Area: 190
- Dimensions: 19 x 10
Bedroom 3
- Level: Second
- Area: 156
- Dimensions: 13 x 12
Bedroom 4
- Level: Second
- Area: 130
- Dimensions: 13 x 10
Dining room
- Features: Formal Dining Room
- Level: First
- Area: 143
- Dimensions: 13 x 11
Family room
- Level: First
- Area: 240
- Dimensions: 20 x 12
Kitchen
- Features: Separate Dining Area
- Level: First
- Area: 112
- Dimensions: 16 x 7
Living room
- Level: First
- Area: 325
- Dimensions: 25 x 13
Heating
- 2 Units, Forced Air, Natural Gas
Cooling
- 2 Units, Central Air, Ductless Split AC
Appliances
- Included: Dishwasher, Dryer, Microwave, Range/Oven-Gas, Refrigerator, Washer
- Laundry: Laundry Room, Level 1
Features
- Flooring: Vinyl-Linoleum
- Windows: Blinds
- Basement: Yes,French Drain,Full,Unfinished
- Number of fireplaces: 1
- Fireplace features: Family Room
Property
Parking
- Total spaces: 2
- Parking features: 2 Car Width
- Garage spaces: 2
Features
- Patio & porch: Open Porch(es), Patio
Lot
- Size: 0.36 Acres
- Dimensions: .360 AC
Details
- Parcel number: 2329001400000000190000
Construction
Type & style
- Home type: SingleFamily
- Architectural style: Colonial
- Property subtype: Single Family Residence
Materials
- Brick, Vinyl Siding
- Roof: Asphalt Shingle
Condition
- Year built: 1980
- Major remodel year: 2024
Utilities & green energy
- Gas: Gas-Natural
- Sewer: Public Sewer
- Water: Public
- Utilities for property: Electricity Connected, Natural Gas Connected
Community & HOA
Community
- Subdivision: Hillcrest Estates
Location
- Region: Morris Plains
Financial & listing details
- Tax assessed value: $369,600
- Annual tax amount: $13,168
- Date on market: 5/27/2026
- Ownership type: Fee Simple
- Electric utility on property: Yes
Estimated market value
Not available
Estimated sales range
Not available
Not available
Price history
| Date | Event | Price |
|---|---|---|
| 5/27/2026 | Listed for sale | $825,000+1.2% |
Source:  GSMLS #4030447 Report a problem GSMLS #4030447 Report a problem | ||
| 1/9/2026 | Listing removed | $815,000 |
Source: GSMLS #4002758 Report a problem | ||
| 12/30/2025 | Listed for rent | $4,300 |
Source: Zillow Rentals Report a problem | ||
| 12/29/2025 | Listed for sale | $815,000-3% |
Source: GSMLS #4002758 Report a problem | ||
| 12/29/2025 | Listing removed | $839,900 |
Source: GSMLS #3993788 Report a problem | ||
| 12/16/2025 | Listing removed | $4,300 |
Source: Zillow Rentals Report a problem | ||
| 11/29/2025 | Price change | $4,300-4.4% |
Source: Zillow Rentals Report a problem | ||
| 11/26/2025 | Listed for rent | $4,500 |
Source: Zillow Rentals Report a problem | ||
| 11/16/2025 | Listing removed | $4,500 |
Source: Zillow Rentals Report a problem | ||
| 10/25/2025 | Listed for sale | $839,900+25.4% |
Source: GSMLS #3993788 Report a problem | ||
| 10/7/2025 | Price change | $4,500-4.3% |
Source: Zillow Rentals Report a problem | ||
| 10/2/2025 | Price change | $4,700-5.1% |
Source: Zillow Rentals Report a problem | ||
| 9/2/2025 | Price change | $4,950-4.8% |
Source: Zillow Rentals Report a problem | ||
| 8/12/2025 | Price change | $5,200-5.5% |
Source: Zillow Rentals Report a problem | ||
| 7/21/2025 | Listed for rent | $5,500+22.2% |
Source: Zillow Rentals Report a problem | ||
| 10/20/2024 | Listing removed | $4,500 |
Source: Zillow Rentals Report a problem | ||
| 9/18/2024 | Price change | $4,500-5.3% |
Source: Zillow Rentals Report a problem | ||
| 9/5/2024 | Price change | $4,750-4% |
Source: Zillow Rentals Report a problem | ||
| 8/29/2024 | Price change | $4,950-5.7% |
Source: Zillow Rentals Report a problem | ||
| 8/16/2024 | Listed for rent | $5,250 |
Source: Zillow Rentals Report a problem | ||
| 3/1/2024 | Sold | $670,000+16.5% |
Source: GSMLS #3881508 Report a problem | ||
| 1/27/2024 | Pending sale | $575,000 |
Source: GSMLS #3881508 Report a problem | ||
| 1/18/2024 | Listed for sale | $575,000 |
Source: GSMLS #3881508 Report a problem | ||
Public tax history
| Year | Property taxes | Tax assessment |
|---|---|---|
| 2025 | $12,840 | $369,600 |
| 2024 | $12,840 +1.9% | $369,600 |
| 2023 | $12,596 +4.4% | $369,600 |
| 2022 | $12,060 +2.9% | $369,600 |
| 2021 | $11,720 +5.7% | $369,600 |
| 2020 | $11,092 +2.9% | $369,600 |
| 2019 | $10,778 +2.3% | $369,600 |
| 2018 | $10,534 +1.7% | $369,600 |
| 2017 | $10,352 +2.6% | $369,600 |
| 2016 | $10,090 +1.5% | $369,600 |
| 2015 | $9,942 +2.4% | $369,600 |
| 2014 | $9,709 +1.7% | $369,600 |
| 2013 | $9,547 +2.4% | $369,600 |
| 2012 | $9,325 +2.3% | $369,600 |
| 2011 | $9,118 +4.6% | $369,600 |
| 2010 | $8,715 +4.8% | $369,600 |
| 2009 | $8,316 | $369,600 |
| 2008 | -- | $369,600 |
| 2007 | -- | $369,600 |
| 2006 | -- | $369,600 |
| 2005 | -- | $369,600 |
| 2003 | -- | $369,600 +207.7% |
| 2002 | -- | $120,100 |
| 2001 | -- | $120,100 |
Find assessor info on the county website
Monthly payment
Est. payment
Payment breakdown
Explore the cost of this home by adjusting the details. Changes won't be saved.Climate risks
Neighborhood: 07950
Nearby schools
GreatSchools rating
- 9/10Mount Tabor SchoolGrades: K-5Distance: 0.1 mi
- 7/10Brooklawn Middle SchoolGrades: 6-8Distance: 1.3 mi
- 8/10Parsippany Hills High SchoolGrades: 9-12Distance: 0.9 mi
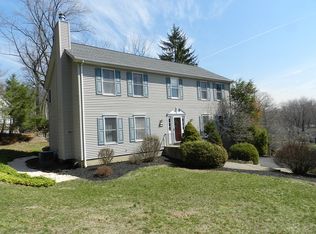
- $949,1004 bd3 ba2.4k sqft19 Whitewood Dr, Morris Plains, NJ 07950Off Market

- $--4 bd3 ba-- sqft20 Whitewood Dr #1, Morris Plains, NJ 07950Off Market
- $765,500-- bd-- ba2.2k sqft18 Whitewood Dr, Morris Plains, NJ 07950Off Market
- $787,500-- bd-- ba2.2k sqft22 Whitewood Dr, Morris Plains, NJ 07950Off Market
- $852,9004 bd3 ba2.5k sqft17 Whitewood Dr, Morris Plains, NJ 07950Off Market
- $750,300-- bd-- ba2.2k sqft16 Whitewood Dr, Morris Plains, NJ 07950Off Market
- $836,700-- bd-- ba2.6k sqft24 Whitewood Dr, Morris Plains, NJ 07950Off Market
- $737,000-- bd-- ba1.8k sqft4A Timberlane Ct, Morris Plains, NJ 07950Off Market
A local agent can set up tours, give advice and negotiate with sellers.
A local lender can help you make sure your offer is ready when you are.
Similar homes
- $850,0004 bd3 ba-- sqft69 W Hanover Ave, Morris Plains Boro, NJ 07950For Sale
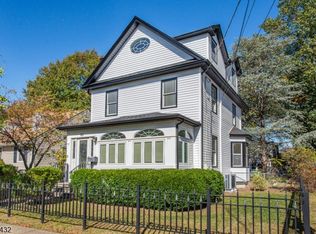 MLS ID #4035968, Erin Semple, Weichert Realtors. GSMLS
 - $720,0005 bd4 ba-- sqft1093 Littleton Rd, Parsippany-Troy Hills Twp., NJ 07950For Sale
 MLS ID #4035129, Barbara Pagella, Coldwell Banker Realty. GSMLS
 - $875,0004 bd3 ba-- sqft6 Patty Ln, Randolph Twp., NJ 07869For Sale
 MLS ID #4042788, Donna Lerner, Weichert Realtors. GSMLS
 - $739,0004 bd3 ba2.4k sqft80 Reynolds Ave, Parsippany-Troy Hills Twp., NJ 07054For Sale
 MLS ID #4039170, Christopher Derosa, Coldwell Banker Realty. GSMLS
 - $850,0004 bd5 ba-- sqft48 W Hanover Ave, Randolph Twp., NJ 07869For SaleMLS ID #4038277, Mara Glauberg, Weichert Realtors Corp Hq. GSMLS
- $690,0003 bd3 ba1.9k sqft41 Shongum Rd, Randolph Twp., NJ 07869For SaleMLS ID #4034825, Jocelyn Russo, Coldwell Banker Realty. GSMLS
- $949,0004 bd2 ba-- sqft289 Boulevard, Mountain Lakes Boro, NJ 07046For SaleMLS ID #4020570, Mary C. Menard, Compass New Jersey, Llc. GSMLS
- $939,0004 bd3 ba-- sqft45 Molly Stark Dr, Morris Twp., NJ 07960For SaleMLS ID #4031889, Lou Ann Fellers, Kl Sotheby's Int'l. Realty. GSMLS
- $696,0544 bd3 ba-- sqft64 Fleetwood Dr, Rockaway Twp., NJ 07866For SaleMLS ID #4035074, Ilene Horowitz, Coldwell Banker Realty. GSMLS
- $849,9005 bd4 ba-- sqft20 Cleacene Ave, Mount Olive Twp., NJ 07828For SaleMLS ID #4034377, Hajira Yafai, Coldwell Banker Realty. GSMLS
- $799,0005 bd2 ba3.5k sqft8 Morris Tpke, Randolph Twp., NJ 07869For SaleMLS ID #4041197, Emily B. Lafrinere, Compass New Jersey, Llc. GSMLS
- $625,0004 bd2 ba1.5k sqft22 Mountain Ave, Rockaway Twp., NJ 07866For SaleMLS ID #4042802, Teresa Drapczuk, C-21 Christel Realty. GSMLS
- $799,0004 bd3 ba-- sqft638 River Rd, Chatham Twp., NJ 07928For SaleMLS ID #4030312, Scott Shuman, Keller Williams Realty. GSMLS
- $599,0002 bd2 ba-- sqft18 Guilford Ct, Parsippany-Troy Hills Twp., NJ 07950For SaleMLS ID #4038083, Vivek Malhotra, Coldwell Banker Realty. GSMLS
- $699,9003 bd3 ba-- sqft8 Sherwood Pl, Wharton Boro, NJ 07885For SaleMLS ID #4036589, Alexander Berniz, Realty Executives Exceptional. GSMLS
- $849,0004 bd3 ba-- sqft19 Falcon Pl, Wayne Twp., NJ 07470For SaleMLS ID #4034775, Blerime Sabani, United Real Estate. GSMLS
- $739,0004 bd4 ba2.6k sqft17 Grandview Ter, Sparta Twp., NJ 07871For SaleMLS ID #4032948, Anna S. Papoutsakis, Keller Williams Valley Realty. GSMLS
- $825,0005 bd3 ba-- sqft13 Briarwood Rd, Washington Twp., NJ 07853For SaleMLS ID #4031473, Polina Andrutchuk, Exp Realty, Llc. GSMLS
- $695,0004 bd3 ba-- sqft26 Cornell St, West Orange Twp., NJ 07052For SaleMLS ID #4043679, Brendan Dasilva, Keller Williams - Nj Metro Group. GSMLS
- $785,0004 bd3 ba-- sqft53 Nance Rd, West Orange Twp., NJ 07052For SaleMLS ID #4033628, Francesca Herron, West Of Hudson Real Estate. GSMLS
