The one you have been waiting for! Set in a premium in-town location on a quiet dead-end street, this charming home offers comfort, convenience, and thoughtful updates throughout.The first floor features a light-filled living room with 8-foot ceilings, an eat-in kitchen with a new range, a formal dining room, powder room, and convenient laundry area. Upstairs, you will find two bedrooms, a renovated hall bath, and a spacious primary bedroom with a walk-in closet and updated en-suite bathroom.The home has been freshly painted throughout and features hardwood floors across the second floor and most of the first floor. Additional updates include a new roof and gutters in 2024. Chimney liner and hot water heater replaced in 2021.The finished basement provides excellent recreation space, additional storage, and a full bathroom with a shower stall. A staircase from the two-car garage to the basement offers easy access and added functionality. Step outside to a beautiful private patio, perfect for summer entertaining. The level backyard is partially fenced and includes a storage shed at the rear of the property. Located just blocks from all three schools, downtown shopping and dining, the train station, town pool, and Pickle Ball courts, this home offers the ideal combination of neighborhood charm and everyday living. Shed sold as is.
Active
$849,000
5 Elmer Ave, Bernardsville Boro, NJ 07924
3beds
--sqft
:
Get pre-qualified$5,614/mo
Single Family Residence
Built in 1993
8,712 Square Feet Lot
$-- Zestimate®
$--/sqft
$-- HOA
What's special
- 31 days |
- 2,972 |
- 217 |
Likely to sell faster than
Zillow last checked:
Listing updated:
Listed by:
Cheryl Maddaluna 908-766-0085,
Keller Williams Towne Square Real
Source: GSMLS,MLS#: 4039597
Facts & features
Interior
Bedrooms & bathrooms
- Bedrooms: 3
- Bathrooms: 4
- Full bathrooms: 3
- 1/2 bathrooms: 1
Primary bedroom
- Description: Full Bath, Walk-In Closet
Bedroom 1
- Level: Second
- Area: 108
- Dimensions: 12 x 9
Bedroom 2
- Level: Second
- Area: 160
- Dimensions: 16 x 10
Bedroom 3
- Level: Second
- Area: 187
- Dimensions: 11 x 17
Primary bathroom
- Features: Tub Shower
Dining room
- Features: Formal Dining Room
- Level: First
- Area: 130
- Dimensions: 10 x 13
Kitchen
- Features: Eat-in Kitchen
- Level: First
- Area: 117
- Dimensions: 13 x 9
Living room
- Level: First
- Area: 253
- Dimensions: 11 x 23
Basement
- Features: Bath(s) Other, Outside Entrance, Rec Room, Utility Room
Heating
- 1 Unit, Forced Air, Natural Gas
Cooling
- 1 Unit, Central Air
Appliances
- Included: Dishwasher, Dryer, Range/Oven-Electric, Refrigerator, Self Cleaning Oven, Washer, Gas Water Heater
Features
- Walk-In Closet(s), Breakfast
- Flooring: Carpet, Laminate, Tile, Wood
- Windows: Storm Window(s)
- Basement: Yes,Finished,Sump Pump
- Has fireplace: No
Property
Parking
- Total spaces: 2
- Parking features: 2 Car Width, Asphalt
- Attached garage spaces: 2
Features
- Patio & porch: Patio
- Fencing: Wood
Lot
- Size: 8,712 Square Feet
- Dimensions: .20AC
- Features: Level
Details
- Additional structures: Storage Shed
- Parcel number: 2703000440000000200001
Construction
Type & style
- Home type: SingleFamily
- Architectural style: Colonial
- Property subtype: Single Family Residence
Materials
- Vinyl Siding
- Roof: Asphalt Shingle
Condition
- Year built: 1993
- Major remodel year: 2024
Utilities & green energy
- Sewer: Public Sewer
- Water: Public
- Utilities for property: Underground Utilities, Fiber Optic, Garbage Extra Charge
Community & HOA
Community
- Security: Carbon Monoxide Detector(s), Smoke Detector(s)
Location
- Region: Bernardsville
Financial & listing details
- Tax assessed value: $661,700
- Annual tax amount: $11,674
- Date on market: 7/16/2026
- Exclusions: None
- Ownership type: Fee Simple
Estimated market value
Not available
Estimated sales range
Not available
Not available
Price history
| Date | Event | Price |
|---|---|---|
| 7/16/2026 | Listed for sale | $849,000+1315% |
Source:  GSMLS #4039597 Report a problem GSMLS #4039597 Report a problem | ||
| 12/3/2009 | Sold | $60,000-86.1% |
Source: Public Record Report a problem | ||
| 4/3/2003 | Sold | $431,000+34.7% |
Source: Public Record Report a problem | ||
| 9/13/1999 | Sold | $320,000 |
Source: Public Record Report a problem | ||
Public tax history
| Year | Property taxes | Tax assessment |
|---|---|---|
| 2025 | $12,025 +8% | $615,100 +8% |
| 2024 | $11,132 +8% | $569,400 +11% |
| 2023 | $10,310 +1.7% | $513,200 +3.5% |
| 2022 | $10,142 | $495,900 +2.6% |
| 2021 | -- | $483,400 +2.9% |
| 2020 | $9,703 +293.4% | $469,700 -1.3% |
| 2019 | $2,467 | $476,100 +1.4% |
| 2018 | $2,467 -73.1% | $469,700 -1.4% |
| 2017 | $9,180 +5.3% | $476,400 -0.4% |
| 2016 | $8,717 +7.2% | $478,200 +0.8% |
| 2015 | $8,130 +3.4% | $474,500 +6.7% |
| 2014 | $7,866 +3.1% | $444,500 +1.1% |
| 2013 | $7,626 +2.5% | $439,700 +0.3% |
| 2012 | $7,437 +7.4% | $438,300 -0.6% |
| 2011 | $6,922 -2% | $441,100 +4.4% |
| 2010 | $7,062 -8.3% | $422,600 -11% |
| 2009 | $7,702 | $474,900 -14.8% |
| 2008 | -- | $557,300 -3.4% |
| 2007 | -- | $576,800 +5.5% |
| 2006 | -- | $546,700 +19.4% |
| 2005 | -- | $457,900 +19% |
| 2004 | $5,426 | $384,800 |
| 2003 | -- | $384,800 +12.5% |
| 2002 | -- | $342,100 +9.6% |
| 2001 | -- | $312,100 |
Find assessor info on the county website
Monthly payment
Est. payment
Payment breakdown
Explore the cost of this home by adjusting the details. Changes won't be saved.Climate risks
Neighborhood: 07924
Nearby schools
GreatSchools rating
- 7/10Bedwell Elementary SchoolGrades: PK-4Distance: 0.6 mi
- 8/10Bernardsville Middle SchoolGrades: 5-8Distance: 0.6 mi
- 8/10Bernards High SchoolGrades: 9-12Distance: 0.3 mi
Schools provided by the listing agent
- Elementary: Bedwell
- Middle: Bernardsvillems
- High: Bernards Hs
Source: GSMLS. This data may not be complete. We recommend contacting the local school district to confirm school assignments for this home.
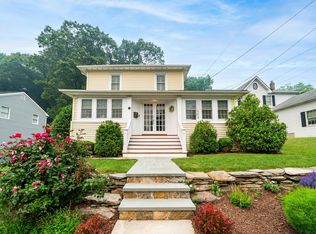
- $865,0004 bd2 ba1.4k sqft7 Elmer Ave, Bernardsville, NJ 07924Sold
- $719,9003 bd3 ba1.3k sqft20 Old Army Rd, Bernardsville, NJ 07924Off Market
- $587,000-- bd-- ba1.2k sqft8 Elmer Ave, Bernardsville, NJ 07924Off Market
- $811,0004 bd2 ba1.8k sqft10 Elmer Ave, Bernardsville, NJ 07924Off Market
- $689,7004 bd2 ba2.1k sqft16 Old Army Rd, Bernardsville, NJ 07924Off Market
- $634,4003 bd2 ba932 sqft12 Elmer Ave, Bernardsville, NJ 07924Off Market
- $896,7004 bd3 ba1.9k sqft14 Old Army Rd, Bernardsville, NJ 07924Off Market
- $1,200,0004 bd3 ba-- sqft18 Old Army Rd, Bernardsville, NJ 07924Sold
A local agent can set up tours, give advice and negotiate with sellers.
Similar homes
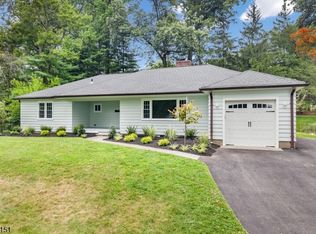
- $995,0003 bd3 ba-- sqft40 Old Army Rd, Bernardsville Boro, NJ 07924For Sale
 MLS ID #4043683, Michael Moore, Re/Max Instyle. GSMLS
 - $1,200,0004 bd4 ba3.7k sqft74 Anderson Hill Rd, Bernardsville Boro, NJ 07924For Sale
 MLS ID #4043214, Nannette Buchney, Weichert Realtors. GSMLS
 - $799,0004 bd4 ba-- sqft9 E Fox Chase Rd, Chester Twp., NJ 07930For Sale
 MLS ID #4042566, Jo Ann Hesse, Weichert Realtors. GSMLS
 - $799,0003 bd2 ba-- sqft97 Ivy Ln, Bridgewater Twp., NJ 08807For Sale
 MLS ID #4045069, Benny Yento, Coldwell Banker Realty. GSMLS
 - $679,0004 bd1 ba-- sqft52 Delmore Ave, Berkeley Heights Twp., NJ 07922For SaleMLS ID #4045092, Joseph Eberle, Weichert Realtors. GSMLS
- $850,0003 bd3 ba-- sqft2 Princeton Road, Cranford Twp., NJ 07016For SaleMLS ID #4039727, Sherrie Natko, Compass New Jersey, Llc. GSMLS
- $825,0003 bd2 ba-- sqft217 Robin Hood Rd, Mountainside Boro, NJ 07092For SaleMLS ID #4042351, Christina Emma Bove, Keller Williams Realty. GSMLS
- $799,0004 bd3 ba2.1k sqft7 Hoagland Ct, Bridgewater Twp., NJ 08807For SaleMLS ID #4044506, Fady Beshara, Exp Realty, Llc. GSMLS
- $825,0003 bd2 ba-- sqft1018 Grandview Ave, Westfield Town, NJ 07090For SaleMLS ID #4045055, Elizabeth Chacko, Coldwell Banker Realty. GSMLS
- $839,0003 bd3 ba-- sqft195 Beekman Ln, Hillsborough Twp., NJ 08844For SaleMLS ID #4040813, Nicole Weaver, Keller Williams Towne Square Real. GSMLS
- $725,0003 bd2 ba-- sqft78 Tooker Avenue, Springfield Twp., NJ 07081For SaleMLS ID #4045003, Victoria Carter, Weichert Realtors. GSMLS
- $749,9003 bd2 ba-- sqft1661 Ramapo Way, Scotch Plains Twp., NJ 07076For SaleMLS ID #4045452, Shari Kopla, Coldwell Banker Realty. GSMLS
- $975,0004 bd4 ba2.4k sqft12 Medford Rd, Parsippany-Troy Hills Twp., NJ 07950For SaleMLS ID #4044846, Bina Patel, Halo Realty Properties Llc. GSMLS
- $780,0003 bd3 ba1.7k sqft11 Hampton Ct, Bernards Twp., NJ 07920For SaleMLS ID #4034089, Gary Gianakis, Kl Sotheby's Int'l. Realty. GSMLS
- $939,0004 bd3 ba-- sqft45 Molly Stark Dr, Morris Twp., NJ 07960For SaleMLS ID #4031889, Lou Ann Fellers, Kl Sotheby's Int'l. Realty. GSMLS
- $924,9996 bd6 ba-- sqft3 Neskell Dr, Bridgewater Twp., NJ 07920For SaleMLS ID #4029944, Royce Rasheen Blackwell, Coldwell Banker Realty. GSMLS
- $835,0004 bd3 ba2.7k sqft23 Amwell Rd, Hillsborough, NJ 08844For Sale
 MLS ID #2700844R, GEE KAY CHEUNG. All Jersey MLS
 - $719,9004 bd2 ba-- sqft946 Country Club Rd, Bridgewater Twp., NJ 08807For SaleMLS ID #4042411, Lana Evers, Coldwell Banker Realty. GSMLS
- $799,9003 bd2 ba-- sqft21 Crossbrook Rd, Livingston Twp., NJ 07039For SaleMLS ID #4043740, Erik J. Goldfarb, Exp Realty, Llc. GSMLS
- $849,9005 bd3 ba-- sqft18 Old Wolfe Rd, Mount Olive Twp., NJ 07828For SaleMLS ID #4033405, Hajira Yafai, Coldwell Banker Realty. GSMLS
