Welcome to this thoughtfully designed home offering timeless character and exceptional spaces for everyday living and entertaining. Lovingly maintained, this 4-bedroom, 3.5-bath Colonial is situated on a private 2-acre lot on one of Chester Township's most sought-after streets.The main level features an eat-in kitchen with direct access to the deck, creating seamless indoor-outdoor living, along with a spacious family room, formal dining room, and inviting living room filled with natural light. Upstairs, the expansive primary suite offers a sitting area overlooking the woodlands, an en-suite bath, and dual closets. Three additional bedrooms, each with a walk-in closet, share a full hall bath. The walk-out lower level provides outstanding flexibility with a secondary suite complete with a kitchenette, full bath, and two additional rooms?ideal for guests, extended living, or a home office.Enjoy the peaceful setting from the upper and lower decks overlooking the wooded Mt. Paul green space. Additional features include a natural gas automatic generator.Conveniently located on the east side of Chester Township, just minutes from the charming downtowns of Chester and Mendham, parks, farms, athletic fields, preserved open space, the train station, and major highways. Chester is renowned for its strong sense of community, top-rated schools, and seasonal festivals.Experience the space, setting, and lifestyle this exceptional home has to offer.
Active
$799,000
9 E Fox Chase Rd, Chester Twp., NJ 07930
4beds
--sqft
Single Family Residence
Built in 1975
2 Acres Lot
$817,300 Zestimate®
$--/sqft
$-- HOA
What's special
Dual closetsWalk-out lower levelFormal dining roomEn-suite bathExpansive primary suiteSpacious family room
- 53 days
- 2,687
- 132
Likely to sell faster than
Zillow last checked:
Listing updated:
Listed by:
Jo Ann Hesse 973-879-8080,
Weichert Realtors,
Joshua Siegel
Source: GSMLS,MLS#: 4042566
Facts & features
Interior
Bedrooms & bathrooms
- Bedrooms: 4
- Bathrooms: 4
- Full bathrooms: 3
- 1/2 bathrooms: 1
Bedroom 1
- Level: Second
Bedroom 2
- Level: Second
Bedroom 3
- Level: Second
Bedroom 4
- Level: Second
Dining room
- Level: First
Family room
- Level: First
Kitchen
- Features: Eat-in Kitchen, Pantry
- Level: First
Living room
- Level: First
Heating
- 1 Unit, Forced Air, Electric, Natural Gas
Cooling
- 1 Unit, Central Air
Appliances
- Included: Gas Cooktop, Dryer, Kitchen Exhaust Fan, Refrigerator, Self Cleaning Oven, Wall Oven(s) - Gas, Washer, Gas Water Heater
Features
- Bathroom, Office, Den, Kitchen, Walkout
- Flooring: Carpet, Tile, Wood
- Basement: Yes,Finished,Walk-Out Access
- Number of fireplaces: 1
- Fireplace features: Family Room, Wood Burning
Property
Parking
- Total spaces: 8
- Parking features: Additional Parking, Asphalt, Off Street
- Garage spaces: 2
- Uncovered spaces: 8
Features
- Patio & porch: Deck, Patio
Lot
- Size: 2 Acres
- Dimensions: 2.00 AC
- Features: Backs to Park Land, Wooded
Details
- Additional structures: Storage Shed
- Parcel number: 2307000090000000060004
Construction
Type & style
- Home type: SingleFamily
- Architectural style: Colonial
- Property subtype: Single Family Residence
Materials
- Vinyl Siding
- Roof: Asphalt Shingle
Condition
- Year built: 1975
- Major remodel year: 1993
Utilities & green energy
- Gas: Gas-Natural
- Sewer: Septic 4 Bedroom Town Verified
- Water: Well
- Utilities for property: Underground Utilities, Electricity Connected, Natural Gas Connected
Community & HOA
Location
- Region: Chester
Financial & listing details
- Tax assessed value: $517,200
- Annual tax amount: $13,379
- Date on market: 7/23/2026
- Exclusions: All personal property, unless negotiated to sell
- Ownership type: Fee Simple
- Electric utility on property: Yes
Estimated market value
$817,300
$776,000 - $858,000
$5,812/mo
Price history
| Date | Event | Price |
|---|---|---|
| 7/23/2026 | Listed for sale | $799,000+153.7% |
Source:  GSMLS #4042566 Report a problem GSMLS #4042566 Report a problem | ||
| 5/4/1992 | Sold | $315,000 |
Source: Agent Provided Report a problem | ||
Public tax history
| Year | Property taxes | Tax assessment |
|---|---|---|
| 2025 | $13,416 | $517,200 |
| 2024 | $13,416 +4.3% | $517,200 |
| 2023 | $12,861 +2.7% | $517,200 |
| 2022 | $12,520 +2.7% | $517,200 |
| 2021 | $12,189 +1.9% | $517,200 |
| 2020 | $11,966 +0.9% | $517,200 |
| 2019 | $11,858 +0.4% | $517,200 |
| 2018 | $11,811 +0.5% | $517,200 |
| 2017 | $11,749 +1.3% | $517,200 |
| 2016 | $11,599 -0.2% | $517,200 |
| 2015 | $11,620 +1.3% | $517,200 |
| 2014 | $11,470 +2% | $517,200 |
| 2013 | $11,247 +2% | $517,200 |
| 2012 | $11,030 +2.8% | $517,200 |
| 2011 | $10,725 +0.1% | $517,200 |
| 2010 | $10,714 +2.7% | $517,200 -19.6% |
| 2009 | $10,430 | $643,400 |
| 2008 | -- | $643,400 |
| 2007 | -- | $643,400 -1.7% |
| 2006 | -- | $654,200 +115.7% |
| 2005 | -- | $303,300 |
| 2004 | -- | $303,300 |
| 2003 | -- | $303,300 |
| 2002 | -- | $303,300 |
| 2001 | -- | $303,300 |
Find assessor info on the county website
Monthly payment
Est. payment
Payment breakdown
Explore the cost of this home by adjusting the details. Changes won't be saved.Climate risks
Neighborhood: 07930
Nearby schools
Schools provided by the listing agent
- Elementary: Dickerson
- Middle: Blackriver
- High: W.m.mendham
Source: GSMLS. This data may not be complete. We recommend contacting the local school district to confirm school assignments for this home.
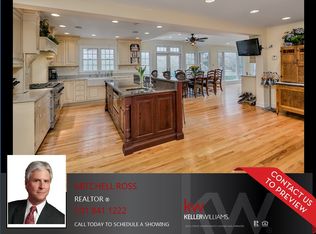
Similar homes
- $799,9004 bd3 ba-- sqft2 Hemlock Ln, Roxbury Twp., NJ 07836For Sale
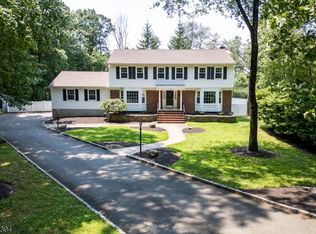 MLS ID #4051106, Douglas Tucker, Compass New Jersey, Llc. GSMLS
 - $815,0005 bd3 ba-- sqft109 Pleasant Hill Rd, Randolph Twp., NJ 07869For Sale
 MLS ID #4049983, Mara Glauberg, Weichert Realtors Corp Hq. GSMLS
 - $799,0003 bd2 ba-- sqft20 Pine St, Bernards Twp., NJ 07920For Sale
 MLS ID #4051609, Melissa Gonzales, Signature Realty Nj. GSMLS
 - $759,0004 bd3 ba2.4k sqft97 Beacon Hill Rd, Washington Twp., NJ 07830For Sale
 MLS ID #4031741, Amanda Mathes, Bhhs Zack Shore Realtors. GSMLS
