Welcome home to this beautifully updated Colonial, ideally situated in the highly desirable Woodland Estates community of Hillsborough. Perfectly positioned with a sought-after northeast-facing exposure, this exceptional home is filled with abundant natural light and offers the perfect blend of elegance, comfort, and modern updates. Step inside to discover brand-new flooring throughout and a stunning gourmet kitchen featuring beautiful new cabinetry, elegant quartz countertops, a brand-new double wall oven, new cooktop with a sleek vent hood, stainless steel appliances, abundant storage, and generous counter space. The spacious eat-in kitchen is perfect for everyday living and entertaining. The welcoming living room is bathed in natural sunlight, while the cozy family room provides the perfect space for relaxing, watching TV, or working from home. French doors open to the private deck and patio, creating seamless indoor-outdoor living. Upstairs, you'll find three generously sized bedrooms with brand-new carpeting and two beautifully renovated full bathrooms. The finished basement offers flexible space ideal for a recreation room, home office, gym, or media room. Enjoy your own private backyard retreat backing to peaceful parkland, complete with a tranquil koi pond, spacious patio, and brand-new fencing. Major recent updates include a new roof, new flooring, new carpeting, new fencing, and a stunning new gourmet kitchen, making this home truly move-in ready.
Active
Price cut: $11K (7/21)
$839,000
195 Beekman Ln, Hillsborough Twp., NJ 08844
3beds
--sqft
:
Get pre-qualified$5,762/mo
Single Family Residence
Built in 1989
0.32 Acres Lot
$-- Zestimate®
$--/sqft
$-- HOA
What's special
- 9 days |
- 1,111 |
- 71 |
Likely to sell faster than
Zillow last checked:
Listing updated:
Listed by:
Nicole Weaver 908-766-0085,
Keller Williams Towne Square Real
Source: GSMLS,MLS#: 4040813
Facts & features
Interior
Bedrooms & bathrooms
- Bedrooms: 3
- Bathrooms: 3
- Full bathrooms: 2
- 1/2 bathrooms: 1
Primary bedroom
- Description: Full Bath
Bedroom 1
- Level: Second
- Area: 220
- Dimensions: 20 x 11
Bedroom 2
- Level: Second
- Area: 196
- Dimensions: 14 x 14
Bedroom 3
- Level: Second
- Area: 160
- Dimensions: 16 x 10
Primary bathroom
- Features: Stall Shower
Dining room
- Features: Dining L
Family room
- Level: First
- Area: 176
- Dimensions: 16 x 11
Kitchen
- Features: Eat-in Kitchen
Living room
- Level: First
- Area: 252
- Dimensions: 21 x 12
Basement
- Features: Laundry Room, Storage Room, Utility Room
Heating
- 1 Unit, Natural Gas
Cooling
- 1 Unit
Appliances
- Included: Carbon Monoxide Detector, Electric Cooktop, Dishwasher, Range/Oven-Gas, Refrigerator, Electric Water Heater
- Laundry: In Basement
Features
- Flooring: Carpet, Tile, Vinyl-Linoleum, Wood
- Windows: Thermal Windows/Doors, Drapes
- Basement: Yes,Partially Finished
- Has fireplace: No
Property
Parking
- Total spaces: 4
- Parking features: 2 Car Width, Additional Parking, Asphalt, Attached Garage
- Attached garage spaces: 2
- Uncovered spaces: 4
Features
- Patio & porch: Patio
- Fencing: Wood
Lot
- Size: 0.32 Acres
- Dimensions: 0.3200
- Features: Backs to Park Land, Level
Details
- Parcel number: 2710001750006000370000
Construction
Type & style
- Home type: SingleFamily
- Architectural style: Colonial
- Property subtype: Single Family Residence
Materials
- Vinyl Siding
- Roof: Asphalt Shingle
Condition
- Year built: 1989
- Major remodel year: 2026
Utilities & green energy
- Sewer: Public Sewer
- Water: Public
- Utilities for property: Underground Utilities, Cable Connected
Community & HOA
Community
- Security: Carbon Monoxide Detector
- Subdivision: Woodfield Estates
Location
- Region: Hillsborough
Financial & listing details
- Tax assessed value: $672,300
- Annual tax amount: $14,512
- Date on market: 7/17/2026
- Ownership type: Fee Simple
Estimated market value
Not available
Estimated sales range
Not available
Not available
Price history
| Date | Event | Price |
|---|---|---|
| 7/21/2026 | Price change | $839,000-1.3% |
Source:  GSMLS #4040813 Report a problem GSMLS #4040813 Report a problem | ||
| 7/17/2026 | Listed for sale | $849,999+8.1% |
Source: GSMLS #4040813 Report a problem | ||
| 11/10/2025 | Sold | $786,000+4.8% |
Source: GSMLS #3988706 Report a problem | ||
| 10/13/2025 | Pending sale | $750,000 |
Source: GSMLS #3988706 Report a problem | ||
| 9/24/2025 | Listed for sale | $750,000+84.7% |
Source: GSMLS #3988706 Report a problem | ||
| 6/24/2011 | Sold | $406,000-2.2% |
Source: Public Record Report a problem | ||
| 10/31/2010 | Listed for sale | $415,000+85.4% |
Source: Prudential Real Estate #2813378 Report a problem | ||
| 7/21/1994 | Sold | $223,900 |
Source: Public Record Report a problem | ||
Public tax history
| Year | Property taxes | Tax assessment |
|---|---|---|
| 2025 | $13,661 +8.2% | $654,900 +8.2% |
| 2024 | $12,624 +7.3% | $605,200 +10.7% |
| 2023 | $11,766 +9.3% | $546,500 +6.8% |
| 2022 | $10,763 | $511,900 +11.7% |
| 2021 | -- | $458,400 +3.4% |
| 2020 | $10,445 +4.7% | $443,400 +2% |
| 2019 | $9,976 | $434,500 +5.4% |
| 2018 | $9,976 +3.6% | $412,400 +0.7% |
| 2017 | $9,632 +4.9% | $409,600 +2.7% |
| 2016 | $9,181 +5.9% | $399,000 +3.6% |
| 2015 | $8,666 +2.7% | $385,100 +3.7% |
| 2014 | $8,436 +1.7% | $371,300 -0.9% |
| 2013 | $8,297 +1.6% | $374,600 |
| 2012 | $8,170 -3.9% | $374,600 |
| 2011 | $8,499 +2.7% | $374,600 +37.1% |
| 2010 | $8,278 +0.5% | $273,200 |
| 2009 | $8,237 | $273,200 |
| 2008 | -- | $273,200 |
| 2004 | $6,846 | $273,200 |
| 2003 | -- | $273,200 +5.1% |
| 2002 | -- | $260,000 +11.1% |
| 2001 | -- | $234,000 |
Find assessor info on the county website
Monthly payment
Est. payment
Payment breakdown
Explore the cost of this home by adjusting the details. Changes won't be saved.Climate risks
Neighborhood: 08844
Nearby schools
GreatSchools rating
- 6/10Auten Road Intermediate SchoolGrades: 5-6Distance: 1.7 mi
- 8/10Hillsborough Middle SchoolGrades: 7-8Distance: 2.1 mi
- 8/10Hillsborough High SchoolGrades: 9-12Distance: 1.2 mi
Schools provided by the listing agent
- Elementary: Hillsboro
- Middle: Hillsboro
- High: Hillsboro
Source: GSMLS. This data may not be complete. We recommend contacting the local school district to confirm school assignments for this home.
- $783,300-- bd3 ba1.7k sqft194 Beekman Ln, Hillsborough, NJ 08844Off Market
- $757,400-- bd-- ba1.8k sqft196 Beekman Ln, Hillsborough, NJ 08844Off Market
- $891,5004 bd3 ba2.2k sqft197 Beekman Ln, Hillsborough, NJ 08844Off Market
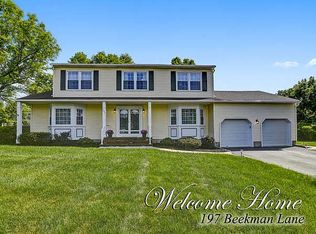
- $815,0004 bd3 ba-- sqft193 Beekman Ln, Hillsborough, NJ 08844Sold
- $757,8003 bd3 ba1.5k sqft504 Hoagland Ct, Hillsborough, NJ 08844Off Market
- $906,5004 bd3 ba2.1k sqft503 Hoagland Ct, Hillsborough, NJ 08844Off Market
- $780,400-- bd-- ba1.7k sqft198 Beekman Ln, Hillsborough, NJ 08844Off Market
- $804,800-- bd-- ba2.4k sqft199 Beekman Ln, Hillsborough, NJ 08844Off Market
A local agent can set up tours, give advice and negotiate with sellers.
A local lender can help you make sure your offer is ready when you are.
Similar homes
- $840,0004 bd3 ba-- sqft5 Grouse Rd, Hillsborough Twp., NJ 08844For Sale
 MLS ID #4042288, Richard Zygadlo, Homevue Real Estate Llc. GSMLS
 - $799,0004 bd3 ba-- sqft231 Sutphin Ln, Hillsborough Twp., NJ 08844For Sale
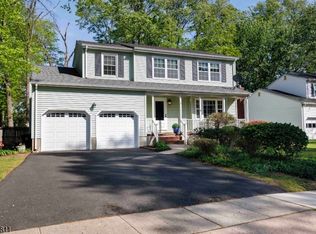 MLS ID #4025548, Nimreta Sandhu, Keller Williams Cornerstone. GSMLS
 - $800,0004 bd3 ba2k sqft64 Dunedain St, Hillsborough Twp., NJ 08844For Sale
 MLS ID #4032544, Ernest Tufo, Coldwell Banker Realty. GSMLS
 - $900,0004 bd5 ba-- sqft33 Murray Dr, Hillsborough Twp., NJ 08844For Sale
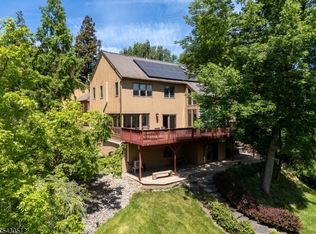 MLS ID #4030701, Joanne Liscovitz, Coldwell Banker Realty. GSMLS
 - $899,0004 bd3 ba-- sqft15 Conard Ct, Hillsborough Twp., NJ 08844For SaleMLS ID #4018605, Carol Whitmore, Coldwell Banker Realty. GSMLS
- $835,0004 bd3 ba2.7k sqft23 Amwell Rd, Hillsborough, NJ 08844For Sale
 MLS ID #2700844R, GEE KAY CHEUNG. All Jersey MLS
 - $675,0004 bd2 ba2k sqft741 De Camp Dr, Hillsborough, NJ 08844For SaleMLS ID #2662202M, KIM S. PRIMUS. All Jersey MLS
- $975,0004 bd3 ba2.1k sqft33 Hughey Ln, Hillsborough Twp., NJ 08844For SaleMLS ID #4040132, Melissa Jenkins, Re/Max Preferred Professionals. GSMLS
- $800,0003 bd2 ba-- sqft106 Steinmetz Rd, Hillsborough Twp., NJ 08844For SaleMLS ID #4034861, Dorota Chojnacki, Coccia Realty Bhgre. GSMLS
- $965,0004 bd4 ba-- sqft3 Dogwood Dr, Hillsborough Twp., NJ 08844For SaleMLS ID #4039814, Patricia Crivello, Weichert Realtors. GSMLS
- $870,0005 bd4 ba-- sqft512 Township Line Rd, Hillsborough Twp., NJ 08844For SaleMLS ID #4032532, Nicole Palmeri, Re/Max Select. GSMLS
- $849,0004 bd4 ba-- sqft209 Kuhl Rd, Raritan Twp., NJ 08822For SaleMLS ID #4042629, Kira Ibarra-brumbaugh, Keller Williams Real Estate. GSMLS
- $795,0004 bd4 ba3.1k sqft112 Grouser Rd, Franklin Twp., NJ 08873For SaleMLS ID #4042230, Maura Ballard, Coldwell Banker Realty. GSMLS
- $825,0004 bd3 ba-- sqft947 Old York Rd, Branchburg Twp., NJ 08853For SaleMLS ID #4036733, Michael Moore, Re/Max Instyle. GSMLS
- $719,9004 bd2 ba-- sqft946 Country Club Rd, Bridgewater Twp., NJ 08807For SaleMLS ID #4042411, Lana Evers, Coldwell Banker Realty. GSMLS
- $849,0005 bd3 ba-- sqft303 Cherry Valley Road, Montgomery Twp., NJ 08540For SaleMLS ID #4039058, Anna Shulkina, Re/Max Of Princeton. GSMLS
- $949,9004 bd3 ba2.3k sqft9 Stirrup Way #9, Franklin Twp., NJ 08540For SaleMLS ID #4040120, Bina Patel, Halo Realty Properties Llc. GSMLS
- $865,0004 bd3 ba2.2k sqft49 Wexford Way, Bridgewater Twp., NJ 08807For SaleMLS ID #4033833, Alessandra Herzog, Re/Max Competitive Edge. GSMLS
- $839,0004 bd3 ba-- sqft159 Old Clinton Rd, Raritan Twp., NJ 08822For SaleMLS ID #4035643, Freeman Smith, Coldwell Banker Realty. GSMLS
- $775,0004 bd2 ba-- sqft29 Oxford Cir, Montgomery Twp., NJ 08558For SaleMLS ID #4035275, Jennifer Engelhart, Coldwell Banker Realty. GSMLS
