Welcome to this exceptional newly renovated colonial offering beautiful finishes & outstanding design. An impressive foyer opens to the living rm and dining rooms, both with bay windows & wood floors. The first floor office offers a perfect work from home space or a relaxing den. In the center of the home, a bright kitchen featuring wood cabinetry, quartz countertops, stainless appliances & expansive center island make food preparation and entertaining a breeze. The massive family room with cathedral ceiling & soaring floor to ceiling gas fireplace offers a place to relax after a long day. A roomy laundry/mudroom with outside entrance offers a perfect drop zone for packages & backpacks. Just off the kitchen and family rm is an expansive deck made for entertaining with views of mature trees & sprawling lawn. Proceed to the second level spacious primary suite w/walk-in closet & on-suite bath with oversized glass enclosed shower & vanity w/double sinks. Three additional bedrooms & new hall bath complete the second level. Proceed to the lower level finished basement flex space perfect for recreation, media or exercise room with a convenient powder room & ample storage. Located on a cul-de-sac street & just under one acre wooded lot, this home is not to be missed.
Active
$965,000
3 Dogwood Dr, Hillsborough Twp., NJ 08844
4beds
--sqft
Single Family Residence
Built in 1986
0.83 Acres Lot
$956,100 Zestimate®
$--/sqft
$-- HOA
What's special
Bright kitchenThree additional bedroomsCathedral ceilingWood floorsFirst floor officeNew hall bathConvenient powder room
- 37 days |
- 1,153 |
- 64 |
Likely to sell faster than
Zillow last checked:
Listing updated:
Listed by:
Patricia Crivello 908-451-4996,
Weichert Realtors
Source: GSMLS,MLS#: 4039814
Facts & features
Interior
Bedrooms & bathrooms
- Bedrooms: 4
- Bathrooms: 4
- Full bathrooms: 2
- 1/2 bathrooms: 2
Primary bedroom
- Description: Full Bath, Walk-In Closet
Bedroom 1
- Level: Second
- Area: 221
- Dimensions: 17 x 13
Bedroom 2
- Level: Second
- Area: 143
- Dimensions: 13 x 11
Bedroom 3
- Level: Second
- Area: 143
- Dimensions: 13 x 11
Bedroom 4
- Level: Second
- Area: 143
- Dimensions: 13 x 11
Primary bathroom
- Features: Stall Shower
Dining room
- Features: Formal Dining Room
- Level: First
- Area: 169
- Dimensions: 13 x 13
Family room
- Level: First
- Area: 441
- Dimensions: 21 x 21
Kitchen
- Features: Kitchen Island, Eat-in Kitchen, Pantry, Separate Dining Area
- Level: First
- Area: 231
- Dimensions: 21 x 11
Living room
- Level: First
- Area: 234
- Dimensions: 18 x 13
Basement
- Features: GarEnter, PowderRm, RecRoom, Storage, Utility
Heating
- 1 Unit, Forced Air, Natural Gas
Cooling
- 1 Unit, Central Air
Appliances
- Included: Carbon Monoxide Detector, Dishwasher, Microwave, Range/Oven-Gas, Refrigerator, Self Cleaning Oven, Gas Water Heater
- Laundry: Laundry Room, Level 1
Features
- Entrance Foyer, Office, Rec Room
- Flooring: Carpet, Laminate, Tile, Wood
- Doors: Storm Door(s)
- Windows: Thermal Windows/Doors, Skylight(s)
- Basement: Yes,Finished,Full
- Number of fireplaces: 1
- Fireplace features: Family Room, Gas
Property
Parking
- Total spaces: 4
- Parking features: 1 Car Width, Asphalt, Paver Block
- Garage spaces: 2
- Uncovered spaces: 4
Features
- Patio & porch: Deck
- Exterior features: Curbs, Sidewalk, Underground Lawn Sprinkler
Lot
- Size: 0.83 Acres
- Dimensions: 0.8330
- Features: Level, Open Lot, Wooded
Details
- Additional structures: Storage Shed
- Parcel number: 2710001740003000070000
- Zoning description: Residential
Construction
Type & style
- Home type: SingleFamily
- Architectural style: Colonial
- Property subtype: Single Family Residence
Materials
- Wood Siding
- Roof: Asphalt Shingle
Condition
- Year built: 1986
- Major remodel year: 2026
Utilities & green energy
- Gas: Gas-Natural
- Sewer: Public Sewer
- Water: Public
- Utilities for property: Underground Utilities, Electricity Connected, Natural Gas Connected, Cable Available, Garbage Extra Charge
Community & HOA
Community
- Security: Carbon Monoxide Detector
- Subdivision: The Foothills
Location
- Region: Hillsborough
Financial & listing details
- Tax assessed value: $508,200
- Annual tax amount: $18,024
- Date on market: 7/10/2026
- Exclusions: None
- Ownership type: Fee Simple
- Electric utility on property: Yes
Estimated market value
$956,100
$908,000 - $1.00M
$5,261/mo
Price history
| Date | Event | Price |
|---|---|---|
| 7/10/2026 | Listed for sale | $965,000+272.6% |
Source:  GSMLS #4039814 Report a problem GSMLS #4039814 Report a problem | ||
| 11/25/1986 | Sold | $258,985 |
Source: Agent Provided Report a problem | ||
Public tax history
| Year | Property taxes | Tax assessment |
|---|---|---|
| 2025 | $16,968 +8.3% | $813,400 +8.3% |
| 2024 | $15,666 +12.1% | $751,000 +15.7% |
| 2023 | $13,979 +4.4% | $649,300 +5.3% |
| 2022 | $13,388 | $616,400 +8.1% |
| 2021 | -- | $570,200 +4.5% |
| 2020 | $12,520 +13.3% | $545,500 +4.7% |
| 2019 | $11,054 | $520,800 +4.5% |
| 2018 | $11,054 -8.6% | $498,300 -0.9% |
| 2017 | $12,094 +7.4% | $502,600 +0.3% |
| 2016 | $11,264 +5.1% | $501,000 +6% |
| 2015 | $10,720 +0.5% | $472,500 +2.9% |
| 2014 | $10,663 +1.7% | $459,300 -3% |
| 2013 | $10,488 +1.6% | $473,500 |
| 2012 | $10,327 -15.4% | $473,500 |
| 2011 | $12,214 +2.7% | $473,500 +20.6% |
| 2010 | $11,896 +0.5% | $392,600 |
| 2009 | $11,837 | $392,600 |
| 2008 | -- | $392,600 |
| 2004 | $9,839 | $392,600 |
| 2003 | -- | $392,600 |
| 2002 | -- | $392,600 +18.4% |
| 2001 | -- | $331,600 |
Find assessor info on the county website
Monthly payment
Est. payment
Payment breakdown
Explore the cost of this home by adjusting the details. Changes won't be saved.Climate risks
Neighborhood: 08844
Nearby schools
GreatSchools rating
- 6/10Auten Road Intermediate SchoolGrades: 5-6Distance: 2.6 mi
- 8/10Hillsborough Middle SchoolGrades: 7-8Distance: 3.2 mi
- 8/10Hillsborough High SchoolGrades: 9-12Distance: 2.4 mi
Schools provided by the listing agent
- Elementary: Woodfern
- Middle: Hillsboro
- High: Hillsboro
Source: GSMLS. This data may not be complete. We recommend contacting the local school district to confirm school assignments for this home.
- $890,0004 bd3 ba-- sqft4 Dogwood Dr, Hillsborough, NJ 08844Sold
- $979,000-- bd-- ba2.5k sqft1 Dogwood Dr, Hillsborough, NJ 08844Off Market
- $996,900-- bd-- ba3.5k sqft2 Dogwood Dr, Hillsborough, NJ 08844Off Market
- $1,135,200-- bd-- ba3.6k sqft5 Dogwood Dr, Hillsborough, NJ 08844Off Market
- $1,040,700-- bd-- ba2.8k sqft6 Dogwood Dr, Hillsborough, NJ 08844Off Market
- $1,025,8004 bd2 ba2.9k sqft8 Dogwood Dr, Hillsborough, NJ 08844Off Market
- $993,5004 bd2 ba2.3k sqft7 Dogwood Dr, Hillsborough, NJ 08844Off Market
- $976,000-- bd-- ba2.8k sqft10 Murray Dr, Hillsborough, NJ 08844Off Market
A local agent can set up tours, give advice and negotiate with sellers.
A local lender can help you make sure your offer is ready when you are.
Similar homes
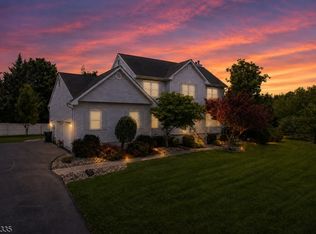
- $975,0004 bd3 ba-- sqft33 Hughey Ln, Hillsborough Twp., NJ 08844For Sale
 MLS ID #4040132, Melissa Jenkins, Re/Max Preferred Professionals. GSMLS
 - $949,0004 bd4 ba-- sqft6 Varnon Ct, Hillsborough Twp., NJ 08844For Sale
 MLS ID #4033650, Michele Klug, Keller Williams Towne Square Real. GSMLS
 - $995,0004 bd4 ba-- sqft186 Fairview Rd, Montgomery Twp., NJ 08558For Sale
 MLS ID #4046486, John Andrew Terebey, Exp Realty, Llc. GSMLS
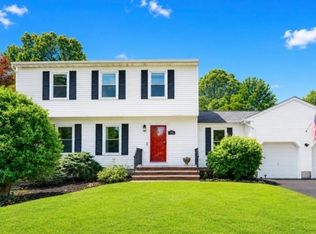
 - $839,0003 bd3 ba-- sqft195 Beekman Ln, Hillsborough Twp., NJ 08844For Sale
 MLS ID #4040813, Nicole Weaver, Keller Williams Towne Square Real. GSMLS
 - $840,0004 bd3 ba2.5k sqft5 Grouse Rd, Hillsborough Twp., NJ 08844For SaleMLS ID #4042288, Richard Zygadlo, Homevue Real Estate Llc. GSMLS
- $885,0005 bd3 ba2.7k sqft8 Kilmer Dr, Hillsborough Twp., NJ 08844For SaleMLS ID #4039070, Holly Lippitt, Weichert Realtors. GSMLS
- $849,9004 bd3 ba2.3k sqft114 BRANDON CT, Branchburg Twp., NJ 08853For SaleMLS ID #4045678, Robert Incao, Weichert Realtors. GSMLS
- $979,9004 bd3 ba-- sqft14 Menlo Dr, Readington Twp., NJ 08889For SaleMLS ID #4043545, Christian Kavanaugh, Keller Williams Real Estate. GSMLS
- $800,0003 bd2 ba-- sqft106 Steinmetz Rd, Hillsborough Twp., NJ 08844For SaleMLS ID #4034861, Dorota Chojnacki, Coccia Realty Bhgre. GSMLS
- $1,100,0004 bd3 ba4.9k sqft905 Kip Ln, Branchburg Twp., NJ 08853For SaleMLS ID #4042574, Heather Rodriguez, Coldwell Banker Realty. GSMLS
- $949,0004 bd3 ba-- sqft38 Larsen Rd, East Amwell Twp., NJ 08551For SaleMLS ID #4043920, Kira Ibarra-brumbaugh, Keller Williams Real Estate. GSMLS
- $840,0004 bd5 ba-- sqft31 River Road, Raritan Twp., NJ 08822For SaleMLS ID #4047043, Lauren Hamlin, Coldwell Banker Realty. GSMLS
- $949,9004 bd3 ba2.3k sqft9 Stirrup Way #9, Franklin Twp., NJ 08540For SaleMLS ID #4040120, Bina Patel, Halo Realty Properties Llc. GSMLS
- $875,0004 bd3 ba-- sqft452 Lenape Trl, Bridgewater Twp., NJ 08807For SaleMLS ID #4044925, Scott Hobbs, Coldwell Banker Realty. GSMLS
- $929,9004 bd3 ba-- sqft8 Shurts Rd, Readington Twp., NJ 08822For SaleMLS ID #4033489, Bridget Woodell, Coldwell Banker Realty. GSMLS
- $995,0004 bd3 ba-- sqft199 County Road 517, Tewksbury Twp., NJ 07830For SaleMLS ID #4046482, Richard Burgstresser, Turpin Real Estate, Inc.. GSMLS
- $789,0003 bd2 ba-- sqft1986 Holland Brook Rd, Branchburg Twp., NJ 08876For SaleMLS ID #4044852, Sharon Kechula, Coldwell Banker Realty. GSMLS
- $850,0004 bd3 ba-- sqft17 Bacorn Rd, Raritan Twp., NJ 08822For SaleMLS ID #4045050, Susan Devaney, Keller Williams Realty. GSMLS
- $995,0005 bd4 ba-- sqft4 Brook St, Green Brook Twp., NJ 08812For SaleMLS ID #4046293, Brian Doliner, Weiniger Realty. GSMLS
- $999,9994 bd3 ba2.8k sqft5 Fieldstone Dr, Clinton Twp., NJ 08833For SaleMLS ID #4042252, Robert Kohrs, Garden State Realty Group, Llc. GSMLS
