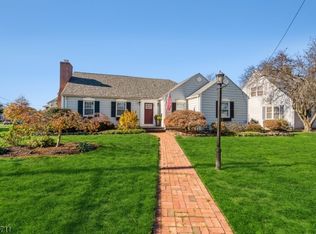
Walk into WOW!! From the moment you arrive, you'll appreciate the exceptional curb appeal, manicured lawn and welcoming presence of this beautifully updated split-level. Lovingly maintained with fresh paint, crown moldings, tasteful finishes and a bright, inviting interior, this home offers thoughtful updates throughout. The crisp, well-kept kitchen features generous counter space with plenty of room for culinary creations and everyday living, while heated floors in the main bath add an unexpected touch of comfort. Fresh, polished and ready to enjoy, this home takes you from boxes to new beginnings. Step outside to a spacious deck overlooking the patio and lush, tree-lined backdrop perfect for morning coffee, gathering with guests or simply unwinding at the end of the day. Conveniently located near parks, shopping, dining and major commuting routes, this Branchburg gem is ready for you.
Under contract cont. to show
Price cut: $14K (8/26)
$775,000
1986 Holland Brook Rd, Branchburg Twp., NJ 08876
3beds
--sqft
Single Family Residence
Built in 1972
1.07 Acres Lot
$762,900 Zestimate®
$--/sqft
$-- HOA
What's special
- 49 days
- 1,377
- 77
Zillow last checked:
Listing updated:
Listed by:
Sharon Kechula 908-334-7750,
Coldwell Banker Realty
Source: GSMLS,MLS#: 4044852
Facts & features
Interior
Bedrooms & bathrooms
- Bedrooms: 3
- Bathrooms: 2
- Full bathrooms: 1
- 1/2 bathrooms: 1
Bedroom 1
- Level: Third
- Area: 180
- Dimensions: 15 x 12
Bedroom 2
- Level: Third
- Area: 130
- Dimensions: 13 x 10
Bedroom 3
- Area: 99
- Dimensions: 11 x 9
Dining room
- Features: Formal Dining Room
- Level: Second
- Area: 120
- Dimensions: 12 x 10
Family room
- Level: First
- Area: 396
- Dimensions: 12 x 33
Kitchen
- Features: Not Eat-In Kitchen
- Level: Second
- Area: 140
- Dimensions: 14 x 10
Living room
- Level: Second
- Area: 266
- Dimensions: 19 x 14
Basement
- Features: Laundry Room, Rec Room
Heating
- 1 Unit, Forced Air, Natural Gas
Cooling
- 1 Unit
Appliances
- Included: Carbon Monoxide Detector, Dishwasher, Dryer, Microwave, Range/Oven-Gas, Refrigerator, Washer, Gas Water Heater
- Laundry: In Basement
Features
- Family Room, Outside Entrance, Powder Room
- Flooring: Tile, Wood
- Basement: Yes,Unfinished,Sump Pump
- Number of fireplaces: 1
- Fireplace features: Family Room, Gas
Property
Parking
- Total spaces: 2
- Parking features: 2 Car Width, Attached Garage
- Attached garage spaces: 2
Features
- Levels: Multi/Split,Split Level
- Patio & porch: Deck, Patio
Lot
- Size: 1.07 Acres
- Dimensions: 1.07 ACRES
Details
- Parcel number: 2705000700002000040000
Construction
Type & style
- Home type: SingleFamily
- Property subtype: Single Family Residence
Materials
- Stone, Vinyl Siding
- Roof: Asphalt Shingle
Condition
- Year built: 1972
- Major remodel year: 2015
Utilities & green energy
- Gas: Gas-Natural
- Sewer: Public Sewer
- Water: Public
- Utilities for property: Electricity Connected, Natural Gas Connected, Cable Connected, Garbage Extra Charge
Community & HOA
Community
- Security: Carbon Monoxide Detector
Location
- Region: Somerville
Financial & listing details
- Tax assessed value: $628,400
- Annual tax amount: $9,934
- Date on market: 8/8/2026
- Ownership type: Fee Simple
- Electric utility on property: Yes
Estimated market value
$762,900
$725,000 - $801,000
$3,776/mo
Price history
| Date | Event | Price |
|---|---|---|
| 8/26/2026 | Price change | $775,000-1.8% |
Source:  GSMLS #4044852 Report a problem GSMLS #4044852 Report a problem | ||
| 8/8/2026 | Listed for sale | $789,000 |
Source: GSMLS #4044852 Report a problem | ||
Public tax history
Tax history is unavailable.
Monthly payment
Est. payment
Payment breakdown
Explore the cost of this home by adjusting the details. Changes won't be saved.Climate risks
Neighborhood: 08876
Nearby schools
Schools provided by the listing agent
- Elementary: Whiton
- Middle: Central
- High: Somerville
Source: GSMLS. This data may not be complete. We recommend contacting the local school district to confirm school assignments for this home.
- $688,7003 bd2 ba1.8k sqft1986 Holland Brook Rd W, Branchburg, NJ 08876Off Market
- $778,700-- bd-- ba2.3k sqft1987 Holland Brook Rd W, Branchburg, NJ 08876Off Market
- $789,0004 bd3 ba2.3k sqft1983 Holland Brook Rd W, Branchburg, NJ 08876For Sale
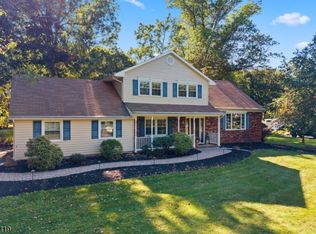
- $805,0005 bd3 ba2.9k sqft1982 Holland Brook Rd W, Branchburg, NJ 08876Sold
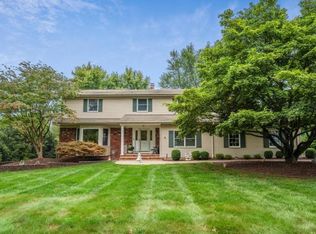
Similar homes
- $999,9994 bd3 ba3.3k sqft104 Robbins Rd, Branchburg Twp., NJ 08876For Sale
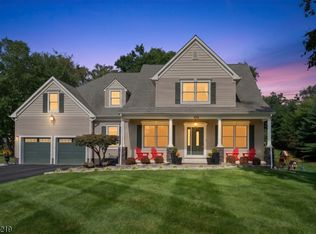 MLS ID #4052362, Aaron P. Collins, Re/Max Classic Group. GSMLS
 - $870,0005 bd3 ba-- sqft1116 Van Arsdale Dr, Branchburg Twp., NJ 08853For Sale
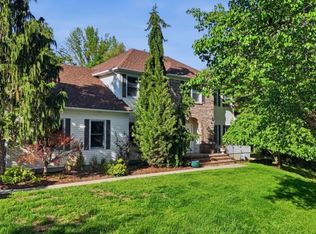 MLS ID #4048423, William T. Checkley, Keller Williams Village Square. GSMLS
 - $965,0004 bd3 ba-- sqft43 BERNARD St, Branchburg Twp., NJ 08876For Sale
 MLS ID #4052033, Lisa Berchoff, Weichert Realtors. GSMLS
 - $849,0004 bd4 ba-- sqft69 Vanderveer Ave, Somerville Boro, NJ 08876For Sale
 MLS ID #4050060, Mark Taylor, Re/Max Achievers. GSMLS
