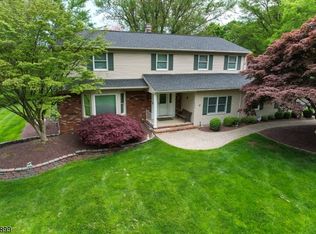
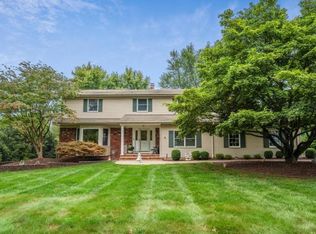
Welcome to this spacious 4-bedroom, 2.5-bath split-level offering four finished levels of living space and a versatile layout designed for everyday living and entertaining. Step inside to a welcoming family room with direct access to the backyard patio, along with a private office, laundry room, and convenient powder room. Just a few steps up, the main living level is filled with natural light and features a spacious living room highlighted by a beautiful bay window, a formal dining room, and an updated eat-in kitchen with plenty of room to gather. The upper level offers four comfortable bedrooms and two full baths, providing plenty of space for everyone. A finished basement adds yet another level of flexible living space?perfect for a recreation room, home gym, playroom, or additional entertaining area. Outside, enjoy a level, semi-wooded lot surrounded by beautiful mature trees, a paver patio for relaxing or entertaining, and an attached two-car garage. Conveniently located near major highways and ideally positioned between the vibrant and growing downtowns of Somerville and Flemington, this home offers a wonderful combination of space, privacy, convenience, and location. With four levels to spread out and make your own, 1983 Holland Brook Road W is ready to welcome you home.
Active
$789,000
1983 Holland Brook Rd, Branchburg Twp., NJ 08876
4beds
2,349sqft
Single Family Residence
Built in 1972
0.98 Acres Lot
$-- Zestimate®
$336/sqft
$-- HOA
What's special
Convenient powder roomPrivate officeLaundry roomFormal dining roomFour comfortable bedroomsAttached two-car garage
- 15 days
- 1,783
- 158
Likely to sell faster than
Zillow last checked:
Listing updated:
Listed by:
Michael Moore 609-303-3456,
Re/Max Instyle
Source: GSMLS,MLS#: 4053627
Facts & features
Interior
Bedrooms & bathrooms
- Bedrooms: 4
- Bathrooms: 3
- Full bathrooms: 2
- 1/2 bathrooms: 1
Primary bedroom
- Description: Full Bath
Dining room
- Features: Formal Dining Room
Kitchen
- Features: Eat-in Kitchen
Basement
- Features: Rec Room, Storage Room, Utility Room
Heating
- 1 Unit, Forced Air, Natural Gas
Cooling
- 1 Unit, Central Air
Appliances
- Included: Carbon Monoxide Detector, Dishwasher, Dryer, Microwave, Range/Oven-Gas, Refrigerator, Washer, Gas Water Heater
Features
- Flooring: Carpet, Tile, Wood
- Windows: Blinds
- Basement: Yes,Finished
- Has fireplace: No
Interior area
- Total structure area: 2,349
- Total interior livable area: 2,349 sqft
Property
Parking
- Total spaces: 5
- Parking features: 2 Car Width, Asphalt
- Garage spaces: 2
- Uncovered spaces: 5
Features
- Levels: Multi/Split,Split Level
- Patio & porch: Patio
Lot
- Size: 0.98 Acres
- Dimensions: .98 ACRE
- Features: Level
Details
- Additional structures: Storage Shed
- Parcel number: 2705000700001000050000
Construction
Type & style
- Home type: SingleFamily
- Property subtype: Single Family Residence
Materials
- Brick, Vinyl Siding
- Roof: Asphalt Shingle
Condition
- Year built: 1972
Utilities & green energy
- Gas: Gas-Natural
- Sewer: Public Sewer
- Water: Public
- Utilities for property: Electricity Connected, Natural Gas Connected, Cable Available, Garbage Extra Charge
Community & HOA
Community
- Security: Carbon Monoxide Detector
Location
- Region: Branchburg
Financial & listing details
- Price per square foot: $336/sqft
- Tax assessed value: $695,800
- Annual tax amount: $10,951
- Date on market: 9/18/2026
- Ownership type: Fee Simple
- Electric utility on property: Yes
Estimated market value
Not available
Estimated sales range
Not available
Not available
Price history
| Date | Event | Price |
|---|---|---|
| 9/18/2026 | Listed for sale | $789,000+50.3%$336/sqft |
Source:  GSMLS #4053627 Report a problem GSMLS #4053627 Report a problem | ||
| 9/10/2020 | Listing removed | $524,900$223/sqft |
Source: Weichert Realtors #3629986 Report a problem | ||
| 5/1/2020 | Listed for sale | $524,900+47.9%$223/sqft |
Source: Weichert Realtors #3629986 Report a problem | ||
| 6/26/2001 | Sold | $355,000$151/sqft |
Source: Public Record Report a problem | ||
Public tax history
| Year | Property taxes | Tax assessment |
|---|---|---|
| 2025 | $11,560 +8.5% | $640,800 +8.5% |
| 2024 | $10,658 +5.3% | $590,800 +9.2% |
| 2023 | $10,118 +1.7% | $540,800 +6.9% |
| 2022 | $9,953 | $505,800 +7.4% |
| 2021 | -- | $470,800 +4.4% |
| 2020 | $9,579 +2.6% | $450,800 +1.4% |
| 2019 | $9,338 | $444,500 +2.9% |
| 2018 | $9,338 +1.2% | $432,100 +1.9% |
| 2017 | $9,228 +4% | $424,100 +1.6% |
| 2016 | $8,877 +3.4% | $417,600 +2.8% |
| 2015 | $8,588 -0.3% | $406,100 +2.1% |
| 2014 | $8,614 -3.3% | $397,600 -0.6% |
| 2013 | $8,912 +27.8% | $400,100 +21.6% |
| 2004 | $6,973 | $328,900 |
| 2003 | -- | $328,900 +7.3% |
| 2002 | -- | $306,500 +19.1% |
| 2001 | -- | $257,300 |
Find assessor info on the county website
Monthly payment
Est. payment
Payment breakdown
Explore the cost of this home by adjusting the details. Changes won't be saved.Climate risks
Neighborhood: 08876
Nearby schools
Schools provided by the listing agent
- Elementary: Whiton
- Middle: Central
- High: Somerville
Source: GSMLS. This data may not be complete. We recommend contacting the local school district to confirm school assignments for this home.

Similar homes
- $825,0004 bd2 ba2.2k sqft115 Fairview Dr, Branchburg Twp., NJ 08853For Sale
 MLS ID #4049773, Diana Lynn Liedl, Premier Agent Network. GSMLS
 - $695,0004 bd3 ba2.3k sqft2 Rittenhouse Cir, Raritan Twp., NJ 08822For Sale
 MLS ID #4055913, Jessica Newell, Coldwell Banker Realty. GSMLS
 - $599,9003 bd2 ba1.3k sqft59 Dreahook Rd, Branchburg Twp., NJ 08876For Sale
 MLS ID #4049808, Laurie Getto, Fiedler Real Estate. GSMLS
 - $799,0004 bd3 ba2.2k sqft32 Cherryville Hollow Rd, Raritan Twp., NJ 08822For Sale
 MLS ID #4038307, Mark Jacobson, Corcoran Sawyer Smith. GSMLS
 - $799,0005 bd3 ba2.1k sqft62 Macafee Rd, Somerset, NJ 08873For Sale
 MLS ID #2704910R, PETER MANFREDO. All Jersey MLS
 - $749,0483 bd3 ba1.9k sqft48 Plantation Rd, White House Station, NJ 08889For SaleMLS ID #2705053R, ROBIN H. ERVIN. All Jersey MLS
