Low-maintenance living in a premier location! Tucked into the desirable Dorset Hollow community, this beautifully updated 3-bedroom, 2.1-bath home offers a lush, private setting backing up to woods. With just 73 homes surrounded by a lake, the community is a peaceful enclave designed for privacy and quiet, with excellent separation between neighboring homes. High ceilings and plenty of natural light create a bright, airy feel throughout. An updated open-concept kitchen with granite countertops and stainless steel appliances, generously sized living and dining spaces, and a thoughtfully designed layout create an inviting home for both everyday living and entertaining. The spacious primary en-suite offers a private retreat, while a 2nd fl den provides flexible space for a home office. Finished basement space adds more room to spread out and plenty of storage. A built-in speaker system adds to the appeal. Recent updates include the primary and 2nd fl hall baths, new carpeting, and reverse osmosis water filtration system. Move-in ready, this home offers the perfect balance of comfort and convenience. Residents enjoy spectacular amenities including a pool, clubhouse, and tennis courts, along with a well managed HOA and relatively low maintenance fees compared with other communities in the area. Located near Morristown, with easy access to restaurants, shopping, major highways, and transportation, this home offers an exceptional combination of space, privacy and convenience!
Active
$825,000
28 Raven Dr, Morris Twp., NJ 07960
3beds
--sqft
Townhouse
Built in 1986
3,049 Square Feet Lot
$832,700 Zestimate®
$--/sqft
$570/mo HOA
What's special
- 10 days
- 1,119
- 70
Likely to sell faster than
Zillow last checked:
Listing updated:
Listed by:
Theresa Voigt 917-861-9733,
Compass New Jersey, Llc
Source: GSMLS,MLS#: 4053192
Facts & features
Interior
Bedrooms & bathrooms
- Bedrooms: 3
- Bathrooms: 3
- Full bathrooms: 2
- 1/2 bathrooms: 1
Primary bedroom
- Description: Full Bath
Bedroom 1
- Level: Second
- Area: 320
- Dimensions: 20 x 16
Bedroom 2
- Level: Second
- Area: 180
- Dimensions: 12 x 15
Bedroom 3
- Level: Second
- Area: 182
- Dimensions: 13 x 14
Primary bathroom
- Features: Stall Shower
Dining room
- Features: Living/Dining Combo
- Level: First
Family room
- Level: Basement
Kitchen
- Features: Breakfast Bar, Pantry, Separate Dining Area
- Level: First
- Area: 169
- Dimensions: 13 x 13
Living room
- Level: First
- Area: 351
- Dimensions: 13 x 27
Basement
- Features: Rec Room, Storage Room, Utility Room
Heating
- 1 Unit, Forced Air, Natural Gas
Cooling
- 1 Unit, Ceiling Fan(s), Central Air
Appliances
- Included: Carbon Monoxide Detector, Dishwasher, Dryer, Microwave, Range/Oven-Gas, Refrigerator, Washer, Water Filter, Gas Water Heater
Features
- Rec Room, Storage Room
- Flooring: Carpet, Tile, Wood
- Windows: Blinds, Skylight(s)
- Basement: Yes,Finished,Sump Pump
- Number of fireplaces: 1
- Fireplace features: Living Room
- Common walls with other units/homes: 2+ Common Walls,Townhouse-Interior
Property
Parking
- Total spaces: 2
- Parking features: 2 Car Width, Attached Garage
- Attached garage spaces: 2
- Uncovered spaces: 2
Features
- Levels: Multi Floor Unit
- Patio & porch: Deck
- Has private pool: Yes
- Pool features: Outdoor Pool, Association
Lot
- Size: 3,049 Square Feet
- Dimensions: 0.07 AC
Details
- Parcel number: 2322068010000000280000
Construction
Type & style
- Home type: Townhouse
- Property subtype: Townhouse
- Attached to another structure: Yes
Materials
- Clapboard, Composition Shingle
- Roof: Asphalt Shingle
Condition
- Year built: 1986
Utilities & green energy
- Gas: Gas-Natural
- Sewer: Public Sewer
- Water: Public
- Utilities for property: Electricity Connected, Natural Gas Connected, Cable Connected, Garbage Included
Community & HOA
Community
- Features: Clubhouse, Tennis Court(s)
- Security: Carbon Monoxide Detector
- Subdivision: Dorset Hollow
HOA
- Has HOA: Yes
- Services included: Maintenance-Common Area, Maintenance Structure, Snow Removal
- HOA fee: $570 monthly
Location
- Region: Morristown
Financial & listing details
- Tax assessed value: $487,800
- Annual tax amount: $9,599
- Date on market: 9/17/2026
- Exclusions: None
- Ownership type: Condominium
- Electric utility on property: Yes
Estimated market value
$832,700
$791,000 - $874,000
$4,639/mo
Price history
| Date | Event | Price |
|---|---|---|
| 9/17/2026 | Listed for sale | $825,000+14.6% |
Source:  GSMLS #4053192 Report a problem GSMLS #4053192 Report a problem | ||
| 8/28/2023 | Sold | $720,000+26.3% |
Source: Public Record Report a problem | ||
| 2/20/2018 | Sold | $570,000-1.7% |
Source: GSMLS #3424579 Report a problem | ||
| 11/10/2017 | Listing removed | $579,900 |
Source: Morristown #3424579 Report a problem | ||
| 10/12/2017 | Listed for sale | $579,900+52% |
Source: KELLER WILLIAMS METROPOLITAN #3424579 Report a problem | ||
| 10/23/2003 | Sold | $381,500+36.3% |
Source: Public Record Report a problem | ||
| 1/11/2000 | Sold | $280,000 |
Source: Public Record Report a problem | ||
Public tax history
| Year | Property taxes | Tax assessment |
|---|---|---|
| 2025 | $9,766 | $487,800 |
| 2024 | $9,766 -0.1% | $487,800 |
| 2023 | $9,780 +4.8% | $487,800 +2.1% |
| 2022 | $9,331 +2.1% | $477,800 |
| 2021 | $9,136 +4.3% | $477,800 |
| 2020 | $8,758 +1.1% | $477,800 |
| 2019 | $8,663 +0.7% | $477,800 |
| 2018 | $8,605 +1.6% | $477,800 |
| 2017 | $8,471 +1.5% | $477,800 |
| 2016 | $8,349 +1.3% | $477,800 +45.1% |
| 2015 | $8,240 +0.1% | $329,200 |
| 2014 | $8,230 +2.5% | $329,200 |
| 2013 | $8,032 +2.6% | $329,200 |
| 2012 | $7,832 +2.5% | $329,200 |
| 2011 | $7,644 +2.5% | $329,200 |
| 2010 | $7,460 +0.1% | $329,200 |
| 2009 | $7,453 | $329,200 |
| 2008 | -- | $329,200 |
| 2007 | -- | $329,200 |
| 2006 | -- | $329,200 |
| 2005 | -- | $329,200 |
| 2004 | -- | $329,200 |
| 2003 | -- | $329,200 |
| 2002 | -- | $329,200 |
| 2001 | -- | $329,200 |
Find assessor info on the county website
Monthly payment
Est. payment
Payment breakdown
Explore the cost of this home by adjusting the details. Changes won't be saved.Climate risks
Neighborhood: 07960
Nearby schools
Schools provided by the listing agent
- Elementary: Woodland
- Middle: Frelghuysn
- High: Morristown
Source: GSMLS. This data may not be complete. We recommend contacting the local school district to confirm school assignments for this home.


Similar homes
- $867,5003 bd3 ba-- sqft76 Keats Way, Morris Twp., NJ 07960For Sale
 MLS ID #4054289, Denise Flanagan, Coldwell Banker Realty. GSMLS
 - $850,0003 bd3 ba-- sqft5 Carla Ct #5, Morristown Town, NJ 07960For Sale
 MLS ID #4051856, Jennifer Pickett, Compass New Jersey Llc. GSMLS
 - $850,0003 bd3 ba-- sqft9 Northbridge Pl, Morris Twp., NJ 07960For Sale
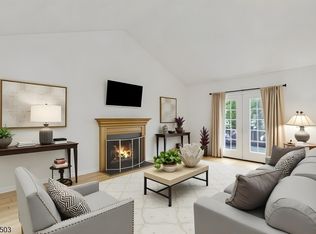 MLS ID #4051759, Smitha Ramchandani, Kl Sotheby's Int'l. Realty. GSMLS
 - $849,0004 bd3 ba-- sqft9 Canterbury Way, Morris Twp., NJ 07960For Sale
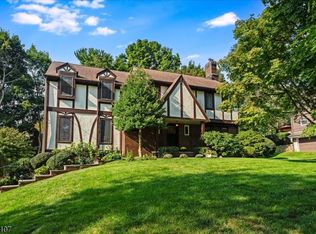 MLS ID #4054265, Lorraine First, Kl Sotheby's Int'l. Realty. GSMLS
 - $850,0003 bd3 ba-- sqft5 Carla Court, Morristown Town, NJ 07960For Sale
 MLS ID #26033345, Jennifer Pickett, Compass New Jersey, LLC-Montclair. NJMLS
