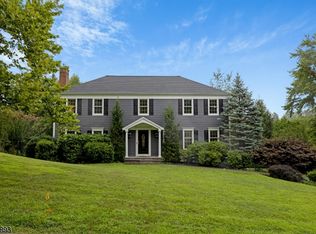
Welcome to this classic 4-bedroom, 2.1-bath Colonial nestled in an established neighborhood of stately homes in highly desirable Morris Township offering an effortless blend of traditional charm and everyday functionality, this residence delivers comfortable suburban living in a premier location with top-tier schools, low taxes, and worry-free public utilities.Step inside a welcoming foyer that opens to a thoughtfully designed, classic layout. The main level features a bright, spacious living room alongside an elegant formal dining room, where sliding glass doors lead out an oversized Trex deck perfect for indoor-outdoor entertaining. An inviting eat-in kitchen anchors the home, while an adjacent family room/study offers a quiet, dedicated space for remote work. A convenient powder room and separate first-floor laundry complete this level. Upstairs, the serene primary suite serves as a true retreat, boasting generous closet space and a private en-suite bath. A newly renovated hall bath and three additional well-proportioned bedrooms provide plenty of space, comfort, and flexibility. Walk up attic adds plenty of storage. Outside, enjoy peace and privacy in a fully fenced backyard framed by mature gardens. Beyond your doorstep, walk to the township pool and tennis courts, and enjoy unbeatable proximity to Midtown Direct trains into NYC, Morristown Medical Center, MPAC, shopping, and vibrant downtown dining. A prime, turn-key opportunity in Morris Township!
Under contract
$849,000
9 Canterbury Way, Morris Twp., NJ 07960
4beds
--sqft
Single Family Residence
Built in 1972
0.35 Acres Lot
$-- Zestimate®
$--/sqft
$-- HOA
What's special
- 22 days
- 3,734
- 347
Likely to sell faster than
Zillow last checked:
Listing updated:
Listed by:
Lorraine First 617-320-1822,
Kl Sotheby's Int'l. Realty
Source: GSMLS,MLS#: 4054265
Facts & features
Interior
Bedrooms & bathrooms
- Bedrooms: 4
- Bathrooms: 3
- Full bathrooms: 2
- 1/2 bathrooms: 1
Primary bedroom
- Description: Full Bath, Walk-In Closet
Bedroom 1
- Level: Second
- Area: 247
- Dimensions: 19 x 13
Bedroom 2
- Level: Second
- Area: 221
- Dimensions: 17 x 13
Bedroom 3
- Level: Second
- Area: 176
- Dimensions: 16 x 11
Bedroom 4
- Level: Second
- Area: 182
- Dimensions: 14 x 13
Primary bathroom
- Features: Stall Shower
Dining room
- Level: First
- Area: 156
- Dimensions: 13 x 12
Family room
- Level: First
- Area: 192
- Dimensions: 16 x 12
Kitchen
- Features: Eat-in Kitchen
- Level: First
- Area: 224
- Dimensions: 16 x 14
Living room
- Level: First
- Area: 336
- Dimensions: 24 x 14
Basement
- Features: GarEnter, Storage, Utility
Heating
- 1 Unit, Forced Air, Natural Gas
Cooling
- 2 Units, Central Air
Appliances
- Included: Carbon Monoxide Detector, Dishwasher, Dryer, Kitchen Exhaust Fan, Microwave, Range/Oven-Gas, Refrigerator, Washer, Gas Water Heater
- Laundry: Laundry Room, Level 1
Features
- Walk-In Closet(s), Entrance Foyer
- Flooring: Tile, Wood
- Windows: Blinds
- Basement: Yes,Unfinished
- Number of fireplaces: 1
- Fireplace features: Living Room, Wood Burning
Property
Parking
- Total spaces: 4
- Parking features: 1 Car Width, Attached Garage
- Attached garage spaces: 2
- Uncovered spaces: 4
Features
- Patio & porch: Deck
- Fencing: Metal Fence
Lot
- Size: 0.35 Acres
- Dimensions: .353 AC
Details
- Parcel number: 2322029050000000220000
Construction
Type & style
- Home type: SingleFamily
- Architectural style: Colonial
- Property subtype: Single Family Residence
Materials
- Stucco, Wood Siding
- Roof: Asphalt Shingle
Condition
- Year built: 1972
Utilities & green energy
- Gas: Gas-Natural
- Sewer: Public Sewer
- Water: Public
- Utilities for property: Natural Gas Connected, Cable Available, Fiber Optic
Community & HOA
Community
- Security: Carbon Monoxide Detector(s), Fire Alarm, Fire Extinguisher, Security System, Smoke Detector(s), Carbon Monoxide Detector
- Subdivision: Wheatsheaf
Location
- Region: Morristown
Financial & listing details
- Tax assessed value: $557,000
- Annual tax amount: $10,961
- Date on market: 9/25/2026
- Ownership type: Fee Simple
Estimated market value
Not available
Estimated sales range
Not available
Not available
Price history
| Date | Event | Price |
|---|---|---|
| 10/12/2026 | Pending sale | $849,000 |
Source:  GSMLS #4054265 Report a problem GSMLS #4054265 Report a problem | ||
| 9/25/2026 | Listed for sale | $849,000+42.7% |
Source: GSMLS #4054265 Report a problem | ||
| 4/6/2017 | Sold | $595,000-5.4% |
Source: GSMLS #3361543 Report a problem | ||
| 2/1/2017 | Listed for sale | $629,000 |
Source: KELLER WILLIAMS METROPOLITAN #3361543 Report a problem | ||
Public tax history
| Year | Property taxes | Tax assessment |
|---|---|---|
| 2026 | $10,962 -1.7% | $557,000 |
| 2025 | $11,151 | $557,000 |
| 2024 | $11,151 -0.1% | $557,000 |
| 2023 | $11,168 +2.7% | $557,000 |
| 2022 | $10,878 +2.1% | $557,000 |
| 2021 | $10,650 +4.3% | $557,000 |
| 2020 | $10,210 +1.1% | $557,000 |
| 2019 | $10,098 +0.7% | $557,000 |
| 2018 | $10,032 +1.6% | $557,000 |
| 2017 | $9,876 -7.9% | $557,000 |
| 2016 | $10,725 +1.3% | $557,000 +31.7% |
| 2015 | $10,585 +0.1% | $422,900 |
| 2014 | $10,573 +2.5% | $422,900 |
| 2013 | $10,319 +2.6% | $422,900 |
| 2012 | $10,061 +2.5% | $422,900 |
| 2011 | $9,820 +2.5% | $422,900 |
| 2010 | $9,583 +0.1% | $422,900 |
| 2009 | $9,574 | $422,900 |
| 2008 | -- | $422,900 |
| 2007 | -- | $422,900 |
| 2006 | -- | $422,900 |
| 2005 | -- | $422,900 |
| 2004 | -- | $422,900 +1.7% |
| 2003 | -- | $415,900 |
| 2002 | -- | $415,900 |
| 2001 | -- | $415,900 |
Find assessor info on the county website
Monthly payment
Est. payment
Payment breakdown
Explore the cost of this home by adjusting the details. Changes won't be saved.Climate risks
Neighborhood: 07960
Nearby schools
Schools provided by the listing agent
- Elementary: Hillcrest
- Middle: Frelghuysn
- High: Morristown
Source: GSMLS. This data may not be complete. We recommend contacting the local school district to confirm school assignments for this home.

Similar homes
- $925,0004 bd3 ba-- sqft22 Mountainside Dr, Morris Twp., NJ 07960For Sale
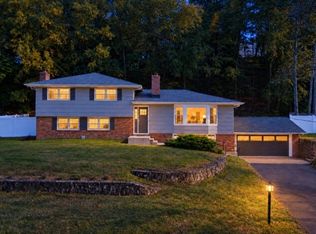 MLS ID #4056875, Nicholas P Juba, Juba Team Realty. GSMLS
 - $734,0004 bd3 ba1.9k sqft17 Ellsworth Ave, Morris Twp., NJ 07960For Sale
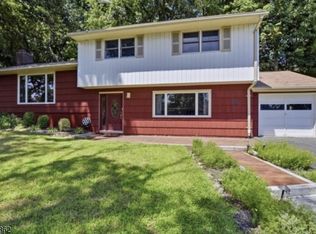 MLS ID #4057219, Ann Marie Bock, Weichert Realtors. GSMLS
 - $899,0004 bd3 ba2.5k sqft49 Raynor Rd, Morris Twp., NJ 07960For Sale
 MLS ID #4053168, Jonathan Minerick, Homecoin.Com. GSMLS
 - $940,0004 bd4 ba-- sqft92 Hillcrest Ave, Morris Twp., NJ 07960For Sale
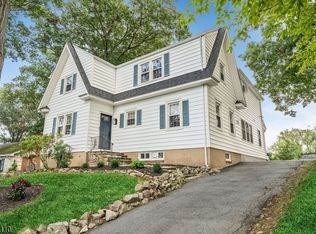 MLS ID #4055594, Ryan Bruen, Coldwell Banker Realty. GSMLS
 - $850,0003 bd3 ba-- sqft5 Carla Court, Morristown Town, NJ 07960For Sale
 MLS ID #26033345, Jennifer Pickett, Compass New Jersey, LLC-Montclair. NJMLS
