Welcome to Bald Eagle Commons, one of West Milford's premier 55+ active adult communities, where resort-style amenities and a vibrant social atmosphere make every day feel like a getaway. This beautifully maintained townhome has been lovingly cared for by its original owner since it was built and offers an exceptional opportunity to enjoy carefree living in one of the area's most desirable communities. The spacious floor plan features 3 generously sized bedrooms and 3.5 bathrooms, including a sought-after first-floor primary suite, providing comfort and flexibility for everyday living. The home offers numerous upgrades, including an updated kitchen, a heated garage, and a cozy gas fireplace that creates the perfect gathering space. Step outside onto the private deck overlooking peaceful wooded surroundings, a tranquil setting for morning coffee or evening relaxation. Meticulously maintained throughout the years, this home is in excellent condition while offering the opportunity for a new owner to add their own cosmetic updates and personal style. The property is being sold as-is. Residents of Bald Eagle Commons enjoy outstanding amenities, beautifully manicured grounds, and the peace of mind that comes with an association that takes exceptional care of the community, including a recently replaced roof. If you've been waiting for a spacious home with quality updates, privacy, and an unbeatable active-adult lifestyle, this is an opportunity you won't want to miss.
Active
$529,000
162 Richmond Rd, West Milford Twp., NJ 07480
3beds
--sqft
Townhouse
Built in 1999
-- sqft lot
$-- Zestimate®
$--/sqft
$500/mo HOA
What's special
- 4 days |
- 187 |
- 6 |
Zillow last checked:
Listing updated:
Listed by:
Christopher Tarta 551-206-2520,
Exp Realty, Llc
Source: GSMLS,MLS#: 4046531
Facts & features
Interior
Bedrooms & bathrooms
- Bedrooms: 3
- Bathrooms: 4
- Full bathrooms: 3
- 1/2 bathrooms: 1
Primary bedroom
- Description: 1st Floor, Full Bath, Walk-In Closet
Bedroom 1
- Level: First
Bedroom 2
- Level: Second
Bedroom 3
- Level: Second
Primary bathroom
- Features: Stall Shower And Tub
Dining room
- Features: Formal Dining Room
- Level: First
Family room
- Level: Second
Kitchen
- Features: Eat-in Kitchen
- Level: First
Living room
- Level: First
Heating
- Forced Air, Natural Gas
Cooling
- Central Air
Appliances
- Included: Dishwasher, Range/Oven-Gas, Refrigerator
- Laundry: Level 1
Features
- Flooring: Carpet, Tile
- Basement: Yes,Full,Unfinished
- Number of fireplaces: 1
- Fireplace features: Gas, Living Room
- Common walls with other units/homes: 2+ Common Walls,Townhouse-Interior
Property
Parking
- Total spaces: 1
- Parking features: 2 Car Width, Hard Surface, Off Street, Attached Garage
- Attached garage spaces: 1
Features
- Levels: Multi Floor Unit
- Pool features: Outdoor Pool, Association
Details
- Parcel number: 2515053200000000160002
Construction
Type & style
- Home type: Townhouse
- Property subtype: Townhouse
- Attached to another structure: Yes
Materials
- Brick, Vinyl Siding
- Roof: Asphalt Shingle
Condition
- Year built: 1999
Utilities & green energy
- Gas: Gas-Natural
- Sewer: Public Sewer
- Water: Public
- Utilities for property: Electricity Connected, Natural Gas Connected
Community & HOA
Community
- Features: Fitness Center, Tennis Court(s)
- Senior community: Yes
- Subdivision: Bald Eagle Commons
HOA
- Has HOA: Yes
- Services included: Maintenance-Common Area
- HOA fee: $500 monthly
Location
- Region: West Milford
Financial & listing details
- Tax assessed value: $251,300
- Annual tax amount: $10,878
- Date on market: 8/16/2026
- Ownership type: Condominium
- Electric utility on property: Yes
Estimated market value
Not available
Estimated sales range
Not available
Not available
Price history
| Date | Event | Price |
|---|---|---|
| 8/12/2026 | Listed for sale | $529,000+111.7% |
Source:  NJMLS #26030275 Report a problem NJMLS #26030275 Report a problem | ||
| 8/10/1999 | Sold | $249,900 |
Source: Public Record Report a problem | ||
Public tax history
| Year | Property taxes | Tax assessment |
|---|---|---|
| 2025 | $10,504 +2.6% | $251,300 |
| 2024 | $10,240 | $251,300 |
| 2023 | $10,240 +2.2% | $251,300 |
| 2022 | $10,024 +2.5% | $251,300 |
| 2021 | $9,778 +3.5% | $251,300 |
| 2020 | $9,451 +0.2% | $251,300 |
| 2019 | $9,429 +1.3% | $251,300 |
| 2018 | $9,306 -0.2% | $251,300 |
| 2017 | $9,321 +1.2% | $251,300 |
| 2016 | $9,213 +2.5% | $251,300 |
| 2015 | $8,989 +2.9% | $251,300 |
| 2014 | $8,738 +2.8% | $251,300 |
| 2013 | $8,499 +6.2% | $251,300 |
| 2012 | $8,002 +1.9% | $251,300 +95.7% |
| 2011 | $7,854 -3.1% | $128,400 |
| 2010 | $8,109 | $128,400 -7.2% |
| 2009 | -- | $138,400 -26.2% |
| 2008 | -- | $187,500 |
| 2007 | -- | $187,500 |
| 2006 | -- | $187,500 |
| 2005 | -- | $187,500 |
| 2004 | $8,719 | $187,500 |
| 2003 | -- | $187,500 -0.4% |
| 2002 | -- | $188,300 +5% |
| 2001 | -- | $179,300 |
Find assessor info on the county website
Monthly payment
Est. payment
Payment breakdown
Explore the cost of this home by adjusting the details. Changes won't be saved.Climate risks
Neighborhood: 07480
Nearby schools
GreatSchools rating
- 5/10Marshall Hill Elementary SchoolGrades: PK-5Distance: 1.1 mi
- 4/10MacOpin Middle SchoolGrades: 6-8Distance: 3.2 mi
- 5/10West Milford High SchoolGrades: 9-12Distance: 3.1 mi
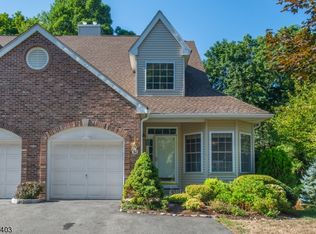
- $484,0002 bd3 ba-- sqft164 Richmond Rd, West Milford, NJ 07480Off Market
- $424,200-- bd-- ba2.3k sqft163 Richmond Rd, West Milford, NJ 07480Off Market
- $437,4002 bd2 ba2.1k sqft161 Richmond Rd, West Milford, NJ 07480Off Market
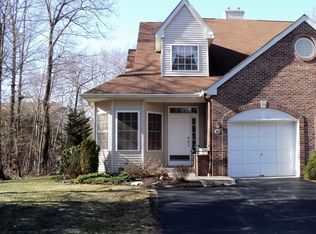
- $456,600-- bd-- ba2.1k sqft144 Richmond Rd, West Milford, NJ 07480Off Market
- $463,7002 bd3 ba2.3k sqft143 Richmond Rd, West Milford, NJ 07480Off Market
- $445,400-- bd-- ba2.3k sqft142 Richmond Rd, West Milford, NJ 07480Off Market
- $443,4002 bd3 ba2.1k sqft141 Richmond Rd, West Milford, NJ 07480Off Market
- $466,3002 bd3 ba2.1k sqft124 Richmond Rd, West Milford, NJ 07480Off Market
A local agent can set up tours, give advice and negotiate with sellers.
A local lender can help you make sure your offer is ready when you are.
Similar homes
- $550,0003 bd2 ba1.6k sqft5 Apshawa Cross Rd, West Milford Twp., NJ 07480For Sale
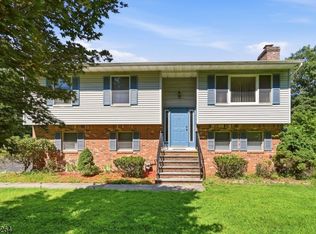 MLS ID #4045807, Mark Werner, Werner Realty. GSMLS
 - $410,0002 bd2 ba-- sqft48D Beacon Hill Rd #D, West Milford Twp., NJ 07480For Sale
 MLS ID #4045070, Mark Werner, Werner Realty. GSMLS
 - $750,0003 bd4 ba3k sqft5 St Charles Ave, West Milford Twp., NJ 07421For Sale
 MLS ID #4043400, James Baczewski, Ridge & Valley Re Corp. GSMLS
 - $549,0003 bd2 ba-- sqft5656 Berkshire Valley Rd, Jefferson Twp., NJ 07438For Sale
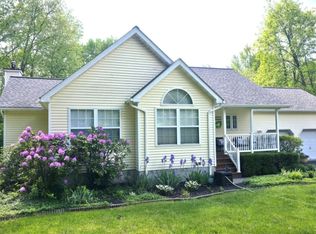 MLS ID #4046343, Maria Scognamiglio, Coldwell Banker Realty. GSMLS
 - $399,9992 bd2 ba-- sqft59D Bunker Hill Rd #D, West Milford Twp., NJ 07480For SaleMLS ID #4040581, Mark Werner, Werner Realty. GSMLS
- $349,9992 bd2 ba-- sqft2 Richmond Road #306, West Milford Twp., NJ 07480For SaleMLS ID #4024556, Peter Kontrafouris, Exp Realty, Llc. GSMLS
- $269,0002 bd2 ba1.2k sqft5322 Richmond Rd BLDG 5 #322, West Milford Twp., NJ 07480For SaleMLS ID #4033518, Julia Gaffney, Keller Williams Prosperity Realty. GSMLS
- $549,9002 bd2 ba-- sqft20 The Loop, Ringwood Boro, NJ 07456For SaleMLS ID #4044983, Christine Burger, Bhgre Green Team. GSMLS
- $599,0003 bd2 ba-- sqft406 High Crest Dr, West Milford Twp., NJ 07480For SaleMLS ID #4036677, Maly Anachovich, Prominent Properties Sir. GSMLS
- $739,9995 bd3 ba-- sqft22 Cherbourg Dr, West Milford Twp., NJ 07480For SaleMLS ID #4006102, Peter Kontrafouris, Exp Realty, Llc. GSMLS
- $475,0003 bd2 ba-- sqft655 Warwick Tpke, West Milford Twp., NJ 07421For SaleMLS ID #4035994, Peter Kontrafouris, Exp Realty, Llc. GSMLS
- $519,9003 bd1 ba1k sqft161 Chamberlain Rd, Jefferson Twp., NJ 07438For SaleMLS ID #4045237, Herschel Woodyard, Weichert Realtors. GSMLS
- $365,0001 bd2 ba1.1k sqft9G New Bedford Rd #G, West Milford Twp., NJ 07480For SaleMLS ID #4039253, Mark Werner, Werner Realty. GSMLS
- $549,0001 bd1 ba2.1k sqft11 Rocky Point Rd, West Milford Twp., NJ 07421For SaleMLS ID #4031565, Ensuida Pashollari-payne, Keller Williams Realty. GSMLS
- $499,9003 bd3 ba1.4k sqft100 Chatfield Drive, Pequannock Twp., NJ 07444For SaleMLS ID #4038043, Ronald Wood Jr, Weichert Realtors. GSMLS
- $485,9002 bd3 ba-- sqft324 Gettysburg Way, Lincoln Park Boro, NJ 07035For SaleMLS ID #4046607, Carol Filimonchuk, Coldwell Banker Realty. GSMLS
- $534,7003 bd2 ba1.6k sqft102 E. Belleview Avenue, Butler Boro, NJ 07405For SaleMLS ID #4035724, Tina Cali, C-21 Gemini, Llc.. GSMLS
- $520,0004 bd3 ba2.1k sqft9 North Field Dr, Wantage Twp., NJ 07461For SaleMLS ID #4044741, Margaret Bradfield, Mountain Properties Crystal. GSMLS
- $499,8883 bd2 ba-- sqft3 Cold Spring Dr, Vernon Twp., NJ 07422For SaleMLS ID #4027566, Peter Kontrafouris, Exp Realty, Llc. GSMLS
- $499,0002 bd3 ba-- sqft70 Carter Rd #70, Wanaque Boro, NJ 07420For SaleMLS ID #4042388, Donna Allen, Weichert Rltrs Rdg. GSMLS
