Stunning sun-filled end-unit townhome in the desirable Mazdabrook community featuring 3 bedrooms and 3.5 baths with an open floor plan and move-in ready condition! This immaculate home offers a dramatic two-story foyer, hardwood floors throughout, recessed lighting, an eat-in kitchen with 42" cabinets, marble countertops, and breakfast area, plus a spacious living room with corner fireplace and sliders to a private deck and backyard. The oversized primary suite includes a walk-in closet, two additional bedrooms share a common bath, and the fully finished basement with full bath adds excellent extra living space! Additional highlights include central vacuum, tankless water heater, brand-new roof with Owens Corning TruDefinition®? Duration®? shingles, brand-new solar panels, and a one-car garage. Located in the highly rated Parsippany school system with easy NYC commute, shopping, restaurants, and access to major highways — in one of the best towns to live in as ranked by Money Magazine!
For sale by owner
$789,000
167 Raymound Blvd, Parsippany, NJ 07054
3beds
1,892sqft
Townhouse
Built in 2004
3,179 Square Feet Lot
$-- Zestimate®
$417/sqft
$116/mo HOA
What's special
One-car garageRecessed lightingCentral vacuumHardwood floors throughoutBrand-new solar panelsTankless water heaterSun-filled end-unit townhome
- 20 days |
- 1,120 |
- 15 |
Listed by:
Property Owner (862) 245-2255
Facts & features
Interior
Bedrooms & bathrooms
- Bedrooms: 3
- Bathrooms: 4
- Full bathrooms: 3
- 1/2 bathrooms: 1
Heating
- Gas
Cooling
- Refrigerator, Central, Solar
Appliances
- Included: Dishwasher, Dryer, Freezer, Microwave, Range / Oven, Refrigerator, Washer
Features
- Flooring: Hardwood
- Basement: Finished
- Has fireplace: No
Interior area
- Total interior livable area: 1,892 sqft
Property
Parking
- Total spaces: 1
- Parking features: Garage - Attached
Lot
- Size: 3,179 Square Feet
Details
- Parcel number: 2900734000000138
Construction
Type & style
- Home type: Townhouse
Materials
- Roof: Shake / Shingle
Condition
- New construction: No
- Year built: 2004
Community & HOA
HOA
- Has HOA: Yes
- HOA fee: $116 monthly
Location
- Region: Parsippany
Financial & listing details
- Price per square foot: $417/sqft
- Tax assessed value: $357,200
- Annual tax amount: $12,409
- Date on market: 8/7/2026
Estimated market value
Not available
Estimated sales range
Not available
$4,025/mo
Price history
| Date | Event | Price |
|---|---|---|
| 8/7/2026 | Listed for sale | $789,000-1.4%$417/sqft |
Source: Owner Report a problem | ||
| 8/6/2026 | Listing removed | $799,900$423/sqft |
Source:  All Jersey MLS #2616923R Report a problem All Jersey MLS #2616923R Report a problem | ||
| 6/3/2026 | Listed for sale | $799,900+1.4%$423/sqft |
Source:  GSMLS #4031887 Report a problem GSMLS #4031887 Report a problem | ||
| 5/30/2026 | Listing removed | -- |
Source: Owner Report a problem | ||
| 5/16/2026 | Price change | $789,000-1.1%$417/sqft |
Source: Owner Report a problem | ||
| 5/10/2026 | Listed for sale | $798,000$422/sqft |
Source: Owner Report a problem | ||
| 4/21/2026 | Listing removed | -- |
Source: Owner Report a problem | ||
| 4/14/2026 | Listed for sale | $798,000+47.2%$422/sqft |
Source: Owner Report a problem | ||
| 9/25/2020 | Sold | $542,000+8.4%$286/sqft |
Source: Public Record Report a problem | ||
| 8/9/2016 | Sold | $500,000-2.9%$264/sqft |
Source: Agent Provided Report a problem | ||
| 8/7/2015 | Sold | $515,000-3.7%$272/sqft |
Source: GSMLS #3218537 Report a problem | ||
| 5/3/2015 | Listed for sale | $535,000+8.1%$283/sqft |
Source: RE/MAX American Dream #3218537 Report a problem | ||
| 5/12/2011 | Listing removed | $2,800$1/sqft |
Source: RE/MAX AMERICAN DREAM #2852496 Report a problem | ||
| 4/28/2011 | Listed for rent | $2,800$1/sqft |
Source: RE/MAX AMERICAN DREAM #2852496 Report a problem | ||
| 9/21/2009 | Sold | $495,000+10%$262/sqft |
Source: Public Record Report a problem | ||
| 5/3/2005 | Sold | $450,000$238/sqft |
Source: Public Record Report a problem | ||
Public tax history
| Year | Property taxes | Tax assessment |
|---|---|---|
| 2025 | $12,409 | $357,200 |
| 2024 | $12,409 +3.8% | $357,200 |
| 2023 | $11,955 +2.6% | $357,200 |
| 2022 | $11,655 +4.3% | $357,200 |
| 2021 | $11,177 +5% | $357,200 |
| 2020 | $10,641 +2.3% | $357,200 |
| 2019 | $10,405 +2.4% | $357,200 |
| 2018 | $10,166 +1.8% | $357,200 |
| 2017 | $9,984 +2.6% | $357,200 |
| 2016 | $9,730 +1.4% | $357,200 |
| 2015 | $9,598 +2.6% | $357,200 |
| 2014 | $9,355 +1.7% | $357,200 |
| 2013 | $9,198 +2.4% | $357,200 |
| 2012 | $8,984 +2.3% | $357,200 |
| 2011 | $8,780 +10% | $357,200 +5.2% |
| 2010 | $7,981 +4.9% | $339,600 |
| 2009 | $7,610 | $339,600 |
| 2008 | -- | $339,600 |
| 2007 | -- | $339,600 |
| 2006 | -- | $339,600 |
Find assessor info on the county website
Monthly payment
Est. payment
Payment breakdown
Explore the cost of this home by adjusting the details. Changes won't be saved.Climate risks
Neighborhood: 07054
Nearby schools
GreatSchools rating
- 9/10Northvail Elementary SchoolGrades: K-5Distance: 1.2 mi
- 6/10Central Middle SchoolGrades: 6-8Distance: 0.9 mi
- 7/10Parsippany High SchoolGrades: 9-12Distance: 1.2 mi
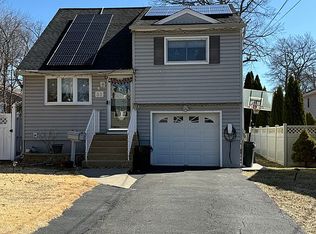
- $592,7003 bd2 ba1.7k sqft33 Warren Dr, Parsippany, NJ 07054Off Market
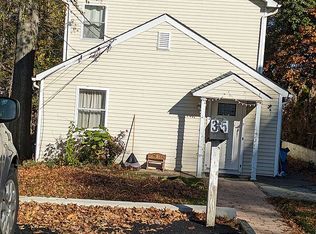
- $493,8004 bd2 ba1.6k sqft35 Allentown Rd, Parsippany, NJ 07054Off Market

- $1,077,6004 bd2 ba3k sqft95 Leah Way, Parsippany, NJ 07054Off Market
- $993,900-- bd-- ba3.3k sqft101 Leah Way, Parsippany, NJ 07054Off Market
- $1,100,0004 bd3 ba-- sqft72 Leah Way, Parsippany, NJ 07054Sold
- $1,035,400-- bd-- ba3.3k sqft89 Leah Way, Parsippany, NJ 07054Off Market
- $943,500-- bd-- ba2.8k sqft66 Leah Way, Parsippany, NJ 07054Off Market
- $992,600-- bd-- ba3.3k sqft107 Leah Way, Parsippany, NJ 07054Off Market
A local agent can set up tours, give advice and negotiate with sellers.
A local lender can help you make sure your offer is ready when you are.
Similar homes
- $895,0004 bd4 ba1.9k sqft1 Haralson Ct, Livingston Twp., NJ 07039For Sale
 MLS ID #4031385, Carolann Clynes, The Agency One Rock. GSMLS
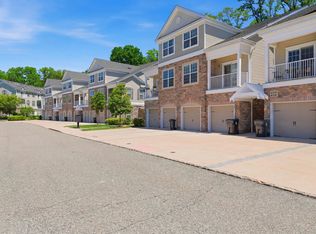
 - $628,0003 bd3 ba1.9k sqftWaterview at Cedar Knolls, Cedar Knolls, NJ 07927For Sale
 MLS ID #260014400, BEVERLY J KALINKA. HCMLS
 - $949,9994 bd4 ba2.4k sqft12 Medford Rd, Parsippany-Troy Hills Twp., NJ 07950For Sale
 MLS ID #4044846, Bina Patel, Halo Realty Properties Llc. GSMLS
 - $835,0004 bd3 ba2.2k sqft7 Lazarus Dr, Roxbury Twp., NJ 07852For Sale
 MLS ID #4046286, Sandra Wright, Weichert Realtors. GSMLS
 - $775,0003 bd4 ba1.7k sqft1 Lewis St, Haledon, NJ 07508For Sale
 MLS ID #2700530R, ROBERT DEKANSKI. All Jersey MLS
 - $635,0002 bd4 ba2k sqft427 Hartford Drive, Nutley Twp., NJ 07110For SaleMLS ID #4046617, Amy Pejman, Compass New Jersey Llc. GSMLS
- $599,0002 bd4 ba1.7k sqft286 Summerhill Dr, Parsippany-Troy Hills Twp., NJ 07950For SaleMLS ID #4032664, Shiva Lakshmi Mahankali, 3sixty Realty Llc. GSMLS
- $739,9004 bd3 ba2.4k sqft34 Eider Ct, Wayne Twp., NJ 07470For SaleMLS ID #4045112, Yogeshkumar Gohil, Coldwell Banker Realty. GSMLS
- $779,0003 bd3 ba2.5k sqft4506 Stonehedge Rd, Edison, NJ 08820For SaleMLS ID #2618371R, KETAN T. KENIA. All Jersey MLS
- $599,0002 bd3 ba1.5k sqft7 Caroline Foster Ct, Morris Twp., NJ 07960For SaleMLS ID #4046735, Michael G Gabriel, Re/Max Select. GSMLS
- $799,9903 bd3 ba1.9k sqft115 Constitution Way, Bernards Twp., NJ 07920For SaleMLS ID #4040021, Rekha Chopra, New And Modern Group. GSMLS
- $895,0004 bd4 ba2.2k sqft197 Roosevelt Dr, Wood Ridge, NJ 07075For SaleMLS ID #2702200R, CHARMY MORZARIA. All Jersey MLS
- $619,0003 bd2 ba2.1k sqft1027 Salem Ave, Hillside Twp., NJ 07205For SaleMLS ID #4049162, Chaim Cillo, Twrg Realty Group. GSMLS
- $789,0006 bd2 ba2.7k sqft313 Washington Ave, Elizabeth, NJ 07202For SaleMLS ID #2702880R, MAIRA BISSIO. All Jersey MLS
- $699,0004 bd3 ba2k sqft79 Morning Watch Rd, Wayne Twp., NJ 07470For SaleMLS ID #4045252, Nicholas Airey, Exp Realty, Llc. GSMLS
- $799,0004 bd3 ba2.4k sqft1718 W 4th St, Piscataway, NJ 08854For SaleMLS ID #2702397R, MARIO ARISTIZABAL. All Jersey MLS
- $850,0003 bd2 ba1.5k sqft41 Edgewood Ave, Colonia, NJ 07067For SaleMLS ID #2701735R, ANA DELGADILLO. All Jersey MLS
- $589,0003 bd3 ba1.7k sqft65 Hancock Dr, Morris Twp., NJ 07960For SaleMLS ID #4029203, Deborah Mara, Re/Max Homeland Realtors. GSMLS
- $699,9994 bd3 ba2.2k sqft29 Devonshire Ter, West Orange, NJ 07052For SaleMLS ID #2702134R, CHARLES KORB. All Jersey MLS
- $700,0003 bd3 ba1.7k sqft22 Tuxedo Drive, Wayne, NJ 07470For Sale
 MLS ID #22624623, Jenna Markey, Evermoore Homes & Estate PC. MoreMLS
