Welcome to the ease of townhouse living with the feel and comfort of a home! This spacious and freshly painted end unit townhome offers soaring ceilings, large windows with private wooded views and a second story hallway overlooking the living space below creating an impressive architectural statement. The updated kitchen offers the perfect blend of style and functionality complete with a large pantry closet and dining area overlooking the deck and wooded backyard. There is plenty of space to spread out or gather together whether on the main floor or in the expansive finished walk-out lower level. Upstairs boasts new carpeting, an expansive private master suite complete with high ceilings, a large master bath and walk in closet. Down the hall welcomes two more spacious bedrooms with large closets and a 2nd floor laundry room. This prime location end unit borders the beautiful wooded nature preserve of High Mountain Park with hiking trails and scenic overlooks of NYC. This desirable development is centrally located to commuting, schools, dining and shopping with the feel of a country living life.
Active
$689,000
239 Warbler Dr, Wayne Twp., NJ 07470
3beds
--sqft
Townhouse
Built in 1994
3,920 Square Feet Lot
$-- Zestimate®
$--/sqft
$370/mo HOA
What's special
- 5 days
- 507
- 41
Zillow last checked:
Listing updated:
Listed by:
Donna Castelonia 973-696-0077,
Keller Williams Prosperity Realty
Source: GSMLS,MLS#: 4063879
Facts & features
Interior
Bedrooms & bathrooms
- Bedrooms: 3
- Bathrooms: 3
- Full bathrooms: 2
- 1/2 bathrooms: 1
Primary bedroom
- Description: Dressing Room, Full Bath, Walk-In Closet
Bedroom 1
- Level: Second
Bedroom 2
- Level: Second
Bedroom 3
- Level: Second
Primary bathroom
- Features: Stall Shower
Dining room
- Level: First
Family room
- Level: First
Kitchen
- Features: Eat-in Kitchen, Pantry
- Level: First
Living room
- Level: First
Basement
- Features: Rec Room, Storage Room, Utility Room, Walkout
Heating
- 1 Unit, Forced Air, Natural Gas
Cooling
- 1 Unit, Central Air
Appliances
- Included: Dishwasher, Range/Oven-Gas, Refrigerator, Gas Water Heater
- Laundry: Laundry Room, Level 2
Features
- Entrance Foyer
- Flooring: Carpet, Tile, Wood
- Windows: Thermal Windows/Doors
- Basement: Yes,Finished,Full,Walk-Out Access
- Number of fireplaces: 1
- Fireplace features: Gas
- Common walls with other units/homes: End Unit
Property
Parking
- Total spaces: 6
- Parking features: 2 Car Width, Asphalt, Attached Garage, Built-In Garage, Garage Door Opener, Oversized
- Attached garage spaces: 2
- Uncovered spaces: 6
Features
- Levels: Multi Floor Unit
- Patio & porch: Deck, Patio
- Exterior features: Tennis Court(s), Underground Lawn Sprinkler
- Has spa: Yes
- Spa features: Bath
- Fencing: Wood
Lot
- Size: 3,920 Square Feet
- Dimensions: .09 AC
- Features: Backs to Park Land, Corner Lot, Wooded
Details
- Parcel number: 2514030000000002310000
Construction
Type & style
- Home type: Townhouse
- Property subtype: Townhouse
- Attached to another structure: Yes
Materials
- Aluminum Siding, Brick
- Roof: Asphalt Shingle
Condition
- Year built: 1994
Utilities & green energy
- Gas: Gas-Natural
- Sewer: Public Sewer
- Water: Public
- Utilities for property: Electricity Connected, Natural Gas Connected
Community & HOA
Community
- Features: Tennis Court(s)
- Subdivision: Stone Bridge
HOA
- Has HOA: Yes
- HOA fee: $370 monthly
Location
- Region: Wayne
Financial & listing details
- Tax assessed value: $246,300
- Annual tax amount: $14,773
- Date on market: 11/13/2026
- Ownership type: Condominium
- Electric utility on property: Yes
Estimated market value
Not available
Estimated sales range
Not available
Not available
Price history
| Date | Event | Price |
|---|---|---|
| 11/10/2026 | Listed for sale | $689,000+49% |
Source:  NJMLS #26042026 Report a problem | ||
| 12/10/2022 | Listing removed | -- |
Source:  GSMLS #3656584 Report a problem | ||
| 12/9/2020 | Sold | $462,500+2.8% |
Source: GSMLS #3656584 Report a problem | ||
| 8/17/2020 | Price change | $450,000-4.3% |
Source: 2WIN Realty #20033105 Report a problem | ||
| 8/15/2020 | Listed for sale | $470,000+20.1% |
Source: 2Win Realty LLC #20033105 Report a problem | ||
| 6/27/2002 | Sold | $391,500 |
Source: Public Record Report a problem | ||
Public tax history
| Year | Property taxes | Tax assessment |
|---|---|---|
| 2025 | $14,645 +4% | $246,300 |
| 2024 | $14,083 | $246,300 |
| 2023 | $14,083 +1.1% | $246,300 |
| 2022 | $13,926 +0.1% | $246,300 |
| 2021 | $13,911 +2.4% | $246,300 |
| 2020 | $13,581 +0.9% | $246,300 |
| 2019 | $13,460 +0.9% | $246,300 |
| 2018 | $13,337 +1.4% | $246,300 |
| 2017 | $13,150 +1.2% | $246,300 |
| 2016 | $12,992 +2.9% | $246,300 |
| 2015 | $12,625 +3.5% | $246,300 |
| 2014 | $12,202 +1.7% | $246,300 |
| 2013 | $11,992 +3.8% | $246,300 |
| 2012 | $11,549 +3.8% | $246,300 |
| 2011 | $11,123 +4.4% | $246,300 |
| 2010 | $10,653 | $246,300 |
| 2009 | -- | $246,300 |
| 2008 | -- | $246,300 |
| 2007 | -- | $246,300 |
| 2006 | -- | $246,300 |
| 2005 | -- | $246,300 |
| 2004 | $7,635 | $246,300 |
| 2003 | -- | $246,300 |
| 2002 | -- | $246,300 |
| 2001 | -- | $246,300 |
Find assessor info on the county website
Monthly payment
Est. payment
Payment breakdown
Explore the cost of this home by adjusting the details. Changes won't be saved.Climate risks
Neighborhood: 07470
Similar homes
- $679,9994 bd3 ba-- sqft123 Bobolink Ct, Wayne Twp., NJ 07470For Sale
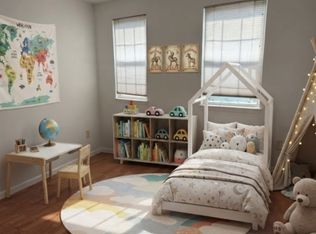 MLS ID #4061138, Fernando Semiao, Century 21 Venture Real Estate. GSMLS
- $674,0003 bd3 ba-- sqft27 Tanager Ct, Wayne Twp., NJ 07470For Sale
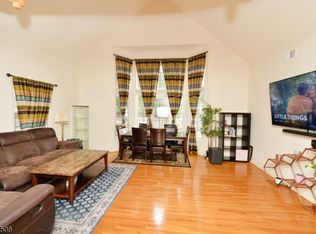 MLS ID #4049113, Neeta Jashnani, Realty Executives Exceptional. GSMLS
- $749,9004 bd3 ba-- sqft34 Eider Court, Wayne, NJ 07470For Sale
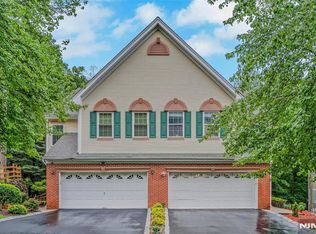
 MLS ID #26028984, Karen Houlihan, Coldwell Banker, Wayne. NJMLS
- $749,0003 bd3 ba-- sqft26 Whimble Ct, Wayne Twp., NJ 07470For Sale
 MLS ID #4051904, Deep Patel, Coldwell Banker Realty. GSMLS
- $759,9004 bd3 ba-- sqft75 14th Street, Haledon, NJ 07508For SaleMLS ID #26042781, Alba Ruiz, CQR Continental Quality Realty. NJMLS
