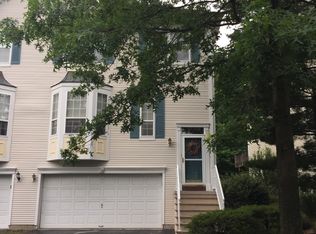
Welcome Home, this spacious and well-maintained townhouse in a desirable Stonebridge at High Mountain Village community, this inviting home offers generous living space with an open concept layout, perfect for everyday living. The main level features a sun filled living room, formal dining room, and a kitchen with ample cabinetry and counter space. Upstairs, the primary suite provides a private retreat with an oversized closet and ensuite bath. Enjoy the convenience of an attached garage, plenty of storage and in-unit laundry.
For sale
$679,999
123 Bobolink Court, Wayne, NJ 07470
4beds
--sqft
Townhouse
Built in ----
-- sqft lot
$-- Zestimate®
$--/sqft
$370/mo HOA
What's special
Attached garageOversized closetEnsuite bathPlenty of storageFormal dining roomIn-unit laundryOpen concept layout
- 1 day
- 508
- 26
Zillow last checked:
Listing updated:
Listed by:
Tracey Waters 201-240-5479,
Century 21 Venture Real Estate Lyndhurst
Source: NJMLS,MLS#: 26036987
Facts & features
Interior
Bedrooms & bathrooms
- Bedrooms: 4
- Bathrooms: 3
- Full bathrooms: 2
- 1/2 bathrooms: 1
Cooling
- Has cooling: Yes
Features
- Basement: None
Property
Features
- Waterfront features: None
Details
- Parcel number: 1403000000000125
Construction
Type & style
- Home type: Townhouse
- Property subtype: Townhouse
Community & HOA
Community
- Features: Close/Parks, Close/School, Close/Shopg, Close/Trans, Close/Wrshp, Common Area
HOA
- HOA fee: $370 monthly
Location
- Region: Wayne
Financial & listing details
- Tax assessed value: $220,300
- Annual tax amount: $13,099
- Date on market: 10/13/2026
- Listing agreement: Exclusive Right To Sell
- Ownership: Private
Estimated market value
Not available
Estimated sales range
Not available
Not available
Price history
| Date | Event | Price |
|---|---|---|
| 10/13/2026 | Listed for sale | $679,999-2.7% |
Source:  NJMLS #26036987 Report a problem NJMLS #26036987 Report a problem | ||
| 9/5/2026 | Listing removed | $699,000 |
Source:  All Jersey MLS #2611749R Report a problem All Jersey MLS #2611749R Report a problem | ||
| 3/7/2026 | Listed for sale | $699,000+23.9% |
Source: All Jersey MLS #2611749R Report a problem | ||
| 10/28/2022 | Sold | $564,000-0.9% |
Source:  GSMLS #3802013 Report a problem GSMLS #3802013 Report a problem | ||
| 9/9/2022 | Pending sale | $569,000 |
Source: GSMLS #3802013 Report a problem | ||
| 8/13/2022 | Listed for sale | $569,000+40.5% |
Source: GSMLS #3802013 Report a problem | ||
| 11/24/2009 | Sold | $405,000-8% |
Source: Public Record Report a problem | ||
| 8/1/2009 | Listing removed | $440,000 |
Source: NRT TriStates #2907987 Report a problem | ||
| 6/16/2009 | Price change | $440,000-3.5% |
Source: NRT TriStates #2907987 Report a problem | ||
| 4/22/2009 | Price change | $455,900-4% |
Source: NRT TriStates #2907987 Report a problem | ||
| 2/26/2009 | Listed for sale | $475,000-4% |
Source: NRT TriStates #2907987 Report a problem | ||
| 7/2/2008 | Listing removed | $495,000 |
Source: NRT TriStates #2819324 Report a problem | ||
| 6/19/2008 | Listed for sale | $495,000+25.3% |
Source: NRT TriStates #2819324 Report a problem | ||
| 4/14/2003 | Sold | $395,000 |
Source: Public Record Report a problem | ||
Public tax history
| Year | Property taxes | Tax assessment |
|---|---|---|
| 2025 | $13,099 +4% | $220,300 |
| 2024 | $12,597 | $220,300 |
| 2023 | $12,597 +1.1% | $220,300 |
| 2022 | $12,456 +0.1% | $220,300 |
| 2021 | $12,443 +2.4% | $220,300 |
| 2020 | $12,147 +0.9% | $220,300 |
| 2019 | $12,039 +0.9% | $220,300 |
| 2018 | $11,929 +1.4% | $220,300 |
| 2017 | $11,762 +1.2% | $220,300 |
| 2016 | $11,621 +2.9% | $220,300 |
| 2015 | $11,293 +3.5% | $220,300 |
| 2014 | $10,914 +1.7% | $220,300 |
| 2013 | $10,726 +3.8% | $220,300 |
| 2012 | $10,330 +3.8% | $220,300 |
| 2011 | $9,949 +4.4% | $220,300 |
| 2010 | $9,528 | $220,300 |
| 2009 | -- | $220,300 |
| 2008 | -- | $220,300 |
| 2007 | -- | $220,300 +0.7% |
| 2006 | -- | $218,700 |
| 2005 | -- | $218,700 |
| 2004 | $6,530 | $218,700 |
| 2003 | -- | $218,700 |
| 2002 | -- | $218,700 |
| 2001 | -- | $218,700 |
Find assessor info on the county website
Monthly payment
Est. payment
Payment breakdown
Explore the cost of this home by adjusting the details. Changes won't be saved.Climate risks
Neighborhood: 07470
Similar homes
- $524,7002 bd3 ba1.2k sqft3006 Tudor Dr #3006, Pequannock Twp., NJ 07444For Sale
 MLS ID #4059028, Tina Cali, C-21 Gemini, Llc.. GSMLS
 - $649,0007 bd3 ba-- sqft377 5T Ave BLDG 377 #2, Paterson City, NJ 07514For Sale
 MLS ID #4053270, Francisco Melo, Coldwell Banker Realty. GSMLS
 - $775,0003 bd3 ba2.2k sqft5 Magnolia Ln, Cedar Grove Twp., NJ 07009For Sale
 MLS ID #4028255, Ryan Knab, Exp Realty, Llc. GSMLS
 - $739,0004 bd3 ba-- sqft340 Godwin Ave, Midland Park, NJ 07432For Sale

 MLS ID #2702833R, AMY WERNER. All Jersey MLS
 - $685,0004 bd2 ba1.9k sqft2 Larch Court, West Nyack, NY 10994For Sale
 MLS ID #1015230, Jaime Thomas, Listing by: CBC Realty Services LLC. OneKey® MLS as distributed by MLS GRID
 - $699,0002 bd3 ba-- sqft92 Meadowview Court, Leonia, NJ 07605For Sale
 MLS ID #26038321, Simon S.K. Kim, RE/MAX NOW - Palisades Park. NJMLS
 - $850,0004 bd2 ba1.8k sqft130 Scotland Hill Road, Chestnut Ridge, NY 10977For SaleMLS ID #1057696, Diane Guerra, Listing by: Howard Hanna Rand Realty. OneKey® MLS as distributed by MLS GRID
- $749,9004 bd3 ba1.8k sqft224 Center, Pearl River, NY 10965For SaleMLS ID #1031324, Elena Bertussi-Bachman, Listing by: Howard Hanna Rand Realty. OneKey® MLS as distributed by MLS GRID
- $669,0002 bd3 ba704 sqft1512 41st St, Union City, NJ 07087For SaleMLS ID #2705619R, HIMANSHU SHAH. All Jersey MLS
- $679,9004 bd2 ba-- sqft147 Merritt Avenue, Bergenfield, NJ 07621For SaleMLS ID #26027133, Mercedes Peralta, Quality Homes Real Estate. NJMLS
- $659,0003 bd1 ba1.4k sqft11 Clover Drive, West Nyack, NY 10994For SaleMLS ID #1054420, Bruno F. Ruiz-Castano, Listing by: ADCNY Realty Corp. OneKey® MLS as distributed by MLS GRID
- $775,0004 bd3 ba1.6k sqft9 Valley View Drive, Yonkers, NY 10710For SaleMLS ID #1045608, Veronica Suarez, Listing by: Connect RE Corp.. OneKey® MLS as distributed by MLS GRID
