This young Center Hall Colonial offers an incredible combination of spacious living, a fantastic layout, and beautiful 4 acre property backing to peaceful parkland. Featuring 3 bedrooms, 2 full and 2 half bathrooms, this impressive home boasts generously sized rooms, newer flooring, central air, and an open, inviting floorplan.A welcoming lemonade porch greets you upon arrival and sets the tone for this charming home. The first floor offers a fantastic layout with a spacious formal DR, comfortable family room with fireplace, and a large kitchen featuring a breakfast bar and separate breakfast nook. Step outside to the expansive deck overlooking the backyard and tranquil parkland beyond, creating a wonderful setting for outdoor dining and entertaining.Upstairs, the spacious primary suite features a private en-suite bath with a Jacuzzi and separate shower, along with 2 additional bedrooms and ample closet space. Fully finished basement provides even more living & entertaining space with a rec room, half bath, storage, & sliding doors leading directly to the patio & backyard.Addt'l highlights include abundant closet space, beautiful views, and an ultra-convenient location just moments from major highways and commuter routes. A spacious and versatile home offering incredible indoor and outdoor living! Many recent upgrades including ROOF 2 years, HVAC 2 years, Deck, Septic 7 years. Whole house generator hookup- can connect generator - it would cover everything but the HVAC.
Active
Price cut: $25K (9/8)
$699,995
261 Germantown Rd, West Milford Twp., NJ 07480
3beds
--sqft
Single Family Residence
Built in 1998
4 Acres Lot
$-- Zestimate®
$--/sqft
$-- HOA
What's special
Central airGenerously sized roomsWelcoming lemonade porchAmple closet spaceSpacious primary suiteSeparate breakfast nookNewer flooring
- 46 days
- 1,087
- 98
Zillow last checked:
Listing updated:
Listed by:
Taylor C. Lucyk 201-360-1292,
The Agency One Rock
Source: GSMLS,MLS#: 4047809
Facts & features
Interior
Bedrooms & bathrooms
- Bedrooms: 3
- Bathrooms: 4
- Full bathrooms: 2
- 1/2 bathrooms: 2
Bedroom 1
- Level: Second
Bedroom 2
- Level: Second
Bedroom 3
- Level: Second
Dining room
- Level: First
Family room
- Level: Basement
Kitchen
- Features: Breakfast Bar
- Level: First
Living room
- Level: First
Basement
- Features: GarEnter, PowderRm, RecRoom
Heating
- Baseboard - Hotwater, Gas-Propane Owned
Cooling
- Central Air
Appliances
- Included: Dishwasher, Dryer, Microwave, Range/Oven-Gas, Refrigerator, Washer
- Laundry: Level 2
Features
- Basement: Yes,Finished,Full,Walk-Out Access
- Number of fireplaces: 1
- Fireplace features: Wood Burning
Property
Parking
- Total spaces: 8
- Parking features: Driveway-Exclusive, Attached Garage
- Attached garage spaces: 1
- Uncovered spaces: 8
Features
- Patio & porch: Deck, Patio
Lot
- Size: 4 Acres
- Dimensions: 4 acres
- Features: Backs to Park Land
Details
- Parcel number: 2515142020000000130000
Construction
Type & style
- Home type: SingleFamily
- Architectural style: Colonial
- Property subtype: Single Family Residence
Materials
- Vinyl Siding
- Roof: Asphalt Shingle
Condition
- Year built: 1998
Utilities & green energy
- Gas: Gas-Natural
- Sewer: Septic Tank
- Water: Well
- Utilities for property: Natural Gas Connected
Community & HOA
Location
- Region: West Milford
Financial & listing details
- Tax assessed value: $357,200
- Annual tax amount: $15,052
- Date on market: 8/19/2026
- Ownership type: Fee Simple
Estimated market value
Not available
Estimated sales range
Not available
Not available
Price history
| Date | Event | Price |
|---|---|---|
| 9/8/2026 | Price change | $699,995-3.4% |
Source:  NJMLS #26030738 Report a problem NJMLS #26030738 Report a problem | ||
| 8/19/2026 | Listed for sale | $725,000+95.9% |
Source: NJMLS #26030738 Report a problem | ||
| 2/9/2018 | Sold | $370,000-1.3% |
Source:  GSMLS #3420209 Report a problem GSMLS #3420209 Report a problem | ||
| 10/17/2017 | Price change | $375,000-5% |
Source: REALTY EXECUTIVES EXCEPTIONAL #3420209 Report a problem | ||
| 9/24/2017 | Listed for sale | $394,900+95% |
Source: REALTY EXECUTIVES EXCEPTIONAL #3420209 Report a problem | ||
| 10/6/1998 | Sold | $202,500+575% |
Source: Public Record Report a problem | ||
| 5/6/1998 | Sold | $30,000+3.4% |
Source: Public Record Report a problem | ||
| 7/6/1995 | Sold | $29,000 |
Source: Public Record Report a problem | ||
Public tax history
| Year | Property taxes | Tax assessment |
|---|---|---|
| 2025 | $14,931 +2.6% | $357,200 |
| 2024 | $14,556 | $357,200 |
| 2023 | $14,556 +2.2% | $357,200 |
| 2022 | $14,249 +2.5% | $357,200 |
| 2021 | $13,899 +3.5% | $357,200 |
| 2020 | $13,434 +0.2% | $357,200 |
| 2019 | $13,402 +1.3% | $357,200 |
| 2018 | $13,227 -0.2% | $357,200 |
| 2017 | $13,249 +1.2% | $357,200 |
| 2016 | $13,095 +2.5% | $357,200 |
| 2015 | $12,777 +2.9% | $357,200 |
| 2014 | $12,420 +2.8% | $357,200 |
| 2013 | $12,081 +6.9% | $357,200 |
| 2012 | $11,305 +3% | $357,200 +99% |
| 2011 | $10,980 +4.4% | $179,500 |
| 2010 | $10,517 | $179,500 |
| 2009 | -- | $179,500 |
| 2008 | -- | $179,500 |
| 2007 | -- | $179,500 |
| 2006 | -- | $179,500 |
| 2005 | -- | $179,500 |
| 2004 | $8,347 | $179,500 |
| 2003 | -- | $179,500 |
| 2002 | -- | $179,500 |
| 2001 | -- | $179,500 |
Find assessor info on the county website
Monthly payment
Est. payment
Payment breakdown
Explore the cost of this home by adjusting the details. Changes won't be saved.Climate risks
Neighborhood: 07480
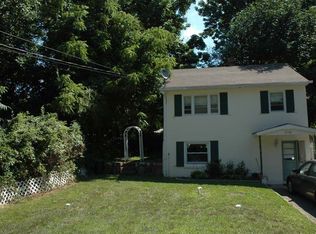
Similar homes
- $749,9004 bd3 ba-- sqft8 Cross Oak Ln, West Milford Twp., NJ 07480For Sale
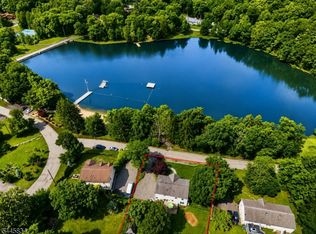 MLS ID #4053492, Laura R. Bellini, Coldwell Banker Realty. GSMLS
 - $738,0005 bd3 ba3.6k sqft8 Alpine Ridge Rd, West Milford Twp., NJ 07480For Sale
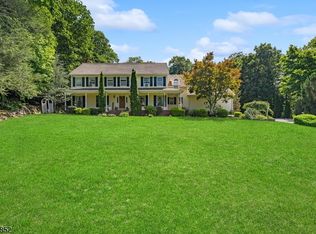 MLS ID #4055085, Donna Castelonia, Keller Williams Prosperity Realty. GSMLS
 - $849,9994 bd3 ba-- sqft1397 Macopin Rd, West Milford Twp., NJ 07480For Sale
 MLS ID #4055833, Johnny Iniguez, Vylla Home. GSMLS
 - $789,9003 bd3 ba-- sqft58 Leslie Dr, West Milford Twp., NJ 07480For Sale
 MLS ID #4054314, Mark Werner, Werner Realty. GSMLS
