VICTORIAN CHARM MEETS THOUGHTFUL UPDATES! This spacious 4-bedroom, 1.5-bath Colonial blends timeless character with modern comforts and room to grow. Set BACK from the road on a residential street, the home features a CLASSIC FRONT PORCH, MATURE LANDSCAPING, and Victorian-inspired details. Hardwood floors run throughout, complemented by FIRST-FLOOR HEATED FLOORING and 7-ZONE INDEPENDENT PROGRAMMABLE HEATING. The convenient first-floor layout offers easy driveway access through the back entrance, with just a few steps into the MUDROOM/LAUNDRY ROOM and POWDER ROOM, leading into the kitchen with DOUBLE BUTCHER BLOCK COUNTERTOPS. The dining room showcases a charming BAY WINDOW SEATING AREA beside the fireplace, while the living room offers additional gathering space. A FOURTH BEDROOM or DEN completes the first floor. Upstairs are THREE BEDROOMS, a full bath, and hallway access to the EXTRA-LARGE STAND-UP ATTIC, offering potential for future use. The STAND-UP BASEMENT provides abundant storage. Outside, enjoy a LARGE RAISED PATIO with warranty and CUSTOM-BUILT SMOKELESS FIRE PIT. A DETACHED 2-CAR GARAGE features PEX HEATING PLUMBING INSTALLED in the first bay, offering potential for a future climate-controlled workspace. Conveniently located near Boonton's downtown shops, restaurants, and local parks, this property offers a distinctive combination of CHARACTER, SPACE, and CONVENIENCE!
Active
$690,000
112 Lake Ave, Boonton Town, NJ 07005
4beds
--sqft
Single Family Residence
Built in 1880
9,583 Square Feet Lot
$-- Zestimate®
$--/sqft
$-- HOA
What's special
Hardwood floors run throughoutVictorian-inspired detailsPowder roomMature landscapingClassic front porchFirst-floor heated flooringCustom-built smokeless fire pit
- 12 days
- 1,550
- 158
Likely to sell faster than
Zillow last checked:
Listing updated:
Listed by:
Laura Alexis 551-486-7543,
Exp Realty, Llc
Source: GSMLS,MLS#: 4063760
Facts & features
Interior
Bedrooms & bathrooms
- Bedrooms: 4
- Bathrooms: 2
- Full bathrooms: 1
- 1/2 bathrooms: 1
Bedroom 1
- Level: Second
- Area: 180
- Dimensions: 15 x 12
Bedroom 2
- Level: Second
- Area: 108
- Dimensions: 12 x 9
Bedroom 3
- Level: Second
- Area: 99
- Dimensions: 9 x 11
Bedroom 4
- Level: First
- Area: 117
- Dimensions: 13 x 9
Primary bathroom
- Features: Tub Shower
Dining room
- Features: Formal Dining Room
- Level: First
- Area: 221
- Dimensions: 17 x 13
Kitchen
- Features: Breakfast Bar, Country Kitchen, Separate Dining Area
- Level: First
- Area: 196
- Dimensions: 14 x 14
Living room
- Level: First
- Area: 234
- Dimensions: 13 x 18
Heating
- 4+ Units, Forced Air, Radiant - Hot Water, Electric, Natural Gas, Wood
Cooling
- 2 Units, Central Air
Appliances
- Included: Carbon Monoxide Detector, Induction Cooktop, Dishwasher, Dryer, Range/Oven-Electric, Refrigerator, Washer, Water Heater From Furnace
- Laundry: Laundry Room, Level 1
Features
- Bathroom, Utility Room
- Flooring: Tile, Wood
- Doors: Storm Door(s)
- Windows: Storm Window(s)
- Basement: Yes,Full,Unfinished,Sump Pump
- Number of fireplaces: 1
- Fireplace features: Dining Room, Wood Stove-Freestanding
Video & virtual tour
Property
Parking
- Total spaces: 4
- Parking features: 2 Car Width, Asphalt, Driveway-Exclusive, On Street, Detached Garage, Finished Garage, Loft Storage, On-Street Parking, Oversized
- Garage spaces: 2
- Uncovered spaces: 4
Features
- Patio & porch: Patio
- Exterior features: Underground Lawn Sprinkler
Lot
- Size: 9,583 Square Feet
- Dimensions: 89 x 109
- Features: Level
Details
- Additional structures: Storage Shed, Workshop
- Parcel number: 2301001190000000210000
Construction
Type & style
- Home type: SingleFamily
- Architectural style: Colonial,Victorian
- Property subtype: Single Family Residence
Materials
- Vinyl Siding
- Roof: Asphalt Shingle
Condition
- Year built: 1880
- Major remodel year: 2019
Utilities & green energy
- Gas: Gas-Natural
- Sewer: Public Sewer
- Water: Public
- Utilities for property: Electricity Connected, Natural Gas Connected, Cable Available, Fiber Optic Available, Garbage Included
Community & HOA
Community
- Security: Carbon Monoxide Detector
- Subdivision: Boonton Town
Location
- Region: Boonton
Financial & listing details
- Tax assessed value: $360,600
- Annual tax amount: $12,541
- Date on market: 11/9/2026
- Ownership type: Fee Simple
- Electric utility on property: Yes
Estimated market value
Not available
Estimated sales range
Not available
Not available
Price history
| Date | Event | Price |
|---|---|---|
| 11/9/2026 | Listed for sale | $690,000+55.1% |
Source:  GSMLS #4063760 Report a problem | ||
| 3/29/2019 | Sold | $445,000 |
Source: GSMLS #3528025 Report a problem | ||
| 1/28/2019 | Listed for sale | $445,000+1.4% |
Source: Weichert Realtors #3528025 Report a problem | ||
| 3/30/2007 | Sold | $439,000+107.1% |
Source: Public Record Report a problem | ||
| 6/16/2000 | Sold | $212,000 |
Source: Public Record Report a problem | ||
Public tax history
| Year | Property taxes | Tax assessment |
|---|---|---|
| 2026 | $12,542 +2.9% | $360,600 |
| 2025 | $12,188 | $360,600 |
| 2024 | $12,188 +2.7% | $360,600 |
| 2023 | $11,867 | $360,600 |
| 2022 | -- | $360,600 |
| 2021 | $11,247 +3% | $360,600 |
| 2020 | $10,923 +2.7% | $360,600 |
| 2019 | $10,634 +4.4% | $360,600 |
| 2018 | $10,191 +4.6% | $360,600 +1.9% |
| 2017 | $9,739 +1.7% | $353,900 |
| 2016 | $9,580 +2.3% | $353,900 |
| 2015 | $9,368 +2.3% | $353,900 |
| 2014 | $9,159 +2.9% | $353,900 |
| 2013 | $8,904 +1.5% | $353,900 |
| 2012 | $8,773 +3.1% | $353,900 |
| 2011 | $8,513 +4% | $353,900 -12.5% |
| 2010 | $8,185 +5.9% | $404,600 |
| 2009 | $7,728 | $404,600 |
| 2008 | -- | $404,600 +123.7% |
| 2007 | -- | $180,900 |
| 2006 | -- | $180,900 |
| 2005 | -- | $180,900 |
| 2004 | -- | $180,900 |
| 2003 | -- | $180,900 |
| 2002 | -- | $180,900 |
| 2001 | -- | $180,900 |
Find assessor info on the county website
Monthly payment
Est. payment
Payment breakdown
Explore the cost of this home by adjusting the details. Changes won't be saved.Climate risks
Neighborhood: 07005

Similar homes
- $649,9993 bd2 ba-- sqft311 Highland Ave, Boonton Town, NJ 07005For Sale
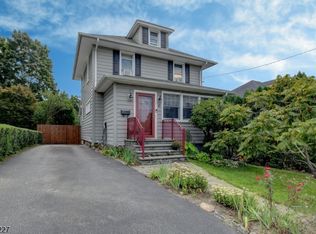 MLS ID #4052383, John Tierney, C-21 Crest Real Estate, Inc.. GSMLS
- $799,0003 bd5 ba-- sqft18 Chestnut St, Boonton Town, NJ 07005For Sale
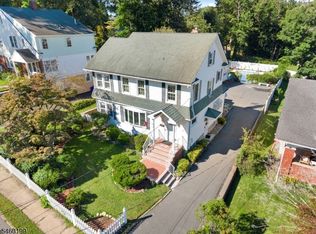 MLS ID #4052343, Fernando Fernandez, Erealty Advisors, Inc.. GSMLS
- $799,9994 bd3 ba1.8k sqft18 Cole Rd, Fairfield Twp., NJ 07004For Sale
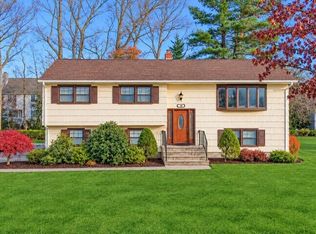 MLS ID #4065344, Ahmad Rahmoun, Gild Realty. GSMLS
- $749,9993 bd4 ba2.4k sqft26 Old Beach Glen Rd, Rockaway Twp., NJ 07866For Sale
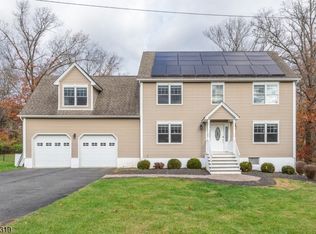 MLS ID #4063853, Matthew O Hare, Coldwell Banker Realty. GSMLS
