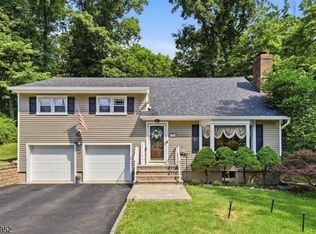
Own a piece of Lake Hopatcong history with just a short walk to The Lake. This distinctive home has loads of historic character, beautiful lake views, and inviting outdoor spaces in a home with a story all its own. Featuring 4 bedrooms, 1.5 bathrooms, and a two car garage, this property offers a memorable alternative to the ordinary. The home's stonework and vintage "Fire Bell Camp 1928 plaque provide a visible connection to its history, giving the property a personality that is hard to replicate. Its former life as a firehouse adds another layer of charm, while the four-bedroom layout offers flexibility for everyday living, overnight guests, a home office, or creative space. The beautiful patio sets the scene for summer barbecues, outdoor dining, enclosed wrap around porch, and relaxed evenings with friends. A separate deck directly off the primary bedroom creates a welcoming retreat for morning coffee or unwinding at the end of the day. Lake views add to the appeal and capture the atmosphere that makes Lake Hopatcong such a special place to call home. The two-car garage provides convenient parking and space for storage, rounding out a property that balances practical features with a distinctive past. From its firehouse roots and stone details to its patio, bedroom deck, and lake views, 111 New York Avenue offers the opportunity to make your next chapter part of its continuing story.
Active
$699,000
111 New York Ave, Jefferson Twp., NJ 07849
4beds
--sqft
Single Family Residence
Built in 1928
10,018 Square Feet Lot
$-- Zestimate®
$--/sqft
$-- HOA
What's special
- 4 days
- 157
- 7
Zillow last checked:
Listing updated:
Listed by:
Nicholas P Juba 973-874-0800,
Juba Team Realty,
Nicolaus Juba
Source: GSMLS,MLS#: 4065459
Facts & features
Interior
Bedrooms & bathrooms
- Bedrooms: 4
- Bathrooms: 2
- Full bathrooms: 1
- 1/2 bathrooms: 1
Bedroom 1
- Level: Second
- Area: 231
- Dimensions: 21 x 11
Bedroom 2
- Level: Second
- Area: 110
- Dimensions: 11 x 10
Bedroom 3
- Level: Second
- Area: 90
- Dimensions: 10 x 9
Bedroom 4
- Level: Third
- Area: 160
- Dimensions: 16 x 10
Dining room
- Level: First
- Area: 143
- Dimensions: 13 x 11
Family room
- Level: First
- Area: 378
- Dimensions: 21 x 18
Kitchen
- Features: Eat-in Kitchen
- Level: First
- Area: 165
- Dimensions: 15 x 11
Living room
- Level: First
- Area: 170
- Dimensions: 17 x 10
Basement
- Features: GarEnter, Utility, Walkout
Heating
- 1 Unit, Baseboard - Hotwater, Oil Tank Above Ground - Inside
Cooling
- 1 Unit, Central Air
Appliances
- Included: Carbon Monoxide Detector, Electric Cooktop, Gas Cooktop, Dishwasher, Dryer, Refrigerator, Wall Oven(s) - Gas, Washer
- Laundry: Level 1
Features
- Pantry
- Flooring: Carpet, Laminate, Tile, Wood
- Windows: Thermal Windows/Doors
- Basement: Yes,Unfinished
- Number of fireplaces: 1
- Fireplace features: Wood Burning
Property
Parking
- Total spaces: 6
- Parking features: Asphalt, Underground
- Attached garage spaces: 2
- Uncovered spaces: 6
Features
- Patio & porch: Deck, Patio
- Has view: Yes
- View description: Lake/Water View
- Has water view: Yes
- Water view: Lake/Water View
Lot
- Size: 10,018 Square Feet
- Dimensions: 0.230 AC
Details
- Parcel number: 2314000370000000090000
- Zoning description: RES
Construction
Type & style
- Home type: SingleFamily
- Architectural style: Colonial,Custom Home
- Property subtype: Single Family Residence
Materials
- Clapboard
- Roof: Asphalt Shingle
Condition
- Year built: 1928
Utilities & green energy
- Gas: Gas-Propane
- Sewer: Private Sewer, Septic Tank
- Water: Public
- Utilities for property: Electricity Connected, Propane, Cable Available, Garbage Included
Community & HOA
Community
- Security: Carbon Monoxide Detector(s), Smoke Detector(s), Carbon Monoxide Detector
- Subdivision: Lake Hopatcong
Location
- Region: Lake Hopatcong
Financial & listing details
- Tax assessed value: $376,600
- Annual tax amount: $11,689
- Date on market: 11/22/2026
- Exclusions: none
- Ownership type: Fee Simple
- Electric utility on property: Yes
Estimated market value
Not available
Estimated sales range
Not available
Not available
Price history
| Date | Event | Price |
|---|---|---|
| 11/22/2026 | Listed for sale | $699,000+118.4% |
Source:  GSMLS #4065459 Report a problem | ||
| 5/11/2004 | Sold | $320,000 |
Source: Public Record Report a problem | ||
Public tax history
| Year | Property taxes | Tax assessment |
|---|---|---|
| 2026 | $11,690 +6.9% | $376,600 |
| 2025 | $10,933 | $376,600 |
| 2024 | $10,933 -0.8% | $376,600 |
| 2023 | $11,019 +2.7% | $376,600 |
| 2022 | $10,733 +2% | $376,600 |
| 2021 | $10,522 +6.2% | $376,600 |
| 2020 | $9,910 +2.8% | $376,600 +4.5% |
| 2019 | $9,644 +3.5% | $360,500 +4.2% |
| 2018 | $9,314 +1.9% | $345,900 +5.4% |
| 2017 | $9,140 +4.7% | $328,200 -0.6% |
| 2016 | $8,727 +1.1% | $330,100 +4.1% |
| 2015 | $8,632 +0.8% | $317,000 |
| 2014 | $8,561 +8.8% | $317,000 -3.1% |
| 2013 | $7,868 -3.7% | $327,000 |
| 2012 | $8,168 +2.5% | $327,000 -8.1% |
| 2011 | $7,965 +1.8% | $355,900 |
| 2010 | $7,827 +3.4% | $355,900 -13.2% |
| 2009 | $7,568 | $410,200 |
| 2008 | -- | $410,200 |
| 2007 | -- | $410,200 |
| 2006 | -- | $410,200 +150.9% |
| 2005 | -- | $163,500 |
| 2004 | -- | $163,500 |
| 2003 | -- | $163,500 |
| 2002 | -- | $163,500 |
| 2001 | -- | $163,500 |
Find assessor info on the county website
Monthly payment
Est. payment
Payment breakdown
Explore the cost of this home by adjusting the details. Changes won't be saved.Climate risks
Neighborhood: Prospect Point
Nearby schools
Schools provided by the listing agent
- Elementary: Jefferson
- Middle: Jefferson
- High: Jefferson
Source: GSMLS. This data may not be complete. We recommend contacting the local school district to confirm school assignments for this home.

Similar homes
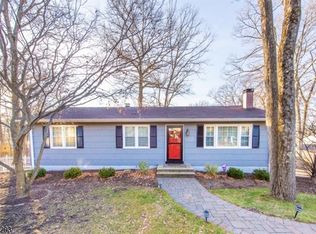
- $749,9994 bd3 ba-- sqft102 Black Oak Trail, Jefferson Twp., NJ 07849For Sale
 MLS ID #4049401, Alpa Kalola, Coldwell Banker Realty. GSMLS
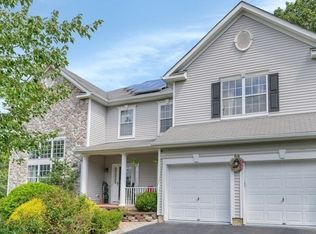
- $465,0003 bd2 ba16k sqft30 Ridgedale Rd, Jefferson Twp., NJ 07849For Sale
 MLS ID #4062646, Sheri Vanhouten-marino, Keller Williams Valley Realty. GSMLS
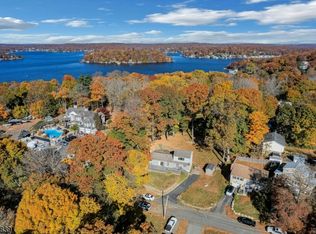
- $750,0004 bd3 ba2.1k sqft45 Sanford Dr, Randolph Twp., NJ 07869For Sale
 MLS ID #4065355, Douglas Tucker, Compass New Jersey, Llc. GSMLS
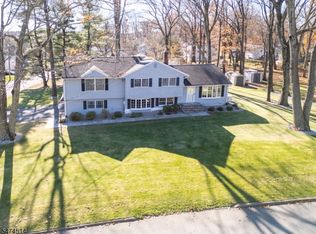
- $764,9004 bd3 ba-- sqft5 La Malfa Rd, Randolph Twp., NJ 07869For Sale
 MLS ID #4041854, Jia Chen, Premiumone Realty. GSMLS
