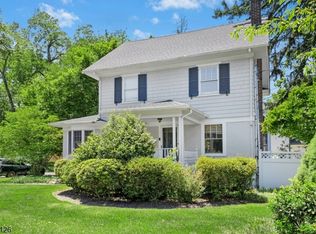
The Banker's Estate: Timeless Architecture Meets Modern Living. 972 Kensington Avenue presents a rare opportunity to own a distinguished Colonial Revival residence rich in character, craftsmanship, and history. Set on beautifully landscaped grounds, this stately home offers approximately 3,500 square feet of living space with 5 bedrooms, multiple baths across three finished levels, and a thoughtfully preserved layout designed for entertaining and comfortable living. A gracious foyer welcomes you with Waterford sconces and timeless architectural detail. Gleaming hardwood floors, expansive formal living and dining rooms, and a classic butler's pantry showcase the home's enduring charm and functionality. Sunlight fills the spectacular sunroom through walls of windows, creating a bright retreat overlooking the property. The updated kitchen blends historic warmth with modern convenience, featuring Thermador double ovens, adjoining butler's pantry, wet bar, and a convenient secondary stairwell to the second floor. Additional highlights include exceptional closet and storage space throughout, including cedar-lined closets, central air on the second and third floors, and a finished basement with an additional bath and flexible recreation space. Rare original details including the slate roof, preserved architectural elements, and original 1926 blueprints reflect exceptional craftsmanship rarely found today. A home of this pedigree, scale, and provenance seldom becomes available.
Active
Price cut: $55K (6/23)
$925,000
972 Kensington Ave, Plainfield City, NJ 07060
5beds
--sqft
:
Get pre-qualified$6,705/mo
Single Family Residence
Built in 1926
0.38 Acres Lot
$916,700 Zestimate®
$--/sqft
$-- HOA
What's special
Preserved architectural elementsGleaming hardwood floorsBeautifully landscaped groundsThermador double ovensWet bar
- 72 days |
- 651 |
- 34 |
Zillow last checked:
Listing updated:
Listed by:
Sean Quinn 908-377-7058,
Compass New Jersey, Llc
Source: GSMLS,MLS#: 4030576
Facts & features
Interior
Bedrooms & bathrooms
- Bedrooms: 5
- Bathrooms: 5
- Full bathrooms: 3
- 1/2 bathrooms: 2
Primary bedroom
- Description: Full Bath
Bedroom 1
- Level: Second
- Area: 322
- Dimensions: 23 x 14
Bedroom 2
- Level: Second
- Area: 168
- Dimensions: 14 x 12
Bedroom 3
- Level: Second
- Area: 182
- Dimensions: 14 x 13
Bedroom 4
- Level: Third
- Area: 210
- Dimensions: 15 x 14
Primary bathroom
- Features: Stall Shower
Dining room
- Features: Formal Dining Room
- Level: First
- Area: 224
- Dimensions: 16 x 14
Kitchen
- Features: Eat-in Kitchen, Pantry
- Level: First
- Area: 224
- Dimensions: 16 x 14
Living room
- Level: First
- Area: 322
- Dimensions: 23 x 14
Basement
- Features: Laundry Room, Outside Entrance, Rec Room, Storage Room, Utility Room, Walkout
Heating
- Radiators - Steam, Natural Gas
Cooling
- Central Air, Ductless Split AC
Appliances
- Included: Dishwasher, Generator-Built-In, Jennaire Type, Refrigerator, Self Cleaning Oven, Washer, Water Filter, Gas Water Heater
- Laundry: In Basement
Features
- Wet Bar, Cedar Closet(s), Solarium, Sunroom, Pantry, Foyer, In-Law Floorplan
- Flooring: Tile, Wood
- Basement: Yes,Bilco-Style Door,Full,Walk-Out Access
- Number of fireplaces: 1
- Fireplace features: Living Room, Wood Burning
Property
Parking
- Total spaces: 4
- Parking features: Asphalt, Enclosed, Detached Garage
- Garage spaces: 2
- Uncovered spaces: 4
Features
- Patio & porch: Patio
Lot
- Size: 0.38 Acres
- Dimensions: 110 x 150
- Features: Level
Details
- Parcel number: 2912008220000000100000
- Other equipment: Generator-Built-In
Construction
Type & style
- Home type: SingleFamily
- Architectural style: Colonial
- Property subtype: Single Family Residence
Materials
- Wood Siding
- Roof: Slate
Condition
- Year built: 1926
Utilities & green energy
- Gas: Gas-Natural
- Sewer: Public Sewer
- Water: Public
- Utilities for property: Electricity Connected, Natural Gas Connected
Community & HOA
Location
- Region: Plainfield
Financial & listing details
- Tax assessed value: $170,000
- Annual tax amount: $15,174
- Date on market: 5/28/2026
- Ownership type: Fee Simple
- Electric utility on property: Yes
Estimated market value
$916,700
$871,000 - $963,000
$4,832/mo
Price history
| Date | Event | Price |
|---|---|---|
| 6/23/2026 | Price change | $925,000-5.6% |
Source:  GSMLS #4030576 Report a problem GSMLS #4030576 Report a problem | ||
| 5/28/2026 | Listed for sale | $980,000 |
Source: GSMLS #4030576 Report a problem | ||
Public tax history
Tax history is unavailable.
Monthly payment
Est. payment
Payment breakdown
Explore the cost of this home by adjusting the details. Changes won't be saved.Climate risks
Neighborhood: 07060
Nearby schools
GreatSchools rating
- 3/10Evergreen Elementary SchoolGrades: K-5Distance: 0.2 mi
- 3/10Maxson Middle SchoolGrades: 6-8Distance: 0.7 mi
- 1/10Plainfield High SchoolGrades: 9-12Distance: 0.4 mi
- $636,500-- bd-- ba2.8k sqft964-72 Kensington Ave, Plainfield, NJ 07060Off Market
- $1,153,8006 bd5 ba4.1k sqft965-75 Kensington Ave, Plainfield, NJ 07060Off Market
- $795,2006 bd5 ba-- sqft976 Kensington Ave, Plainfield, NJ 07060Off Market
- $756,200-- bd-- ba2.8k sqft974-86 Kensington Ave, Plainfield, NJ 07060Off Market
- $636,700-- bd-- ba2.5k sqft950-62 Kensington Ave, Plainfield, NJ 07060Off Market
- $688,900-- bd-- ba2.9k sqft955-63 Kensington Ave, Plainfield, NJ 07060Off Market
- $572,4007 bd3 ba2.9k sqft955 Kensington Ave, Plainfield, NJ 07060Off Market
- $788,3007 bd5 ba-- sqft977 Kensington Ave, Plainfield, NJ 07060Off Market
A local agent can set up tours, give advice and negotiate with sellers.
A local lender can help you make sure your offer is ready when you are.
Similar homes
- $979,0006 bd5 ba-- sqft1416 Watchung Ave, Plainfield City, NJ 07060For Sale
 MLS ID #4043901, John Demarco, Coldwell Banker Realty. GSMLS
 - $699,0005 bd5 ba2.9k sqft1041 Kenyon Ave, Plainfield City, NJ 07060For Sale
 MLS ID #4045172, Colleen Kraus, Coldwell Banker Realty. GSMLS
 - $949,0004 bd4 ba-- sqft912 Rahway Ave, Westfield Town, NJ 07090For Sale
 MLS ID #4033449, Alyssa Stanek, Corcoran Sawyer Smith. GSMLS
 - $999,0004 bd4 ba-- sqft15 Etmore Pl, New Providence Boro, NJ 07974For Sale
 MLS ID #4044578, Janice M. Martin, Century 21 Action Plus Realty. GSMLS
 - $899,0003 bd3 ba-- sqft775 Boulevard, Westfield Town, NJ 07090For SaleMLS ID #4043628, Erin Mcmahon, The Agency One Rock. GSMLS
- $949,0004 bd4 ba2.4k sqft35 Glenside Rd, South Orange Village Twp., NJ 07079For SaleMLS ID #4043304, Robert Coppola, Keller Williams Suburban Realty. GSMLS
- $500,0003 bd2 ba-- sqft84 Myrtle Ave, North Plainfield Boro, NJ 07060For SaleMLS ID #4043064, Karen Labate, Coldwell Banker Realty. GSMLS
- $1,250,0005 bd4 ba4.4k sqft35 Woodledge Rd, Watchung Boro, NJ 07069For SaleMLS ID #4032709, David Burke, Re/Max Premier. GSMLS
- $555,0004 bd2 ba-- sqft1141 Gresham Rd, Plainfield City, NJ 07062For SaleMLS ID #4035453, John Demarco, Coldwell Banker Realty. GSMLS
- $1,100,0004 bd4 ba2k sqft14 Brook Ct, Summit City, NJ 07901For SaleMLS ID #4045063, Joseph Eberle, Weichert Realtors. GSMLS
- $1,275,0004 bd6 ba-- sqft1511 Long Hill Rd, Long Hill Twp., NJ 07946For SaleMLS ID #4045138, Christina Roche, Nexthome Premier. GSMLS
- $989,0004 bd3 ba-- sqft5 Pletcher Pl, Morris Twp., NJ 07960For SaleMLS ID #4044417, Adrienne Francis, Keller Williams Metropolitan. GSMLS
- $995,0005 bd4 ba3.3k sqft1 S. Stanley Road, South Orange Village Twp., NJ 07079For SaleMLS ID #4033647, Victoria Carter, Weichert Realtors. GSMLS
- $799,9006 bd3 ba-- sqft25 Orange Heights Ave, West Orange Twp., NJ 07052For SaleMLS ID #4045419, April Blount, Bhhs Fox & Roach. GSMLS
- $975,0005 bd3 ba-- sqft68 Center Ave, Morris Twp., NJ 07960For SaleMLS ID #4024073, Candy Blanga, Coldwell Banker Realty. GSMLS
- $584,9996 bd3 ba-- sqft962-64 W 6Th St, Plainfield City, NJ 07063For SaleMLS ID #4012557, Krya Harrison, North Star Elite Realty. GSMLS
- $1,120,0004 bd4 ba-- sqft81 Poplar Dr, Hanover Twp., NJ 07950For SaleMLS ID #4045202, Elizabeth Harper, Keller Williams Prosperity Realty. GSMLS
- $899,9994 bd2 ba-- sqft78 Falcon Rd, Hillsborough Twp., NJ 08844For SaleMLS ID #4034997, Nicolas J Dimeglio, Bhhs Fox & Roach. GSMLS
- $749,0004 bd3 ba-- sqft831 Odonnell Ave, Scotch Plains Twp., NJ 07076For SaleMLS ID #4035528, George A. Castro Iv, Premier Homes. GSMLS
- $850,0003 bd3 ba1.8k sqft173 Parker Ave, Maplewood Twp., NJ 07040For SaleMLS ID #4045046, Francine Lichtman, Prominent Properties Sir. GSMLS
