Pristine & Expansive Colonial Residence in the heart of NJ., Open floor plan with bright throughout. A welcoming living and dining rooms, a sun-drenched sunroom, and a well-appointed center-island kitchen,skylights & light-filled breakfast area.The inviting great room, centered around a gas fireplace. A versatile first-floor bedroom or private office flexibility to accommodate today's lifestyle needs.Upstairs, the luxurious primary suite offers a serene sitting area, two walk-in Closets, and a spa-inspired en-suite bath complete with soaking tub and shower. Generously sized bedrooms all enhanced by custom California Closet for exceptional organization and storage.The fully finished lower level two bedrooms, a full bathroom, laundry area, and a spacious recreation room ideal for guests, extended living, the outdoor living experience is equally impressive, featuring a patio, gazebo, designated grilling area, and a recently refreshed pond perfect for both relaxation and entertaining. Three-car garage, circular driveway, central vacuum system, and EV charger.access to major commuter routes, corporate centers, and the Manhattan-direct NJ Transit NEC train. Close to top-rated schools, shopping, dining, and recreational amenities, including Six Mile Run at the D&R Canal State Park. Rutgers University, Princeton University, and the renowned medical centers of New Brunswick and Princeton. all offers by 06/18/2026 by 5:00 PM.
Active
Price cut: $50K (6/26)
$1,600,000
11 Valley Wood Dr, Franklin Twp., NJ 08873
4beds
--sqft
:
Get pre-qualified$10,158/mo
Single Family Residence
Built in 2004
0.8 Acres Lot
$1,557,100 Zestimate®
$--/sqft
$-- HOA
What's special
Three-car garageLight-filled breakfast areaCircular drivewayCentral vacuum systemTwo walk-in closetsWell-appointed center-island kitchenSun-drenched sunroom
- 55 days |
- 1,405 |
- 29 |
Zillow last checked:
Listing updated:
Listed by:
Rehab Maklad 732-672-4844,
Coldwell Banker Realty
Source: GSMLS,MLS#: 4033312
Facts & features
Interior
Bedrooms & bathrooms
- Bedrooms: 4
- Bathrooms: 5
- Full bathrooms: 4
- 1/2 bathrooms: 1
Primary bedroom
- Description: Full Bath, Sitting Room
Bedroom 1
- Level: Second
- Area: 336
- Dimensions: 21 x 16
Bedroom 2
- Level: Second
- Area: 195
- Dimensions: 15 x 13
Bedroom 3
- Level: Second
- Area: 208
- Dimensions: 16 x 13
Bedroom 4
- Level: Second
- Area: 195
- Dimensions: 15 x 13
Primary bathroom
- Features: Stall Shower
Dining room
- Features: Formal Dining Room
- Level: First
- Area: 238
- Dimensions: 17 x 14
Family room
- Level: First
- Area: 378
- Dimensions: 21 x 18
Kitchen
- Features: Kitchen Island, Pantry
- Level: First
- Area: 400
- Dimensions: 25 x 16
Living room
- Level: First
- Area: 221
- Dimensions: 17 x 13
Basement
- Features: 2 Bedrooms, Bath(s) Other, Laundry Room, Rec Room, Walkout
Heating
- 2 Units, Forced Air, Zoned, Electric, Natural Gas
Cooling
- 2 Units, Central Air
Appliances
- Included: Carbon Monoxide Detector, Central Vacuum, Dishwasher, Dryer, Range/Oven-Gas, Refrigerator, Washer, Electric Water Heater
- Laundry: In Basement
Features
- Central Vacuum, Office, Sunroom, Foyer, Kitchen
- Flooring: Carpet, Marble, Tile, Wood
- Windows: Skylight(s)
- Basement: Yes,Finished,Full,Walk-Out Access,Sump Pump
- Number of fireplaces: 1
- Fireplace features: Family Room
Property
Parking
- Total spaces: 6
- Parking features: Driveway-Exclusive, Paver Block, Attached Garage
- Attached garage spaces: 3
- Uncovered spaces: 6
Features
- Patio & porch: Patio
- Has spa: Yes
- Spa features: Bath
- Waterfront features: Pond
Lot
- Size: 0.8 Acres
- Dimensions: .799 ACRES
Details
- Parcel number: 2708005080003000060000
Construction
Type & style
- Home type: SingleFamily
- Architectural style: Colonial
- Property subtype: Single Family Residence
Materials
- Brick
- Roof: Asphalt Shingle
Condition
- Year built: 2004
Utilities & green energy
- Gas: Gas-Natural
- Sewer: Public Sewer
- Water: Public
- Utilities for property: Electricity Connected, Natural Gas Connected, Cable Available, Fiber Optic Available, Garbage Extra Charge
Community & HOA
Community
- Features: Billiards Room
- Security: Carbon Monoxide Detector
Location
- Region: Somerset
Financial & listing details
- Tax assessed value: $1,268,500
- Annual tax amount: $20,841
- Date on market: 6/11/2026
- Exclusions: fridge and Cabinates in the garage
- Ownership type: Fee Simple
- Electric utility on property: Yes
Estimated market value
$1,557,100
$1.48M - $1.63M
$6,151/mo
Price history
| Date | Event | Price |
|---|---|---|
| 6/26/2026 | Price change | $1,600,000-3% |
Source:  GSMLS #4033312 Report a problem GSMLS #4033312 Report a problem | ||
| 6/11/2026 | Listed for sale | $1,650,000+6.5% |
Source: GSMLS #4033312 Report a problem | ||
| 4/14/2026 | Listing removed | $1,550,000 |
Source: GSMLS #4007998 Report a problem | ||
| 2/3/2026 | Listed for sale | $1,550,000+82.4% |
Source: GSMLS #4007998 Report a problem | ||
| 5/1/2019 | Sold | $850,000+41.8% |
Source: Public Record Report a problem | ||
| 9/30/2004 | Sold | $599,525 |
Source: Public Record Report a problem | ||
Public tax history
| Year | Property taxes | Tax assessment |
|---|---|---|
| 2025 | $20,950 +20.5% | $1,198,500 +20.5% |
| 2024 | $17,380 -1.6% | $994,300 +8.7% |
| 2023 | $17,655 -3.3% | $914,300 +5.8% |
| 2022 | $18,258 | $864,300 +4.9% |
| 2021 | -- | $824,300 |
| 2020 | $18,515 +104.6% | $824,300 +2.5% |
| 2019 | $9,051 | $804,300 +3.9% |
| 2018 | $9,051 -49.6% | $774,300 +1.3% |
| 2017 | $17,969 +0.7% | $764,300 |
| 2016 | $17,846 +1.4% | $764,300 |
| 2015 | $17,594 +1.8% | $764,300 |
| 2014 | $17,281 -1.6% | $764,300 |
| 2013 | $17,553 +4.1% | $764,300 -4.6% |
| 2012 | $16,864 +0.9% | $801,500 |
| 2011 | $16,714 +8% | $801,500 -3.8% |
| 2010 | $15,473 +5.1% | $833,200 |
| 2009 | $14,724 | $833,200 +10.4% |
| 2008 | -- | $754,700 |
| 2007 | -- | $754,700 |
| 2006 | -- | $754,700 +5.4% |
| 2005 | -- | $715,700 |
Find assessor info on the county website
Monthly payment
Est. payment
Payment breakdown
Explore the cost of this home by adjusting the details. Changes won't be saved.Climate risks
Neighborhood: Middlebush
Nearby schools
GreatSchools rating
- 5/10Elizabeth Avenue Elementary SchoolGrades: PK-5Distance: 2.3 mi
- 4/10Sampson G Smith SchoolGrades: 6-8Distance: 1.3 mi
- 3/10Franklin Twp High SchoolGrades: 9-12Distance: 1.1 mi
Schools provided by the listing agent
- Middle: Sampson
- High: Franklin
Source: GSMLS. This data may not be complete. We recommend contacting the local school district to confirm school assignments for this home.
- $164,6744 bd5 ba5.9k sqft16 Valley Wood Dr, Somerset, NJ 08873Sold
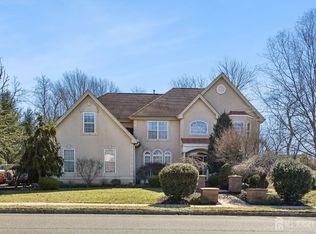
- $1,286,500-- bd-- ba4.1k sqft14 Valley Wood Dr, Somerset, NJ 08873Off Market
- $919,800-- bd-- ba2.5k sqft18 Valley Wood Dr, Somerset, NJ 08873Off Market
- $1,210,0004 bd4 ba4.2k sqft12 Valley Wood Dr, Somerset, NJ 08873Sold
- $966,200-- bd-- ba2.6k sqft13 Valley Wood Dr, Somerset, NJ 08873Off Market
- $1,336,7004 bd5 ba5.7k sqft9 Valley Wood Dr, Somerset, NJ 08873Off Market
- $1,003,200-- bd-- ba3k sqft20 Valley Wood Dr, Somerset, NJ 08873Off Market
- $969,2004 bd2 ba2.5k sqft15 Valley Wood Dr, Somerset, NJ 08873Off Market
A local agent can set up tours, give advice and negotiate with sellers.
A local lender can help you make sure your offer is ready when you are.
Similar homes
- $1,600,0005 bd6 ba-- sqft1296 Mount Vernon Rd, Bridgewater Twp., NJ 08807For Sale
 MLS ID #4043326, Benny Yento, Coldwell Banker Realty. GSMLS
 - $1,299,0004 bd3 ba-- sqft931 Vosseller Ave, Bridgewater Twp., NJ 08836For Sale
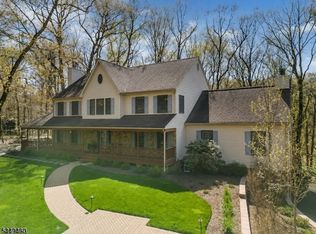 MLS ID #4043597, Greg Mrozak, Coldwell Banker Realty. GSMLS
 - $1,499,0005 bd4 ba5.4k sqft17 Kimble Ct, Hillsborough Twp., NJ 08844For Sale
 MLS ID #4036071, Anna Shulkina, Re/Max Of Princeton. GSMLS
 - $1,545,0005 bd6 ba4.3k sqft11 Monica Ct, Branchburg Twp., NJ 08876For Sale
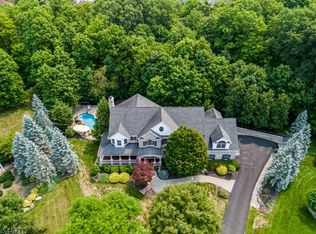 MLS ID #4042693, Beril Sofia Cirinelli, Keller Williams Towne Square Real. GSMLS
 - $1,469,9004 bd4 ba3.7k sqft93 Hills Dr, Montgomery Twp., NJ 08502For SaleMLS ID #4042201, Marie Decicco, Re/Max Instyle. GSMLS
- $1,500,0005 bd3 ba3.8k sqft181 Berkley Ave, Montgomery Twp., NJ 08502For SaleMLS ID #4035924, Nevin Ashamalla, Coldwell Banker Realty. GSMLS
- $1,698,0004 bd5 ba6k sqft3 Raymond Ln, Montgomery Twp., NJ 08502For SaleMLS ID #4031645, Heidi A. Hartmann, Coldwell Banker Realty. GSMLS
- $1,690,0006 bd5 ba6k sqft164 E Mountain Rd, Hillsborough Twp., NJ 08844For SaleMLS ID #4038353, Linda Thell, Exp Realty, Llc. GSMLS
- $1,585,0005 bd4 ba-- sqft45 ACORN ROAD, Watchung Boro, NJ 07069For SaleMLS ID #4041540, Cherie A. Berger, Compass New Jersey, Llc. GSMLS
- $1,900,0005 bd7 ba5.5k sqft18 Todd St, Hillsborough Twp., NJ 08844For SaleMLS ID #4027835, Hongyu Tang, Tang Group Real Estate Llc. GSMLS
- $1,549,0004 bd5 ba-- sqft108 Washington Ave, Bernards Twp., NJ 07920For SaleMLS ID #4043129, Lori Skapper, Keller Williams Towne Square Real. GSMLS
- $1,525,0003 bd3 ba-- sqft65 Washington Valley Rd, Warren Twp., NJ 07059For SaleMLS ID #4037130, Virginia Russo, Keller Williams Towne Square Real. GSMLS
- $1,129,0004 bd3 ba2.9k sqft1 Layton Ct, Hillsborough Twp., NJ 08844For SaleMLS ID #4043144, Marie Decicco, Re/Max Instyle. GSMLS
- $1,550,0006 bd6 ba4.8k sqft21 Angus Ln, Warren Twp., NJ 07059For SaleMLS ID #4035284, Amira Elgoneimy, Redfin Corporation. GSMLS
- $1,500,0005 bd4 ba-- sqft18 BAYVIEW TERRACE, Green Brook Twp., NJ 08812For SaleMLS ID #4038904, Ashley Freitas, Compass New Jersey, Llc. GSMLS
- $1,740,0004 bd5 ba-- sqft18 Downingtown Ct, Warren Twp., NJ 07059For SaleMLS ID #4028452, Moataz Ghounem, Nationwide Homes Realty Llc. GSMLS
- $1,695,0005 bd6 ba4.8k sqft94 Hillcrest Dr, Clark Twp., NJ 07066For SaleMLS ID #4043418, Gianna Randazza, Daunno Realty Services Llc. GSMLS
- $1,550,0004 bd5 ba-- sqft9 Sandpiper Ct, Montgomery Twp., NJ 08558For SaleMLS ID #4041885, Alison Covello, Bhhs Fox & Roach. GSMLS
- $1,475,0005 bd4 ba-- sqft1 Mckay Dr, Bridgewater Twp., NJ 08807For SaleMLS ID #4034551, Michele Klug, Keller Williams Towne Square Real. GSMLS
- $1,699,9994 bd4 ba-- sqft24 Claire Dr, Bridgewater Twp., NJ 08807For SaleMLS ID #4034276, Claire Lawrence, Franko Realty Llc. GSMLS
