Welcome to The Enclave at Brookside, an intimate new gated community featuring just four newly constructed luxury residences, thoughtfully designed to offer exceptional privacy, refined living, and superior craftsmanship. Set on over 2 acres of beautifully situated property, this impressive new-construction home features 7 bedrooms, 6.1 baths, and a 4-car garage, with thoughtfully designed living spaces throughout. From the moment you enter, you will be welcomed by soaring ceilings, expansive living spaces, generous sized bedrooms, and high end-finishes throughout. The finished lower level provides an additional 2,134 square feet of living space, offering endless possibilities for entertaining, rec area, fitness area, guest accommodations, and more. Surrounded by a tranquil setting, this exceptional property offers the space and serenity of estate living within an intimate, four-home gated community. Enjoy privacy and peaceful surroundings while remaining conveniently located just 33 miles from New York City. A truly special opportunity to own a brand-new luxury estate in Warren!
Active
$2,795,000
5 Brookside Dr, Warren Twp., NJ 07059
7beds
5,351sqft
Single Family Residence
Built in 2026
2.19 Acres Lot
$-- Zestimate®
$522/sqft
$-- HOA
What's special
High end-finishes throughoutSoaring ceilingsTranquil settingPrivacy and peaceful surroundingsGenerous sized bedroomsExpansive living spaces
- 7 days
- 484
- 26
Zillow last checked:
Listing updated:
Listed by:
Marissa Paolella 908-754-1100,
Paul Anthony Agency, Inc.,
Ashley Schaller
Source: GSMLS,MLS#: 4055908
Facts & features
Interior
Bedrooms & bathrooms
- Bedrooms: 7
- Bathrooms: 8
- Full bathrooms: 7
- 1/2 bathrooms: 1
Bedroom 1
- Level: Second
- Area: 432
- Dimensions: 18 x 24
Bedroom 2
- Level: Second
- Area: 224
- Dimensions: 16 x 14
Bedroom 3
- Level: Second
- Area: 224
- Dimensions: 16 x 14
Bedroom 4
- Level: Second
- Area: 204
- Dimensions: 17 x 12
Bedroom 5
- Area: 143
- Dimensions: 13 x 11
Dining room
- Level: First
- Area: 224
- Dimensions: 14 x 16
Family room
- Level: First
- Area: 532
- Dimensions: 19 x 28
Kitchen
- Features: Kitchen Island, Eat-in Kitchen
- Level: First
- Area: 198
- Dimensions: 11 x 18
Living room
- Level: First
- Area: 238
- Dimensions: 17 x 14
Heating
- 3 Units, Zoned, Natural Gas
Cooling
- 3 Units, Central Air, Zoned
Appliances
- Included: Carbon Monoxide Detector, Dishwasher, Kitchen Exhaust Fan, Microwave, Range/Oven-Gas, Refrigerator, Wall Oven(s) - Electric
Features
- Bedroom, Bath Main, Rec Room
- Flooring: Wood
- Basement: Yes,Finished,Full
- Number of fireplaces: 1
- Fireplace features: Gas
Interior area
- Total structure area: 5,351
- Total interior livable area: 5,351 sqft
Property
Parking
- Total spaces: 4
- Parking features: Asphalt, Circular Driveway, Attached Garage
- Attached garage spaces: 4
Features
- Patio & porch: Deck
Lot
- Size: 2.19 Acres
- Dimensions: 2.19
- Features: Wooded
Details
- Parcel number: 2720000600000000440008
Construction
Type & style
- Home type: SingleFamily
- Architectural style: Colonial
- Property subtype: Single Family Residence
Materials
- Composition Siding, Stone
- Roof: Asphalt Shingle
Condition
- Under Construction
- New construction: Yes
- Year built: 2026
Utilities & green energy
- Sewer: Public Sewer
- Water: Well
- Utilities for property: Underground Utilities
Community & HOA
Community
- Security: Carbon Monoxide Detector
Location
- Region: Warren
Financial & listing details
- Price per square foot: $522/sqft
- Tax assessed value: $411,200
- Annual tax amount: $6,477
- Date on market: 9/30/2026
- Ownership type: Fee Simple
Estimated market value
Not available
Estimated sales range
Not available
Not available
Price history
| Date | Event | Price |
|---|---|---|
| 9/30/2026 | Listed for sale | $2,795,000$522/sqft |
Source:  GSMLS #4055908 Report a problem GSMLS #4055908 Report a problem | ||
| 7/1/2026 | Listing removed | $2,795,000$522/sqft |
Source: GSMLS #3994154 Report a problem | ||
| 4/14/2026 | Price change | $2,795,000-6.8%$522/sqft |
Source: GSMLS #3994154 Report a problem | ||
| 10/23/2025 | Listed for sale | $2,999,500$561/sqft |
Source: GSMLS #3994154 Report a problem | ||
Public tax history
| Year | Property taxes | Tax assessment |
|---|---|---|
| 2026 | $6,477 -4.7% | $411,200 +11.2% |
| 2025 | $6,795 -3.5% | $369,700 -3.5% |
| 2024 | $7,041 +1.4% | $383,100 +7% |
| 2023 | $6,942 | $358,200 +3.3% |
| 2022 | -- | $346,800 +10.1% |
| 2021 | -- | $314,900 +2% |
| 2020 | $7,367 -9.7% | $308,800 -14.6% |
| 2019 | $8,155 +36.3% | $361,500 -11.9% |
| 2018 | $5,983 | $410,400 |
Find assessor info on the county website
Monthly payment
Est. payment
Payment breakdown
Explore the cost of this home by adjusting the details. Changes won't be saved.Climate risks
Neighborhood: 07059
Nearby schools
Schools provided by the listing agent
- Elementary: A Tomaso
Source: GSMLS. This data may not be complete. We recommend contacting the local school district to confirm school assignments for this home.

Similar homes
- $2,850,0005 bd7 ba6.1k sqft41 Van Cortland Way, Bernards Twp., NJ 07920For Sale
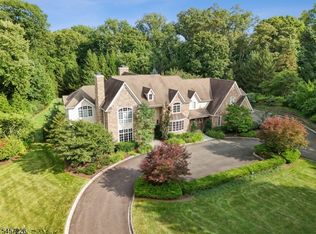 MLS ID #4056619, Jennifer A. Blanchard, Bhhs Fox & Roach. GSMLS
 - $2,125,0004 bd5 ba5.2k sqft9 Wexford Ct, Warren Twp., NJ 07059For Sale
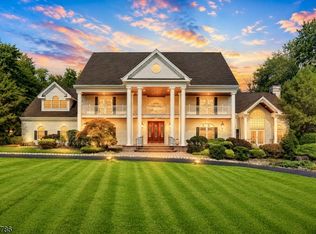 MLS ID #4051887, Chris Joo, Keller Williams Towne Square Real. GSMLS
 - $1,460,0005 bd5 ba4.6k sqft15 Mattben Dr, Warren Twp., NJ 07059For Sale
 MLS ID #4040927, Carl Sanfilippo, Re/Max First Realty. GSMLS
 - $1,400,0005 bd4 ba5k sqft15 SANDALWOOD DRIVE, Warren Twp., NJ 07059For Sale
 MLS ID #4053243, Cherie A. Berger, Compass New Jersey, Llc. GSMLS
 - $2,175,0007 bd6 ba6.6k sqft11 Scarlet Dr, Piscataway, NJ 08854For Sale
 MLS ID #2704722R, CHRISTOPHER EGRI. All Jersey MLS
 - $2,585,0005 bd7 ba5.6k sqft28 Beech Hill Cir, Princeton, NJ 08540For Sale
 MLS ID #NJME2083516, Yuen Li “Ivy” Huang, BHHS Fox & Roach - Princeton. Bright MLS
 - $2,050,0006 bd8 ba5.4k sqft1684 Frank St, Edison, NJ 08820For SaleMLS ID #2618487R, NORA KATTARIA. All Jersey MLS
