Exceptional new construction in Berkeley Heights offering approximately 6,000 square feet of beautifully designed living space across three finished levels. This impressive 6-bedroom, 6.5-bath residence blends luxury, functionality, and thoughtful design throughout. The main level welcomes you with a dramatic two-story great room featuring a fireplace, creating a stunning focal point for the home. At the heart of the property is a spectacular designer kitchen complemented by a separate prep kitchen perfect for entertaining, additional storage, and keeping the main kitchen effortlessly organized. The first floor also features a formal dining room, living room, private office, powder room, and a generously sized guest bedroom with its own full bath, ideal for visitors. Upstairs, you will find four spacious bedrooms, each with access to a private full bath, along with a conveniently located second-floor laundry room. The fully finished walkout lower level adds exceptional versatility with an additional bedroom and full bath, expansive recreation space, mudroom, and direct access to the three-car garage. Multiple living areas provide endless possibilities for a home gym, media room, playroom, guest suite, or entertaining space. Outdoor living is equally impressive with a covered deck off the main level and a patio accessible from the walkout lower level. This thoughtfully designed new construction delivers the space, luxury, and modern lifestyle.
Active
$2,299,000
135 Orchard Ln, Berkeley Heights Twp., NJ 07922
6beds
6,000sqft
Single Family Residence
Built in 2026
0.45 Acres Lot
$2,271,400 Zestimate®
$383/sqft
$-- HOA
What's special
Three finished levelsExpansive recreation spacePrivate officeSecond-floor laundry roomSeparate prep kitchenFormal dining roomSpectacular designer kitchen
- 31 days
- 876
- 40
Zillow last checked:
Listing updated:
Listed by:
Melissa Gonzales 908-403-2772,
Signature Realty Nj,
Michelle Pais
Source: GSMLS,MLS#: 4051739
Facts & features
Interior
Bedrooms & bathrooms
- Bedrooms: 6
- Bathrooms: 7
- Full bathrooms: 6
- 1/2 bathrooms: 1
Primary bedroom
- Description: Full Bath
Bedroom 1
- Level: Second
Bedroom 2
- Level: Second
Bedroom 3
- Level: Second
Bedroom 4
- Level: Second
Primary bathroom
- Features: Stall Shower And Tub
Dining room
- Features: Formal Dining Room
- Level: First
Family room
- Level: First
Kitchen
- Features: Eat-in Kitchen, Second Kitchen, Separate Dining Area
- Level: First
Living room
- Level: First
Basement
- Features: 1Bedroom, BathOthr, MudRoom, RecRoom
Heating
- Forced Air, Natural Gas
Cooling
- Central Air
Appliances
- Included: Carbon Monoxide Detector, Dishwasher, Kitchen Exhaust Fan, Microwave, Range/Oven-Gas, Refrigerator, Gas Water Heater
- Laundry: Level 2
Features
- Bedroom, Great Room, Office
- Flooring: Tile, Wood
- Basement: Yes,Finished,Walk-Out Access
- Number of fireplaces: 1
- Fireplace features: Great Room
Interior area
- Total structure area: 6,000
- Total interior livable area: 6,000 sqft
Property
Parking
- Total spaces: 3
- Parking features: Asphalt, Built-In Garage
- Attached garage spaces: 3
Features
- Patio & porch: Deck, Patio
Lot
- Size: 0.45 Acres
- Dimensions: .452 AC
- Features: Level
Details
- Parcel number: 2901030010000000880000
Construction
Type & style
- Home type: SingleFamily
- Architectural style: Colonial,Custom Home
- Property subtype: Single Family Residence
Materials
- Roof: Asphalt Shingle
Condition
- Under Construction
- New construction: Yes
- Year built: 2026
Utilities & green energy
- Gas: Gas-Natural
- Sewer: Public Sewer
- Water: Public
- Utilities for property: Electricity Connected, Natural Gas Connected
Community & HOA
Community
- Security: Carbon Monoxide Detector
Location
- Region: Berkeley Heights
Financial & listing details
- Price per square foot: $383/sqft
- Tax assessed value: $252,200
- Annual tax amount: $11,099
- Date on market: 9/10/2026
- Ownership type: Fee Simple
- Electric utility on property: Yes
Estimated market value
$2,271,400
$2.16M - $2.38M
$8,889/mo
Price history
| Date | Event | Price |
|---|---|---|
| 9/10/2026 | Listed for sale | $2,299,000+189.9%$383/sqft |
Source:  GSMLS #4051739 Report a problem GSMLS #4051739 Report a problem | ||
| 4/7/2026 | Sold | $793,000$132/sqft |
Source: Public Record Report a problem | ||
Public tax history
| Year | Property taxes | Tax assessment |
|---|---|---|
| 2024 | $10,812 +3.9% | $252,200 |
| 2023 | $10,405 +0.6% | $252,200 |
| 2022 | $10,340 +0.6% | $252,200 |
| 2021 | $10,282 0% | $252,200 |
| 2020 | $10,284 +10.1% | $252,200 |
| 2019 | $9,344 | $252,200 |
| 2018 | $9,344 +1.4% | $252,200 |
| 2017 | $9,218 -5% | $252,200 |
| 2016 | $9,704 +2.8% | $252,200 |
| 2015 | $9,445 +4% | $252,200 |
| 2014 | $9,084 +2.5% | $252,200 |
| 2013 | $8,862 +0.8% | $252,200 |
| 2012 | $8,791 +8.3% | $252,200 |
| 2011 | $8,115 +5.4% | $252,200 |
| 2010 | $7,699 +1.6% | $252,200 |
| 2009 | $7,576 | $252,200 |
| 2008 | -- | $252,200 |
| 2007 | $7,329 | $252,200 |
| 2006 | -- | $252,200 |
| 2005 | -- | $252,200 |
| 2004 | -- | $252,200 |
| 2003 | -- | $252,200 |
| 2002 | -- | $252,200 |
| 2001 | -- | $252,200 |
Find assessor info on the county website
Monthly payment
Est. payment
Payment breakdown
Explore the cost of this home by adjusting the details. Changes won't be saved.Climate risks
Neighborhood: 07922
Nearby schools
Schools provided by the listing agent
- Elementary: Mountain
- Middle: Columbia
- High: Governor
Source: GSMLS. This data may not be complete. We recommend contacting the local school district to confirm school assignments for this home.
- $1,123,6004 bd2 ba2.9k sqft130 Orchard Ln, Berkeley Heights, NJ 07922Off Market
- $1,518,9005 bd4 ba4k sqft104 Old Farm Rd, Berkeley Heights, NJ 07922Off Market
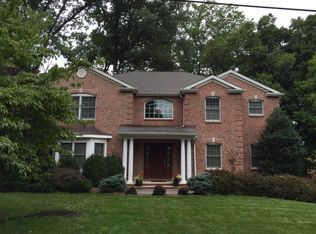
- $973,000-- bd-- ba1.6k sqft127 Orchard Ln, Berkeley Heights, NJ 07922Off Market
- $1,010,100-- bd-- ba1.6k sqft112 Old Farm Rd, Berkeley Heights, NJ 07922Off Market
Similar homes
- $2,499,0006 bd7 ba6.6k sqft5 Foxcroft Dr, Livingston Twp., NJ 07039For Sale
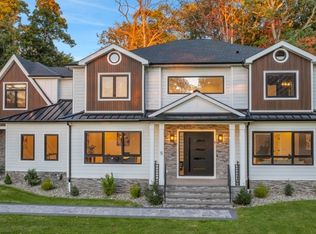 MLS ID #4057599, Igor Guberuk, Corcoran Sawyer Smith. GSMLS
 - $2,250,0005 bd4 ba3.7k sqft233 Fairmount Ave, Chatham Boro, NJ 07928For Sale
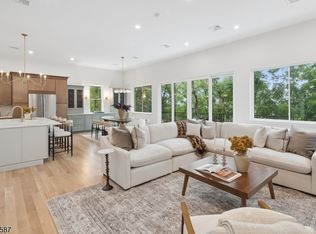 MLS ID #4050525, Zander Oldendorp, Compass New Jersey, Llc. GSMLS
 - $2,350,0007 bd9 ba6.6k sqft304 Greenwood Ave, Florham Park Boro, NJ 07932New Construction
 GSMLS
GSMLS - $1,499,9995 bd7 ba5.1k sqft1204 Johnston Dr, Watchung Boro, NJ 07069For Sale
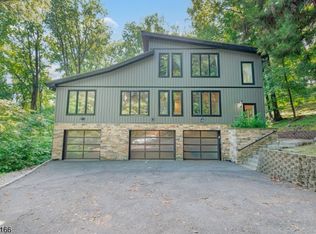 MLS ID #4048822, Edwin Devia, Elite Realtors Of New Jersey. GSMLS
 - $1,995,0006 bd6 ba4.9k sqft4 David Ct, Edison, NJ 08820New Construction
 MLS ID #2618375R, NIKHIL KUMAR M. JOSHI. All Jersey MLS
 - $1,750,0006 bd6 ba4.1k sqft120 Harding Ave, Edison, NJ 08820For SaleMLS ID #2615352R, QIZHAN JACK YAO. All Jersey MLS
- $1,599,0005 bd5 ba3.9k sqft196 W Grant Ave, Edison, NJ 08820New ConstructionMLS ID #2615354R, ASHOK BIST. All Jersey MLS
