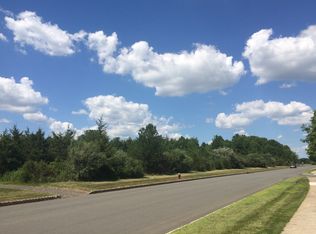
Set on nearly 4.5 acres in Montgomery Township, this custom Mediterranean-influenced contemporary estate pairs striking architecture, expansive interiors, and integrated smart-home technology for everyday comfort and sophisticated entertaining. Dramatic details, hardwood floors, and a grand butterfly staircase create an immediate sense of scale and refinement. The home offers five bedrooms, six full and one half baths, five fireplaces, beautifully proportioned living spaces, and an elevator serving all three levels.The chef's kitchen features Viking appliances, plus a secondary kitchen and pantry offers functionality and convenience which is ideal for gatherings. A first-floor office and guest suite, second-floor loft, and laundry rooms on both the first and second floors add versatility. The luxurious primary suite includes a spa-like bath, sitting area, two walk-in closets, and coffee bar. Three additional en-suite bedrooms occupy the second level, while the expansive lower level provides substantial space for potential recreation, fitness, media, work, or storage.Covered heated porches extend living outdoors and overlook the landscape in every season. A four-car garage and the opportunity to complete select outdoor or entertainment features to personal preference further enhance this rare estate's architectural presence, comfort, and modern functionality. (Grass is AI generated)
Active
$4,500,000
125 Harlingen Rd, Montgomery Twp., NJ 08502
5beds
6,793sqft
Single Family Residence
Built in 2025
4.49 Acres Lot
$4,345,600 Zestimate®
$662/sqft
$-- HOA
What's special
Five fireplacesSecond-floor loftStriking architectureFour-car garageDramatic detailsHardwood floorsBeautifully proportioned living spaces
- 58 days
- 1,327
- 79
Zillow last checked:
Listing updated:
Listed by:
Janet Stefandl 201-805-7402,
Compass New Jersey Llc
Source: GSMLS,MLS#: 4043192
Facts & features
Interior
Bedrooms & bathrooms
- Bedrooms: 5
- Bathrooms: 7
- Full bathrooms: 6
- 1/2 bathrooms: 1
Primary bedroom
- Description: Fireplace, Sitting Room, Walk-In Closet
Primary bathroom
- Features: Soaking Tub, Stall Shower
Kitchen
- Features: Kitchen Island, Pantry
Heating
- Forced Air, Natural Gas
Cooling
- Central Air
Appliances
- Included: Gas Cooktop, Refrigerator, Wall Oven(s) - Electric
Features
- High Ceilings
- Flooring: Wood
- Basement: Yes,Finished,Full
- Number of fireplaces: 5
- Fireplace features: Bedroom 1, Family Room, Living Room, Recreation Room, Master Bedroom
Interior area
- Total structure area: 6,793
- Total interior livable area: 6,793 sqft
Property
Parking
- Total spaces: 4
- Parking features: Asphalt, Attached Garage
- Attached garage spaces: 4
Lot
- Size: 4.49 Acres
- Dimensions: 4.49 AC
- Features: Corner Lot
Details
- Parcel number: 2713170080000000040000
Construction
Type & style
- Home type: SingleFamily
- Architectural style: Contemporary
- Property subtype: Single Family Residence
Materials
- Stucco
- Roof: Asphalt Shingle
Condition
- Year built: 2025
Utilities & green energy
- Sewer: Septic Tank
- Water: Well
- Utilities for property: Underground Utilities
Community & HOA
Location
- Region: Belle Mead
Financial & listing details
- Price per square foot: $662/sqft
- Tax assessed value: $130,200
- Annual tax amount: $4,542
- Date on market: 7/27/2026
- Ownership type: Fee Simple
Estimated market value
$4,345,600
$4.13M - $4.56M
Not available
Price history
| Date | Event | Price |
|---|---|---|
| 7/27/2026 | Listed for sale | $4,500,000+1025%$662/sqft |
Source:  Bright MLS #NJSO2005078 Report a problem Bright MLS #NJSO2005078 Report a problem | ||
| 11/5/2021 | Sold | $400,000+31.1%$59/sqft |
Source: Public Record Report a problem | ||
| 4/28/2008 | Sold | $305,000$45/sqft |
Source: Public Record Report a problem | ||
Public tax history
| Year | Property taxes | Tax assessment |
|---|---|---|
| 2025 | $4,396 | $130,200 |
| 2024 | $4,396 -1.4% | $130,200 |
| 2023 | $4,457 +7.1% | $130,200 |
| 2022 | $4,160 | $130,200 |
| 2021 | -- | $130,200 |
| 2020 | $4,099 +2.4% | $130,200 |
| 2019 | $4,004 | $130,200 |
| 2018 | $4,004 +36.5% | $130,200 |
| 2017 | $2,934 -22.3% | $130,200 |
| 2016 | $3,777 +1.2% | $130,200 |
| 2015 | $3,732 | $130,200 |
Find assessor info on the county website
Monthly payment
Est. payment
Payment breakdown
Explore the cost of this home by adjusting the details. Changes won't be saved.Climate risks
Neighborhood: 08502
Similar homes
- $2,500,0006 bd5 ba5.3k sqft45 Kildee Road, Montgomery Twp., NJ 08502New Construction
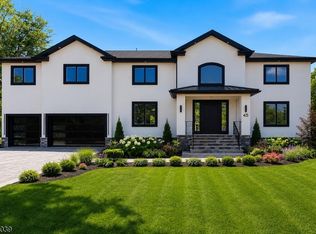 MLS ID #4020393, Adarsh Lal, Realty One Group Central. GSMLS
 - $4,189,0006 bd7 ba7.1k sqft1107 Great Rd, Princeton, NJ 08540New Construction

 MLS ID #NJME2069278, Mary Grosso, Queenston Realty, LLC. Bright MLS
 - $4,000,0005 bd7 ba4.3k sqft44 Armour Rd, Princeton, NJ 08540For Sale
 MLS ID #NJME2074844, Maura Mills, Callaway Henderson Sotheby's Int'l-Princeton. Bright MLS
 - $4,900,0006 bd6 ba5.7k sqft266 Province Line Rd, Skillman, NJ 08558For Sale
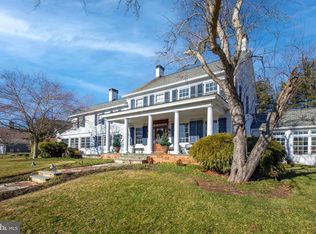 MLS ID #NJME2070772, Deborah Stefanelli, Turpin Real Estate, Inc.. Bright MLS
 - $2,585,0005 bd7 ba5.6k sqft28 Beech Hill Cir, Princeton, NJ 08540For SaleMLS ID #NJME2083516, Yuen Li “Ivy” Huang, BHHS Fox & Roach - Princeton. Bright MLS
- $2,549,0005 bd5 ba5.4k sqft1267 Stuart Rd, Princeton, NJ 08540For SaleMLS ID #NJME2077970, Mary Grosso, Queenston Realty, LLC. Bright MLS
- $2,499,0005 bd7 ba5.3k sqft633 State Rd, Princeton, NJ 08540For SaleMLS ID #NJME2062692, Linda Li, Coldwell Banker Residential Brokerage - Princeton. Bright MLS
- $2,995,0006 bd6 ba6.5k sqft438 Wendover Dr, Princeton, NJ 08540For SaleMLS ID #NJME2080640, Alana Lutkowski, Callaway Henderson Sotheby's Int'l-Princeton. Bright MLS
- $4,995,0006 bd7 ba7.8k sqft9 Vintage Farm Ln, Newtown, PA 18940For SaleMLS ID #PABU2127238, Jay Spaziano, Jay Spaziano Real Estate. Bright MLS
- $2,995,0007 bd6 ba5.1k sqft2 Puritan Ct, Princeton, NJ 08540For SaleMLS ID #NJME2080994, Amanda Botwood, Compass New Jersey, LLC - Princeton. Bright MLS
- $2,295,0005 bd6 ba6.2k sqft3 Stout Rd, Princeton, NJ 08540For SaleMLS ID #NJME2079306, Josh Wilton, Queenston Realty, LLC. Bright MLS
- $2,900,0005 bd8 ba5.7k sqft99 Ridgeview Rd, Princeton, NJ 08540For SaleMLS ID #NJME2075722, Alana Lutkowski, Callaway Henderson Sotheby's Int'l-Princeton. Bright MLS
- $2,975,0005 bd7 ba5.6k sqft120 Winant Rd, Princeton, NJ 08540For SaleMLS ID #NJME2073654, Jud Henderson, Callaway Henderson Sotheby's Int'l-Princeton. Bright MLS
- $3,275,0006 bd7 ba5k sqft215 Elm Rd, Princeton, NJ 08540For SaleMLS ID #NJME2073048, Jenn Dionne, Callaway Henderson Sotheby's Int'l-Princeton. Bright MLS
- $2,389,0005 bd6 ba5.6k sqft33 Rosedale Rd, Princeton, NJ 08540For SaleMLS ID #NJME2071772, Stacy Gaines-Pibl, The Agency One Rock. Bright MLS
- $2,950,0005 bd7 ba6k sqft176 Bayard Ln, Princeton, NJ 08540New ConstructionMLS ID #NJME2067546, Gene Stravinsky, FCB Realty, LLC. Bright MLS
- $2,999,0005 bd7 ba5.5k sqft5 Blue Diamond Hill Ct, East Brunswick, NJ 08816For Sale
 MLS ID #2617160R, SHEFALI AHUJA. All Jersey MLS
 - $3,995,0005 bd6 ba8k sqft2094 Aquetong Rd, New Hope, PA 18938For SaleMLS ID #PABU2120412, Gina Spaziano, Gina Spaziano Real Estate & Concierge Services. Bright MLS
- $5,975,0006 bd8 ba8.4k sqft178 Library Pl, Princeton, NJ 08540For SaleMLS ID #NJME2074860, Jud Henderson, Callaway Henderson Sotheby's Int'l-Princeton. Bright MLS
