With Montgomery Park stretching out just beyond the fenced backyard, this home enjoys a little extra room in a neighborhood already rich with outdoor amenities. Miles of sidewalks make everything accessible, including the community pool and tennis courts right around the corner. An appealing setting, this home has just as much going for it inside. A two-story foyer with an eye-catching Palladian window is flanked by good-sized formal rooms. Between the dining room and kitchen, a glass-front wall of built-ins is an unexpected and especially pretty detail, bringing display and storage into the mix. The breakfast room opens through sliders to the deck while the adjoining family room gets a lift from skylights and a fireplace. A separate home office keeps work out of the main living spaces, and the laundry room connects directly to the two-car garage. Upstairs, there's no short straw among the four bedrooms. Each is nicely sized, while the primary has two walk-in closets, a linen closet, & generously proportioned private bathroom. A hall bathroom and another linen closet serve the remaining bedrooms. Downstairs, the finished basement brings space for recreation, a dedicated gym, and plenty of storage. The backyard is completely fenced with the greenery and sports fields of Montgomery Park just beyond. All public utilities, a roof approximately 8 years old, and HVAC about 11 years old round out a home that delivers space where it counts in a setting that's hard to duplicate.
Active
$950,000
163 Matthews Farm Rd, Montgomery Twp., NJ 08502
4beds
--sqft
Single Family Residence
Built in 1995
0.48 Acres Lot
$-- Zestimate®
$--/sqft
$173/mo HOA
What's special
Good-sized formal roomsSeparate home officeFenced backyard
- 6 days
- 903
- 41
Likely to sell faster than
Zillow last checked:
Listing updated:
Listed by:
Carolyn Spohn 609-921-1050,
Callaway Henderson Sotheby's Ir
Source: GSMLS,MLS#: 4053700
Facts & features
Interior
Bedrooms & bathrooms
- Bedrooms: 4
- Bathrooms: 3
- Full bathrooms: 2
- 1/2 bathrooms: 1
Primary bedroom
- Description: Full Bath, Walk-In Closet
Bedroom 1
- Level: Second
- Area: 494
- Dimensions: 26 x 19
Bedroom 2
- Level: Second
- Area: 180
- Dimensions: 15 x 12
Bedroom 3
- Level: Second
- Area: 132
- Dimensions: 12 x 11
Bedroom 4
- Level: Second
- Area: 132
- Dimensions: 12 x 11
Primary bathroom
- Features: Soaking Tub, Stall Shower
Dining room
- Features: Formal Dining Room
- Level: First
- Area: 240
- Dimensions: 20 x 12
Family room
- Level: First
- Area: 286
- Dimensions: 22 x 13
Kitchen
- Features: Eat-in Kitchen
- Level: First
- Area: 286
- Dimensions: 22 x 13
Living room
- Level: First
- Area: 165
- Dimensions: 15 x 11
Heating
- 1 Unit, Natural Gas
Cooling
- 1 Unit
Appliances
- Included: Carbon Monoxide Detector, Gas Cooktop, Dishwasher, Dryer, Refrigerator, Wall Oven(s) - Electric, Washer
Features
- Cathedral Ceiling(s), Walk-In Closet(s), Rec Room, Exercise Room, Storage Room
- Basement: Yes,Partially Finished,Full
- Number of fireplaces: 1
- Fireplace features: Family Room
Property
Parking
- Total spaces: 2
- Parking features: Driveway-Exclusive, Attached Garage
- Attached garage spaces: 2
- Has uncovered spaces: Yes
Features
- Patio & porch: Deck
- Has private pool: Yes
- Pool features: Outdoor Pool, Association
- Fencing: Wood
Lot
- Size: 0.48 Acres
- Dimensions: .477 AC
- Features: Backs to Park Land, Level
Details
- Additional structures: Storage Shed
- Parcel number: 2713170010000000060002
Construction
Type & style
- Home type: SingleFamily
- Architectural style: Colonial
- Property subtype: Single Family Residence
Materials
- Composition Shingle
- Roof: Asphalt Shingle
Condition
- Year built: 1995
Utilities & green energy
- Sewer: Public Sewer
- Water: Public
- Utilities for property: Electricity Connected
Community & HOA
Community
- Features: Jogging/Biking Path, Tennis Court(s)
- Security: Smoke Detector(s), Carbon Monoxide Detector
- Subdivision: Kings Crossing
HOA
- Has HOA: Yes
- Services included: Maintenance-Common Area
- HOA fee: $520 quarterly
Location
- Region: Belle Mead
Financial & listing details
- Tax assessed value: $548,700
- Annual tax amount: $18,502
- Date on market: 9/18/2026
- Ownership type: Fee Simple
- Electric utility on property: Yes
Estimated market value
Not available
Estimated sales range
Not available
Not available
Price history
| Date | Event | Price |
|---|---|---|
| 9/18/2026 | Listed for sale | $950,000+181.1% |
Source:  Bright MLS #NJSO2006078 Report a problem Bright MLS #NJSO2006078 Report a problem | ||
| 10/21/1998 | Sold | $338,000+11.2% |
Source: Public Record Report a problem | ||
| 2/28/1996 | Sold | $303,895 |
Source: Public Record Report a problem | ||
Public tax history
| Year | Property taxes | Tax assessment |
|---|---|---|
| 2025 | $17,903 | $530,300 |
| 2024 | $17,903 -1.4% | $530,300 |
| 2023 | $18,152 +7.1% | $530,300 |
| 2022 | $16,943 | $530,300 |
| 2021 | -- | $530,300 |
| 2020 | $16,694 +2.4% | $530,300 |
| 2019 | $16,307 | $530,300 |
| 2018 | $16,307 +36.5% | $530,300 |
| 2017 | $11,949 -22.3% | $530,300 |
| 2016 | $15,384 +1.2% | $530,300 |
| 2015 | $15,198 +1.5% | $530,300 |
| 2014 | $14,981 +2.8% | $530,300 |
| 2013 | $14,573 +1.9% | $530,300 |
| 2012 | $14,302 +2.4% | $530,300 |
| 2011 | $13,968 +1.2% | $530,300 |
| 2010 | $13,809 +2.1% | $530,300 |
| 2009 | $13,523 | $530,300 |
| 2008 | -- | $530,300 |
| 2007 | -- | $530,300 |
| 2006 | -- | $530,300 |
| 2005 | -- | $530,300 +12.3% |
| 2004 | $11,068 | $472,200 |
| 2003 | -- | $472,200 +12% |
| 2002 | -- | $421,500 +15.8% |
| 2001 | -- | $364,100 |
Find assessor info on the county website
Monthly payment
Est. payment
Payment breakdown
Explore the cost of this home by adjusting the details. Changes won't be saved.Climate risks
Neighborhood: 08502
Nearby schools
Schools provided by the listing agent
- Elementary: Montgomery
- Middle: Montgomery
- High: Montgomery
Source: GSMLS. This data may not be complete. We recommend contacting the local school district to confirm school assignments for this home.
- $1,203,200-- bd-- ba3.3k sqft164 Matthews Farm Rd, Belle Mead, NJ 08502Off Market
- $990,3004 bd3 ba2.1k sqft159 Matthews Farm Rd, Belle Mead, NJ 08502Off Market
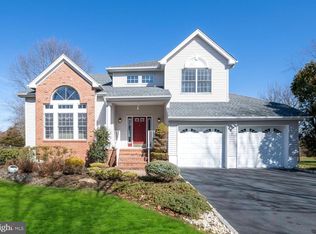
- $1,016,000-- bd-- ba2.3k sqft169 Matthews Farm Rd, Belle Mead, NJ 08502Off Market
- $1,020,100-- bd-- ba2.4k sqft160 Matthews Farm Rd, Belle Mead, NJ 08502Off Market
Similar homes
- $915,0004 bd3 ba2.4k sqft21 Sleepy Hollow Ln, Belle Mead, NJ 08502For Sale

 MLS ID #NJSO2005902, Michelle Blane, Callaway Henderson Sotheby's Int'l-Princeton. Bright MLS
 - $1,030,0004 bd3 ba2.4k sqft19 Goldenrod Dr, Belle Mead, NJ 08502For Sale

 MLS ID #2704521R, OFIR HILLEL. All Jersey MLS
 - $899,0004 bd2 ba3.3k sqft348 County Road 601 Rte, Belle Mead, NJ 08502For Sale
 MLS ID #2702888R, LOUIS TRENTA. All Jersey MLS
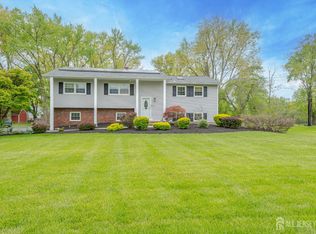
 - $750,0004 bd3 ba2.1k sqft455 Township Line Rd, Belle Mead, NJ 08502For Sale
 MLS ID #2704546R, BERNARD N. CORBALIS. All Jersey MLS
 - $997,4004 bd3 ba2.7k sqft3 Treetops Cir, Princeton, NJ 08540For SaleMLS ID #2704500R, KENNETH J. WALKER. All Jersey MLS
- $875,0004 bd3 ba-- sqft22 Stanford Dr S, Kendall Park, NJ 08824For SaleMLS ID #2770521M, NEIL DALAL. All Jersey MLS
- $1,049,0004 bd4 ba3.9k sqft140 Bunker Hill Rd, Princeton, NJ 08540For SaleMLS ID #2614626R, PALLAVI MASIH. All Jersey MLS
