Set in a desirable and established Hillsborough neighborhood, this 4-bedroom, 2.5-bath home offers an easy, connected layout, suited for effortless daily living. The open-concept main level designed as a natural hub for cooking, gathering, working, and unwinding, with spaces that flow comfortably from one daily routine to the next. A centrally located family room features natural light through fixed ceiling skylights. Upstairs, the bedroom level has a fresh, updated feel, with four versatile, well-sized rooms that support flexibility buyers need whether for guests, dedicated creative spaces, or work-from-home spaces. The private primary suite adds a welcome retreat at the end of the day. The location enhances the lifestyle this home supports. Benefit from a highly ranked school system, nearby parks, and seamless access to commuter routes and local shopping-all while enjoying the peaceful charm of a rural community setting. It's a home that balances, comfort, convenience, and community. One not to be missed!
Under contract
Price cut: $51K (9/8)
$899,000
18 Cornell Trl, Hillsborough Twp., NJ 08844
4beds
3,371sqft
Single Family Residence
Built in 1989
0.6 Acres Lot
$877,900 Zestimate®
$267/sqft
$-- HOA
What's special
Centrally located family roomFour versatile well-sized roomsPrivate primary suiteOpen-concept main levelEasy connected layout
- 94 days
- 2,966
- 206
Zillow last checked:
Listing updated:
Listed by:
Donna Snyder 908-399-7155,
Weichert Realtors
Source: GSMLS,MLS#: 4041998
Facts & features
Interior
Bedrooms & bathrooms
- Bedrooms: 4
- Bathrooms: 3
- Full bathrooms: 2
- 1/2 bathrooms: 1
Primary bedroom
- Description: Full Bath
Bedroom 1
- Level: Second
- Area: 266
- Dimensions: 14 x 19
Bedroom 2
- Level: Second
- Area: 182
- Dimensions: 14 x 13
Bedroom 3
- Level: Second
- Area: 210
- Dimensions: 14 x 15
Bedroom 4
- Level: Second
- Area: 140
- Dimensions: 14 x 10
Primary bathroom
- Features: Stall Shower And Tub
Dining room
- Features: Formal Dining Room
- Level: First
- Area: 210
- Dimensions: 14 x 15
Family room
- Level: First
- Area: 240
- Dimensions: 16 x 15
Kitchen
- Features: Eat-in Kitchen
- Level: First
- Area: 338
- Dimensions: 26 x 13
Living room
- Level: First
- Area: 506
- Dimensions: 22 x 23
Heating
- Forced Air, Natural Gas
Cooling
- Central Air
Appliances
- Included: Carbon Monoxide Detector, Dishwasher, Dryer, Generator-Built-In, Microwave, Range/Oven-Gas, Refrigerator, Washer
- Laundry: Laundry Room
Features
- Pantry
- Flooring: Carpet, Tile, Wood
- Doors: Storm Door(s)
- Windows: Blinds, Skylight(s)
- Basement: Yes,Unfinished,Sump Pump
- Number of fireplaces: 1
- Fireplace features: Family Room
Interior area
- Total structure area: 3,371
- Total interior livable area: 3,371 sqft
Property
Parking
- Total spaces: 2
- Parking features: Asphalt
- Garage spaces: 2
Features
- Patio & porch: Deck
- Exterior features: Curbs, Sidewalk
Lot
- Size: 0.6 Acres
- Dimensions: 0.601
Details
- Parcel number: 2710002050001000080000
- Other equipment: Generator-Built-In
Construction
Type & style
- Home type: SingleFamily
- Architectural style: Colonial
- Property subtype: Single Family Residence
Materials
- Brick
- Roof: Asphalt Shingle
Condition
- Year built: 1989
- Major remodel year: 2025
Utilities & green energy
- Gas: Gas-Natural
- Sewer: Public Sewer
- Water: Public
- Utilities for property: Electricity Connected, Natural Gas Connected
Community & HOA
Community
- Security: Carbon Monoxide Detector
Location
- Region: Hillsborough
Financial & listing details
- Price per square foot: $267/sqft
- Tax assessed value: $804,100
- Annual tax amount: $16,925
- Date on market: 7/21/2026
- Ownership type: Fee Simple
- Electric utility on property: Yes
Estimated market value
$877,900
$834,000 - $922,000
$5,202/mo
Price history
| Date | Event | Price |
|---|---|---|
| 10/22/2026 | Pending sale | $899,000$267/sqft |
Source:  GSMLS #4041998 Report a problem GSMLS #4041998 Report a problem | ||
| 9/8/2026 | Price change | $899,000-5.4%$267/sqft |
Source: GSMLS #4041998 Report a problem | ||
| 7/21/2026 | Listed for sale | $950,000$282/sqft |
Source: GSMLS #4041998 Report a problem | ||
Public tax history
| Year | Property taxes | Tax assessment |
|---|---|---|
| 2026 | $16,926 +6.2% | $804,100 +5.3% |
| 2025 | $15,933 +4.9% | $763,800 +4.9% |
| 2024 | $15,190 +8.5% | $728,200 +12% |
| 2023 | $13,999 -1.4% | $650,200 +7.4% |
| 2022 | $14,198 | $605,600 +0.1% |
| 2021 | -- | $604,700 +1.4% |
| 2020 | $14,030 +34.8% | $596,600 +2.2% |
| 2019 | $10,407 | $583,600 +2.3% |
| 2018 | $10,407 -18.9% | $570,500 +2.3% |
| 2017 | $12,830 +3.5% | $557,500 +4.9% |
| 2016 | $12,399 -2.8% | $531,500 +2.2% |
| 2015 | $12,755 +2.5% | $520,100 -4.8% |
| 2014 | $12,442 +1.7% | $546,500 -1.1% |
| 2013 | $12,238 +1.6% | $552,500 |
| 2012 | $12,050 +0.7% | $552,500 |
| 2011 | $11,971 +2.7% | $552,500 +43.6% |
| 2010 | $11,659 +0.5% | $384,800 |
| 2009 | $11,602 | $384,800 |
| 2008 | -- | $384,800 |
| 2004 | $9,643 | $384,800 |
| 2003 | -- | $384,800 +21.7% |
| 2002 | -- | $316,200 |
| 2001 | -- | $316,200 |
Find assessor info on the county website
Monthly payment
Est. payment
Payment breakdown
Explore the cost of this home by adjusting the details. Changes won't be saved.Climate risks
Neighborhood: 08844
Nearby schools
Schools provided by the listing agent
- Elementary: Woodfern
- Middle: Auten
- High: Hillsboro
Source: GSMLS. This data may not be complete. We recommend contacting the local school district to confirm school assignments for this home.

Similar homes
- $869,0004 bd3 ba2.6k sqft3 Ivy Ln, Hillsborough Twp., NJ 08844For Sale
 MLS ID #4057329, Laura Pallay, Re/Max Instyle. GSMLS
 - $989,9005 bd3 ba2.7k sqft23 Milburn Dr, Hillsborough Twp., NJ 08844For Sale
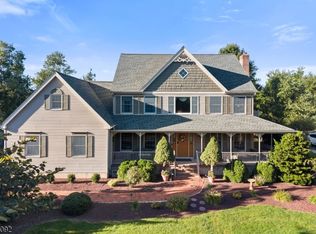 MLS ID #4053070, Marie Decicco, Re/Max Instyle. GSMLS
 - $950,0004 bd3 ba3k sqft47 Amerman Ln, Hillsborough Twp., NJ 08844For Sale
 MLS ID #4057589, Marie Decicco, Re/Max Instyle. GSMLS
 - $969,9004 bd3 ba2.8k sqft22 Wesley Rd, Hillsborough Twp., NJ 08844For Sale
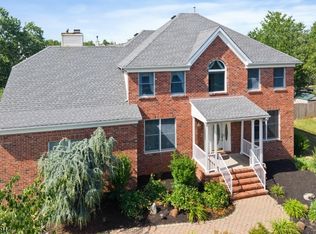 MLS ID #4058246, Marie Decicco, Re/Max Instyle. GSMLS
 - $875,0004 bd3 ba2.5k sqft78 Henderson Rd, Kendall Park, NJ 08824For Sale
 MLS ID #2770785M, NATALIE PANTELO. All Jersey MLS
 - $835,0004 bd3 ba2.7k sqft23 Amwell Rd, Hillsborough, NJ 08844For SaleMLS ID #2700844R, GEE KAY CHEUNG. All Jersey MLS
- $895,0004 bd3 ba2.4k sqft21 Sleepy Hollow Ln, Belle Mead, NJ 08502For Sale
 MLS ID #NJSO2005902, Michelle Blane, Callaway Henderson Sotheby's Int'l-Princeton. Bright MLS
 - $--3 bd3 ba1.8k sqft90 Nostrand Rd, Hillsborough, NJ 08844For SaleMLS ID #NJSO2005944, Ms. Marsha Gordon, Keller Williams Real Estate - Princeton. Bright MLS
- $885,0003 bd4 ba2.9k sqft15 Potter Rd, Hillsborough, NJ 08844For SaleMLS ID #2614050R, CATHERINE CHAUDEMANCHE. All Jersey MLS
- $899,9004 bd4 ba2.3k sqft6 Fountain Dr, Somerset, NJ 08873For SaleMLS ID #2706252R, AMJAD THARIANI. All Jersey MLS
- $1,200,0004 bd4 ba4k sqft836 Atkinson Cir, Hillsborough, NJ 08844For SaleMLS ID #2706446R, LINDA MARUCCI. All Jersey MLS
- $733,9005 bd3 ba2.3k sqft24 Beardslee Rd, Hillsborough, NJ 08844For SaleMLS ID #2703487R, VINCENT BARICAUA. All Jersey MLS
- $899,0004 bd2 ba3.3k sqft348 County Road 601 Rte, Belle Mead, NJ 08502For SaleMLS ID #2702888R, LOUIS TRENTA. All Jersey MLS
- $929,0004 bd3 ba2.7k sqft31 Montgomery Ave, Rocky Hill, NJ 08553For SaleMLS ID #NJSO2006114, Pierre Eade, Homestarr Realty. Bright MLS
