Set on 1.74 private acres in the sought-after Montgomery Twp school district, this spacious 5 BR 3 1/2 bath home offers incredible sq footage, thoughtful updates and resort-style outdoor living - just minutes from Montgomery Park. Step inside to hardwood floors throughout and a flexible layout with potential for a 1st floor bedroom with walk-in closet - ideal for guests or a private office. The Living Room features brick fireplace creating a warm and inviting space to relax or entertain. The updated Kitchen is the heart of the home, featuring a large Center Island, Breakfast Nook & Dining Area, and opens to a Family Room addition with wet bar. The home offers 2 Primary Suites, providing comfort and privacy for guests. Outdoor living is a dream with in-ground pool, pool house/shed, gazebo and screened-in porch - perfect for summer gatherings and peaceful evenings. The expansive yard offers privacy and space to roam, all beautifully set on 1.74 acres. Additional features include a newer roof & septic system, EV charging station and proximity to top-rated schools, parks, shopping and commuter routes. While the house will need a little updating, it offers tremendous potential and value in a prime location. A rare opportunity to create your forever home in one the area's most desirable locations!
Active
$789,900
370 Harlingen Rd, Montgomery Twp., NJ 08502
5beds
3,298sqft
Single Family Residence
Built in 1968
1.74 Acres Lot
$814,800 Zestimate®
$240/sqft
$-- HOA
What's special
- 37 days
- 1,977
- 116
Zillow last checked:
Listing updated:
Listed by:
Penelope L. Marold 908-216-2280,
Weichert Realtors
Source: GSMLS,MLS#: 4047675
Facts & features
Interior
Bedrooms & bathrooms
- Bedrooms: 5
- Bathrooms: 4
- Full bathrooms: 3
- 1/2 bathrooms: 1
Primary bedroom
- Description: Full Bath, Walk-In Closet
Bedroom 1
- Level: Second
- Area: 252
- Dimensions: 21 x 12
Bedroom 2
- Level: Second
- Area: 180
- Dimensions: 15 x 12
Bedroom 3
- Level: Second
- Area: 192
- Dimensions: 12 x 16
Bedroom 4
- Level: Second
- Area: 156
- Dimensions: 13 x 12
Primary bathroom
- Features: Stall Shower
Dining room
- Features: Formal Dining Room
- Level: First
- Area: 228
- Dimensions: 12 x 19
Family room
- Level: First
- Area: 315
- Dimensions: 21 x 15
Kitchen
- Features: Breakfast Bar, Kitchen Island, Eat-in Kitchen, Pantry, Separate Dining Area
- Level: First
- Area: 351
- Dimensions: 27 x 13
Living room
- Level: First
- Area: 315
- Dimensions: 21 x 15
Basement
- Features: Powder Room, Storage Room, Utility Room
Heating
- Forced Air, Natural Gas
Cooling
- Central Air
Appliances
- Included: Carbon Monoxide Detector, Dishwasher, Dryer, Generator-Built-In, Microwave, Range/Oven-Gas, Refrigerator, Self Cleaning Oven, Washer
Features
- Media Room, Office, Breakfast, Foyer
- Flooring: Tile, Wood
- Windows: Blinds
- Basement: Yes,Full,Sump Pump
- Number of fireplaces: 1
- Fireplace features: Family Room, Wood Burning
Interior area
- Total structure area: 3,298
- Total interior livable area: 3,298 sqft
Property
Parking
- Total spaces: 8
- Parking features: 2 Car Width, Asphalt
- Garage spaces: 2
- Uncovered spaces: 8
Features
- Patio & porch: Deck, Patio
- Has private pool: Yes
- Pool features: In Ground
- Has spa: Yes
- Spa features: Bath
Lot
- Size: 1.74 Acres
- Dimensions: 1.74 AC
- Features: Open Lot
Details
- Parcel number: 2713060030000000020000
- Other equipment: Generator-Built-In
Construction
Type & style
- Home type: SingleFamily
- Architectural style: Colonial
- Property subtype: Single Family Residence
Materials
- Brick, Vinyl Siding
- Roof: Asphalt Shingle
Condition
- Year built: 1968
- Major remodel year: 2018
Utilities & green energy
- Gas: Gas-Natural
- Sewer: Septic Tank
- Water: Well
- Utilities for property: Electricity Connected, Natural Gas Connected, Cable Available, Garbage Extra Charge
Community & HOA
Community
- Security: Carbon Monoxide Detector
- Subdivision: Belle Mead Area
Location
- Region: Belle Mead
Financial & listing details
- Price per square foot: $240/sqft
- Tax assessed value: $525,600
- Annual tax amount: $18,338
- Date on market: 8/22/2026
- Ownership type: Fee Simple
- Electric utility on property: Yes
Estimated market value
$814,800
$774,000 - $856,000
$5,771/mo
Price history
| Date | Event | Price |
|---|---|---|
| 8/22/2026 | Listed for sale | $789,900+217.2%$240/sqft |
Source:  GSMLS #4047675 Report a problem GSMLS #4047675 Report a problem | ||
| 2/13/1987 | Sold | $249,000$76/sqft |
Source: Agent Provided Report a problem | ||
Public tax history
| Year | Property taxes | Tax assessment |
|---|---|---|
| 2025 | $17,744 | $525,600 |
| 2024 | $17,744 -1.4% | $525,600 |
| 2023 | $17,991 +7.1% | $525,600 |
| 2022 | $16,793 | $525,600 |
| 2021 | -- | $525,600 |
| 2020 | $16,546 +2.4% | $525,600 |
| 2019 | $16,162 | $525,600 |
| 2018 | $16,162 +36.5% | $525,600 |
| 2017 | $11,843 -22.3% | $525,600 |
| 2016 | $15,248 +1.2% | $525,600 |
| 2015 | $15,064 +1.5% | $525,600 |
| 2014 | $14,848 +2.8% | $525,600 |
| 2013 | $14,444 +1.9% | $525,600 |
| 2012 | $14,175 +2.4% | $525,600 |
| 2011 | $13,844 +1.2% | $525,600 |
| 2010 | $13,687 | $525,600 |
| 2009 | -- | $525,600 |
| 2008 | -- | $525,600 |
| 2007 | -- | $525,600 |
| 2006 | -- | $525,600 |
| 2005 | -- | $525,600 +29.5% |
| 2004 | $9,517 | $406,000 |
| 2003 | -- | $406,000 +14.9% |
| 2002 | -- | $353,500 +18.3% |
| 2001 | -- | $298,900 |
Find assessor info on the county website
Monthly payment
Est. payment
Payment breakdown
Explore the cost of this home by adjusting the details. Changes won't be saved.Climate risks
Neighborhood: 08502
Nearby schools
Schools provided by the listing agent
- Elementary: Village
- Middle: Orchard
- High: Montgomery
Source: GSMLS. This data may not be complete. We recommend contacting the local school district to confirm school assignments for this home.
Similar homes
- $750,0004 bd3 ba2.1k sqft455 Township Line Rd, Belle Mead, NJ 08502For Sale
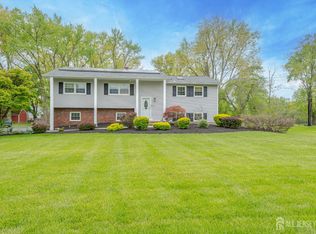
 MLS ID #2704546R, BERNARD N. CORBALIS. All Jersey MLS
 - $915,0004 bd3 ba2.4k sqft21 Sleepy Hollow Ln, Belle Mead, NJ 08502For Sale

 MLS ID #NJSO2005902, Michelle Blane, Callaway Henderson Sotheby's Int'l-Princeton. Bright MLS
 - $899,0004 bd2 ba3.3k sqft348 County Road 601 Rte, Belle Mead, NJ 08502For Sale
 MLS ID #2702888R, LOUIS TRENTA. All Jersey MLS
 - $1,125,0005 bd5 ba4.7k sqft286 Harlingen Rd, Montgomery Twp., NJ 08502For Sale
 MLS ID #4022688, Kevin Boyle, Re/Max Preferred Professionals. GSMLS
 - $825,0004 bd3 ba2k sqft80 Stillwell Rd, Kendall Park, NJ 08824For SaleMLS ID #2704835R, MAIRA BISSIO. All Jersey MLS
- $725,8884 bd3 ba2.2k sqft23 Oakey Dr, Kendall Park, NJ 08824For SaleMLS ID #2770414M, MARK P. JIORLE. All Jersey MLS
- $1,030,0004 bd3 ba2.4k sqft19 Goldenrod Dr, Belle Mead, NJ 08502For SaleMLS ID #2704521R, OFIR HILLEL. All Jersey MLS
- $719,0004 bd2 ba2.9k sqft4 New Amwell Rd, Hillsborough, NJ 08844For SaleMLS ID #NJSO2005386, Bob De Simone, Keller Williams Premier. Bright MLS
- $659,9004 bd2 ba1.8k sqft1465 Thomas Ave, North Brunswick, NJ 08902For SaleMLS ID #2704670R, CONNIE HUANG. All Jersey MLS
- $733,9005 bd3 ba2.3k sqft24 Beardslee Rd, Hillsborough, NJ 08844For SaleMLS ID #2703487R, VINCENT BARICAUA. All Jersey MLS
- $950,0003 bd2 ba2.5k sqft63 Bedens Brook Rd, Skillman, NJ 08558For SaleMLS ID #NJSO2006084, Yael L Zakut, Compass New Jersey, LLC - Princeton. Bright MLS
- $679,9994 bd3 ba2.1k sqft22 Ditmars Cir, Hillsborough, NJ 08844For SaleMLS ID #2704487R, PETER BOUTROS. All Jersey MLS
