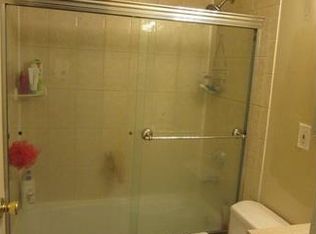
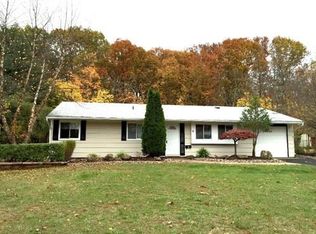
Welcome to 80 Stillwell Rd in desirable Kendall Park! This beautifully updated home offers modern comfort, thoughtful upgrades, and smart-home convenience. The interior features updated flooring throughout, a fully renovated kitchen with custom breakfast bar, beautifully remodeled bathrooms, and a premium tankless water heater. High-efficiency heating and cooling systems, including an upgraded larger-capacity AC unit and Nest smart thermostats, provide year-round comfort. Enjoy Wi-Fi smart switches, smart locks, Ring doorbell, Samsung smart refrigerator, washer and dryer, and more. Exterior upgrades include newer siding and gutters with gutter guards, vinyl privacy fencing, custom front entry door, exterior lighting, and a custom-built storage shed. Conveniently located near Rutgers University, major highways, shopping, dining, and NYC commuting options. A truly move-in-ready home with extensive upgrades inside and out!
For sale
$825,000
80 Stillwell Rd, Kendall Park, NJ 08824
4beds
2,064sqft
Single Family Residence
Built in 1961
0.32 Acres Lot
$816,900 Zestimate®
$400/sqft
$-- HOA
What's special
Vinyl privacy fencingCustom-built storage shedFully renovated kitchenSamsung smart refrigeratorBeautifully remodeled bathroomsCustom front entry doorWasher and dryer
- 3 days
- 508
- 37
Zillow last checked:
Listing updated:
Listed by:
MAIRA BISSIO 646-260-4016,
PREMIER HOMES PROS,
EVELYN E. PELAEZ 551-221-2522,
PREMIER HOMES PROS
Source: All Jersey MLS,MLS#: 2704835R
Facts & features
Interior
Bedrooms & bathrooms
- Bedrooms: 4
- Bathrooms: 3
- Full bathrooms: 3
Primary bedroom
- Features: 1st Floor, Full Bath
- Level: First
Bathroom
- Features: Bidet, Stall Shower
Dining room
- Features: Formal Dining Room
Kitchen
- Features: Breakfast Bar, Kitchen Exhaust Fan, Separate Dining Area
Basement
- Area: 0
Heating
- Forced Air
Cooling
- Central Air, Ceiling Fan(s)
Appliances
- Included: Self Cleaning Oven, Dishwasher, Disposal, Dryer, Electric Range/Oven, Exhaust Fan, Microwave, Refrigerator, Range, Trash Compactor, Washer, Kitchen Exhaust Fan, Electric Water Heater, Gas Water Heater
Features
- Sound System, 1 Bedroom, Kitchen, Laundry Room, Living Room, Bath Full, Storage, Dining Room, Family Room, Utility Room, 3 Bedrooms, Attic
- Flooring: Ceramic Tile, Wood
- Has basement: No
- Has fireplace: No
Interior area
- Total structure area: 2,064
- Total interior livable area: 2,064 sqft
Video & virtual tour
Property
Parking
- Parking features: 2 Car Width, Additional Parking, Asphalt, Driveway, On Site, On Street
- Has uncovered spaces: Yes
Features
- Levels: Two
- Stories: 2
- Patio & porch: Patio
- Exterior features: Patio, Storage Shed, Yard
Lot
- Size: 0.32 Acres
- Dimensions: 156.00 x 0.00
- Features: Level, Wooded
Details
- Additional structures: Shed(s)
- Parcel number: 2100358000000010
- Zoning: R-3
Construction
Type & style
- Home type: SingleFamily
- Architectural style: Colonial, Two Story
- Property subtype: Single Family Residence
Materials
- Roof: Asphalt
Condition
- Year built: 1961
Utilities & green energy
- Gas: Natural Gas
- Sewer: Public Sewer
- Water: Public
- Utilities for property: Electricity Connected, Natural Gas Connected
Community & HOA
Location
- Region: Kendall Park
Financial & listing details
- Price per square foot: $400/sqft
- Tax assessed value: $167,600
- Annual tax amount: $9,501
- Date on market: 9/23/2026
- Ownership: Fee Simple
- Electric utility on property: Yes
Estimated market value
$816,900
$776,000 - $858,000
$5,451/mo
Price history
| Date | Event | Price |
|---|---|---|
| 9/23/2026 | Listed for sale | $825,000-4.1%$400/sqft |
Source:  All Jersey MLS #2704835R Report a problem All Jersey MLS #2704835R Report a problem | ||
| 9/18/2026 | Listing removed | -- |
Source: Owner Report a problem | ||
| 9/9/2026 | Listed for sale | $859,900+164.6%$417/sqft |
Source: Owner Report a problem | ||
| 6/9/2014 | Sold | $325,000-1.5%$157/sqft |
Source: Public Record Report a problem | ||
| 10/24/2013 | Listing removed | $329,900$160/sqft |
Source: CENTURY 21 Abrams, Hutchinson & Associates #6154549 Report a problem | ||
| 4/17/2013 | Listed for sale | $329,900-17.5%$160/sqft |
Source: CENTURY 21 Abrams, Hutchinson & Associates #6154549 Report a problem | ||
| 5/12/2008 | Listing removed | $399,900$194/sqft |
Source: Visual Tour #5063815 Report a problem | ||
| 2/19/2008 | Listed for sale | $399,900+1.2%$194/sqft |
Source: Visual Tour #5063815 Report a problem | ||
| 11/1/2007 | Sold | $395,000+132.4%$191/sqft |
Source: Public Record Report a problem | ||
| 11/29/1994 | Sold | $170,000$82/sqft |
Source: Public Record Report a problem | ||
Public tax history
| Year | Property taxes | Tax assessment |
|---|---|---|
| 2025 | $8,978 +4.7% | $167,600 +4.8% |
| 2024 | $8,571 +3.7% | $160,000 |
| 2023 | $8,264 +3.1% | $160,000 |
| 2022 | $8,018 +0.4% | $160,000 |
| 2021 | $7,984 -2.6% | $160,000 |
| 2020 | $8,198 +2.5% | $160,000 |
| 2019 | $8,000 +33.3% | $160,000 |
| 2018 | $6,003 -24% | $160,000 |
| 2017 | $7,902 +3.1% | $160,000 |
| 2016 | $7,662 +1.6% | $160,000 |
| 2015 | $7,539 +3.2% | $160,000 |
| 2013 | $7,304 +2.5% | $160,000 |
| 2012 | $7,126 +7% | $160,000 |
| 2011 | $6,658 +3.6% | $160,000 |
| 2010 | $6,427 +1.5% | $160,000 |
| 2009 | $6,330 | $160,000 |
| 2008 | -- | $160,000 |
| 2007 | -- | $160,000 |
| 2006 | -- | $160,000 |
| 2005 | -- | $160,000 |
| 2004 | $5,128 | $160,000 |
| 2003 | -- | $160,000 |
| 2002 | -- | $160,000 |
| 2001 | -- | $160,000 |
Find assessor info on the county website
Monthly payment
Est. payment
Payment breakdown
Explore the cost of this home by adjusting the details. Changes won't be saved.Climate risks
Neighborhood: 08824

Similar homes
- $725,8884 bd3 ba2.2k sqft23 Oakey Dr, Kendall Park, NJ 08824For Sale
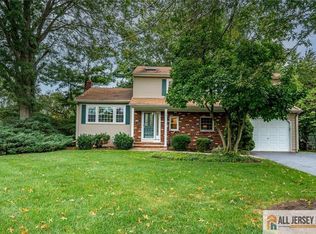
 MLS ID #2770414M, MARK P. JIORLE. All Jersey MLS
 - $634,9003 bd2 ba1.3k sqft40 Emerald Rd, Kendall Park, NJ 08824For Sale
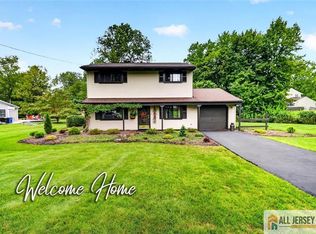 MLS ID #2770419M, MARILYN C. LEVINE. All Jersey MLS
 - $874,8884 bd3 ba2.3k sqft11 Lafayette Dr, Kendall Park, NJ 08824For Sale
 MLS ID #2700863R, HEATHER CASEY. All Jersey MLS
 - $799,9004 bd3 ba2.2k sqft14 Woodmere Rd, North Brunswick, NJ 08902For Sale
 MLS ID #2704551R, ALEXA SMITH. All Jersey MLS
 - $699,0004 bd3 ba2.5k sqft16 Woodmere Rd, North Brunswick, NJ 08902For SaleMLS ID #2704954R, ASHLEY ACIERNO. All Jersey MLS
- $659,9004 bd2 ba1.8k sqft1465 Thomas Ave, North Brunswick, NJ 08902For SaleMLS ID #2704670R, CONNIE HUANG. All Jersey MLS
- $699,9003 bd3 ba2.2k sqft1177 Aaron Rd, North Brunswick, NJ 08902For SaleMLS ID #2770607M, JOSEPH G. BUONO. All Jersey MLS
- $889,0004 bd3 ba2.4k sqft78 Henderson Rd, Kendall Park, NJ 08824For SaleMLS ID #2617215R, SWAGATA CHOWDHURY. All Jersey MLS
- $800,0004 bd2 ba2.1k sqft790 Ridge Rd, Monmouth Junction, NJ 08852For SaleMLS ID #2615704R, CONNELL HUTKIN. All Jersey MLS
- $997,4004 bd3 ba2.7k sqft3 Treetops Cir, Princeton, NJ 08540For SaleMLS ID #2704500R, KENNETH J. WALKER. All Jersey MLS
- $899,0004 bd3 ba2.7k sqft2 Garden Hills Dr, Somerset, NJ 08873For SaleMLS ID #2703274R, ROBERT DEKANSKI. All Jersey MLS
- $849,0004 bd4 ba2.4k sqft241 Deans Rhode Hall Rd, Monroe Township, NJ 08831For SaleMLS ID #2702564R, HAROON M. ALAVI. All Jersey MLS
- $779,9005 bd3 ba2.5k sqft1636 Arthur Ave, North Brunswick, NJ 08902For SaleMLS ID #2702318R, LAUREN ADAMS. All Jersey MLS
- $819,0004 bd3 ba2.7k sqft949 Edwin St, North Brunswick, NJ 08902For SaleMLS ID #2704904R, AMRIK SINGH. All Jersey MLS
- $838,0004 bd3 ba2.7k sqft265 Edlys Ln, North Brunswick, NJ 08902For SaleMLS ID #2617659R, EVA HSU. All Jersey MLS
- $675,0004 bd2 ba2.2k sqft409 Ridge Rd, Dayton, NJ 08810For SaleMLS ID #2702656R, MARY K. SHEERAN. All Jersey MLS
- $799,0004 bd4 ba2.2k sqft26 Plains Gap Rd, North Brunswick, NJ 08902For SaleMLS ID #2700131R, VINCENT BARICAUA. All Jersey MLS
- $629,0003 bd4 ba2k sqft2215 Polk Ave, North Brunswick, NJ 08902For SaleMLS ID #2704344R, ANDREW ZASTKO. All Jersey MLS
