Orr Court in Montgomery, NJ an enclave of just five luxury custom homes to be built by renowned Haven Home Builders in highly desirable Montgomery Township, New Jersey. Each residence will feature approximately 5,500 square feet of luxurious living space, situated on a 1-acre lot homesite, with an anticipated construction timeline of approximately 16-18 months. These exceptional custom homes will offer 5 bedrooms, 4.5 bathrooms, a full-size basement, and a 3-car garage, complemented by thoughtfully selected standard finishes and premium upgrades. buyers will have the opportunity to personalize their residence with a variety of luxury options, including finished basements, comprehensive landscape packages, professionally designed outdoor living spaces, and finished backyard patio packages. Experience luxury living at its highest level in one of New Jersey's most sought-after communities, renowned for its highly rated schools, beautiful surroundings, and exceptional quality of life. The location also provides convenient access to major highways and a manageable commute to New York City and surrounding employment centers. A rare opportunity to build a truly custom luxury residence from the ground up in Montgomery Township. STARTING base price of $2,500,000. Inquire within for plans, specifications, available homesites, pricing, and customization options. Estimated taxes, final taxes will be determined at time of completion.
Active
$2,500,000
5.01 Brandywine #5.01, Montgomery Twp., NJ 08558
5beds
5,500sqft
Single Family Residence
Built in 2028
1 Acres Lot
$-- Zestimate®
$455/sqft
$-- HOA
What's special
- 5 days
- 253
- 2
Zillow last checked:
Listing updated:
Listed by:
Mohamed M. Abdelsamad 908-229-0369,
Compass New Jersey Llc
Source: GSMLS,MLS#: 4051414
Facts & features
Interior
Bedrooms & bathrooms
- Bedrooms: 5
- Bathrooms: 5
- Full bathrooms: 4
- 1/2 bathrooms: 1
Primary bedroom
- Description: Full Bath, Walk-In Closet
Primary bathroom
- Features: Stall Shower And Tub
Dining room
- Features: Formal Dining Room
Kitchen
- Features: Kitchen Island, Eat-in Kitchen, Pantry
Heating
- 3 Units, Electric, Natural Gas
Cooling
- 3 Units
Appliances
- Included: Carbon Monoxide Detector, Dishwasher, Kitchen Exhaust Fan, Microwave, Range/Oven-Gas, Refrigerator, Gas Water Heater
Features
- Flooring: Laminate, Tile, Wood
- Basement: Yes,Full,Unfinished,Sump Pump
- Number of fireplaces: 1
- Fireplace features: Family Room
Interior area
- Total structure area: 5,500
- Total interior livable area: 5,500 sqft
Property
Parking
- Total spaces: 3
- Parking features: 2 Car Width, Assigned, Driveway-Exclusive, Hard Surface, Attached Garage, Finished Garage, Garage Door Opener
- Attached garage spaces: 3
- Has uncovered spaces: Yes
Features
- Patio & porch: Open Porch(es)
- Exterior features: Curbs, Sidewalk
Lot
- Size: 1 Acres
- Dimensions: 1 acre
- Features: Cul-De-Sac
Details
- Parcel number: 2713150010000000050000QFARM
- Zoning description: Residential
Construction
Type & style
- Home type: SingleFamily
- Architectural style: Colonial
- Property subtype: Single Family Residence
Materials
- Stone, Stucco, Vinyl Siding
- Roof: Asphalt Shingle
Condition
- Year built: 2028
Utilities & green energy
- Gas: Gas-Natural
- Sewer: Public Sewer
- Water: Public
- Utilities for property: Underground Utilities, Electricity Connected, Natural Gas Connected, Cable Available, Garbage Extra Charge
Community & HOA
Community
- Security: Carbon Monoxide Detector
- Subdivision: Orr Ct
Location
- Region: Skillman
Financial & listing details
- Price per square foot: $455/sqft
- Tax assessed value: $19,600
- Date on market: 9/14/2026
- Exclusions: All upgrades that are not in original plans
- Ownership type: Fee Simple
- Electric utility on property: Yes
Estimated market value
Not available
Estimated sales range
Not available
Not available
Price history
| Date | Event | Price |
|---|---|---|
| 9/14/2026 | Listed for sale | $2,500,000$455/sqft |
Source:  GSMLS #4051414 Report a problem GSMLS #4051414 Report a problem | ||
Public tax history
Tax history is unavailable.
Monthly payment
Est. payment
Payment breakdown
Explore the cost of this home by adjusting the details. Changes won't be saved.Climate risks
Neighborhood: 08558
Nearby schools
Schools provided by the listing agent
- Elementary: Village
- Middle: Orchard
- High: Montgomery
Source: GSMLS. This data may not be complete. We recommend contacting the local school district to confirm school assignments for this home.
Similar homes
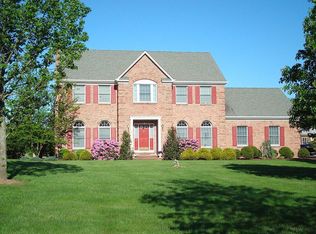
- $2,585,0005 bd7 ba5.6k sqft28 Beech Hill Cir, Princeton, NJ 08540For Sale
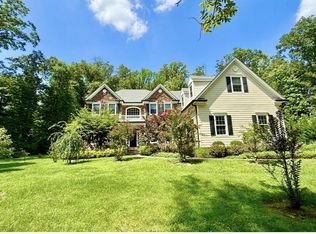
 MLS ID #NJME2083516, Yuen Li “Ivy” Huang, BHHS Fox & Roach - Princeton. Bright MLS
 - $2,500,0006 bd5 ba5.3k sqft45 Kildee Road, Montgomery Twp., NJ 08502New Construction
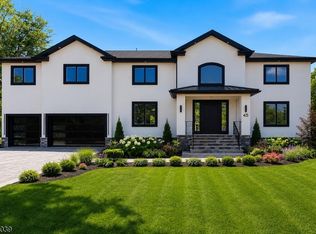 MLS ID #4020393, Adarsh Lal, Realty One Group Central. GSMLS
 - $2,295,0004 bd5 ba4k sqft106 Christopher Dr, Princeton, NJ 08540For Sale
 MLS ID #NJME2082960, Alison Covello, BHHS Fox & Roach - Princeton. Bright MLS
 - $2,499,9005 bd5 ba5.1k sqft51 Grasmere Way, Princeton, NJ 08540For Sale
 MLS ID #NJME2077324, Lynn Ziqi Li, Coldwell Banker Residential Brokerage - Princeton. Bright MLS
 - $2,499,0005 bd7 ba5.3k sqft633 State Rd, Princeton, NJ 08540For SaleMLS ID #NJME2062692, Linda Li, Coldwell Banker Residential Brokerage - Princeton. Bright MLS
- $1,300,0004 bd3 ba3.4k sqft20 E Ridge Rd, Skillman, NJ 08558For Sale
 MLS ID #2701189R, HIMANSHU PATEL. All Jersey MLS
 - $2,549,0005 bd5 ba5.4k sqft1267 Stuart Rd, Princeton, NJ 08540For SaleMLS ID #NJME2077970, Mary Grosso, Queenston Realty, LLC. Bright MLS
- $2,550,0005 bd5 ba4.1k sqft18 Winfield Rd, Princeton, NJ 08540For SaleMLS ID #NJME2074202, Ingela Kostenbader, Queenston Realty, LLC. Bright MLS
- $2,295,0005 bd6 ba6.2k sqft3 Stout Rd, Princeton, NJ 08540For SaleMLS ID #NJME2079306, Josh Wilton, Queenston Realty, LLC. Bright MLS
- $1,695,0004 bd4 ba2.7k sqft201 Wendover Dr, Princeton, NJ 08540For SaleMLS ID #NJME2083438, Jane Henderson Kenyon, Callaway Henderson Sotheby's Int'l-Princeton. Bright MLS
- $1,330,0004 bd4 ba3.5k sqft6 Avalon Lakes Ct, Skillman, NJ 08558For SaleMLS ID #NJSO2005958, Jay Spaziano, David DePaola and Company Real Estate. Bright MLS
- $2,900,0005 bd8 ba5.7k sqft99 Ridgeview Rd, Princeton, NJ 08540For SaleMLS ID #NJME2075722, Alana Lutkowski, Callaway Henderson Sotheby's Int'l-Princeton. Bright MLS
- $2,389,0005 bd6 ba5.6k sqft33 Rosedale Rd, Princeton, NJ 08540For SaleMLS ID #NJME2071772, Stacy Gaines-Pibl, The Agency One Rock. Bright MLS
- $2,860,0005 bd6 ba5.7k sqft38 Pardoe Rd, Princeton, NJ 08540For SaleMLS ID #NJME2080330, Yalian Fan, Callaway Henderson Sotheby's Int'l-Princeton. Bright MLS
