This remarkable one of a kind estate sits boldly on the Great Egg Harbor River. Offers privacy with mature lush gardens. Flowing interior with refined custom details. Set on over 2 acres of land with stunning views and south west exposure. insures a bright and cheerful experience. Complete with a 50 foot pier, floating dock and a boat lift. Private pebble beach for launching canoes, kayaks or jet skis. This scenic river winds its path all the way to the Great Egg Harbor Inlet between Ocean City, Longport and other shore points north or south. Resort style amenities include an inground lap pool and spa. An elevator to take you from the 1st floor to the 2nd floor. Every detail is designed for wellness and leisure. A circular driveway welcomes all with a 3 car garage with painted walls and epoxy floors. A chair lift is installed for elderly guests or the handycapped. As you enter through the 2 story Portico into the grand lobby , a sweeping stair case catches your eye along with a view of the glistening waters from the river. There is a office/library, a formal dining room, a chefs kitchen with eat in breakfast area, a center island with NEW granite counter tops and mood lighting above and below the NEW spacious luxury cabinetry. New wood floors adorn the entire 1st floor. The NEW appliances include stainless steel (SS)4 Burner WOLF gas range and oven with over head exhaust hood, SS COVE dishwasher, SS WOLF under counter micro wave oven, SS sub zero 3 door refrigerator. A Tavern stile wet bar will impress the finest wine & spirits connoisseur just off the main living rm & 3 sided fire place. There are 5 spacious NEWLY carpeted bedrooms including one on the main level with a full bath. The primary bedrm has a 3 sided fire place with a sitting room overlooking the shimmering river with picturesque sunsets. The master bath includes his and her sink areas, large walk-in closet, shower and a whirl pool tub. There is even a laundry shoot to the main floor laundry room!
For sale
$2,595,000
225 Old River Rd, Mays Landing, NJ 08330
5beds
3,810sqft
Single Family Residence
Built in 2001
2.47 Acres Lot
$2,457,400 Zestimate®
$681/sqft
$-- HOA
What's special
Circular drivewayFormal dining room
- 38 days
- 735
- 53
Zillow last checked:
Listing updated:
Listed by:
SCOTT MONROE 609-204-3410,
BHHS FOX and ROACH-109 34th OC
Source: SJSRMLS,MLS#: 612745
Facts & features
Interior
Bedrooms & bathrooms
- Bedrooms: 5
- Bathrooms: 5
- Full bathrooms: 4
- 1/2 bathrooms: 1
- Main level bedrooms: 1
Rooms
- Room types: Breakfast Nook, Den/TV Room, Dining Area, Dining Room, Laundry, Library/Study, Recreation/Family
Bedroom 1
- Level: Main
Bedroom 2
- Level: Upper
Bedroom 3
- Level: Upper
Bedroom 4
- Level: Upper
Bedroom 5
- Level: Upper
Dining room
- Level: Main
Family room
- Level: Main
Kitchen
- Level: Main
Living room
- Level: Main
Heating
- Natural Gas, Hot Water, Multi-Zoned
Cooling
- Ceiling Fan(s), Central Air, Electric, Multi-Zoned
Appliances
- Included: Burglar Alarm, Disposal, Dishwasher, Dryer, Gas Stove, Intercom, Microwave, Refrigerator, Self Cleaning Oven, Washer
Features
- Bar, Cathedral Ceiling(s), Carbon Monoxide Detector, Elevator, Kitchen Island, Storage, Walk-In Closet(s), Pantry
- Flooring: Hardwood, Marble, Tile
- Windows: Insulated Windows, Screens
- Basement: Crawl Space,Full,Heated,Inside Entrance,Outside Entrance
- Attic: Storage
- Has fireplace: Yes
- Fireplace features: Family Room, Free Standing, Gas Log, Living Room, More Than 1, Recirculating
Interior area
- Total structure area: 3,810
- Total interior livable area: 3,810 sqft
Property
Parking
- Total spaces: 3
- Parking features: Garage, Attached Garage, Auto Door Opener, Heated Garage
- Attached garage spaces: 3
Accessibility
- Accessibility features: Elevator, Handicap Features
Features
- Levels: Two
- Stories: 2
- Patio & porch: Deck, Patio, Porch
- Exterior features: Boat Slip, Deck, Fenced Yard, Patio, Pool-In Ground, Porch, Shed, Sprinkler System, Whirlpool/Spa
- Pool features: In Ground
- Has spa: Yes
- Spa features: Whirlpool/Spa
- Fencing: Fenced
- Has view: Yes
- View description: River, Water
- Has water view: Yes
- Water view: Water
- Waterfront features: River Front
- Frontage type: River
Lot
- Size: 2.47 Acres
- Dimensions: 352.44 x 305.20
Details
- Additional structures: Storage, Shed
- Parcel number: 9
- Other equipment: Intercom
Construction
Type & style
- Home type: SingleFamily
- Property subtype: Single Family Residence
Materials
- Stone, Stucco
- Foundation: Masonry Floor/Wall
Condition
- New construction: No
- Year built: 2001
Utilities & green energy
- Sewer: Septic Tank
- Water: Public
Community & HOA
Community
- Security: Carbon Monoxide Detector(s), Security System, Smoke/Fire Alarm, Burglar Alarm
Location
- Region: Mays Landing
Financial & listing details
- Price per square foot: $681/sqft
- Tax assessed value: $853,400
- Annual tax amount: $30,396
- Date on market: 10/1/2026
- Date available: 10/01/2026
- Road surface type: Paved
Estimated market value
$2,457,400
$2.33M - $2.58M
$4,630/mo
Price history
| Date | Event | Price |
|---|---|---|
| 10/9/2026 | Listed for sale | $2,595,000+8.2%$681/sqft |
Source:  SJSRMLS #612745 Report a problem | ||
| 2/13/2026 | Listing removed | $2,399,000$630/sqft |
Source: SJSRMLS #602394 Report a problem | ||
| 11/15/2025 | Listed for sale | $2,399,000+199.9%$630/sqft |
Source: SJSRMLS #602394 Report a problem | ||
| 11/2/2011 | Sold | $800,000-42.9%$210/sqft |
Source: Public Record Report a problem | ||
| 8/31/2011 | Price change | $1,400,000+40%$367/sqft |
Source: Prudential Fox and Roach #372592 Report a problem | ||
| 8/10/2011 | Listed for sale | $1,000,000-28.6%$262/sqft |
Source: Prudential Fox and Roach #372592 Report a problem | ||
| 2/5/2011 | Listed for sale | $1,400,000-21.1%$367/sqft |
Source: Prudential Fox and Roach #372592 Report a problem | ||
| 6/2/2005 | Sold | $1,775,000+405.7%$466/sqft |
Source: Public Record Report a problem | ||
| 3/9/1999 | Sold | $351,001$92/sqft |
Source: Public Record Report a problem | ||
Public tax history
| Year | Property taxes | Tax assessment |
|---|---|---|
| 2026 | $30,040 +2.6% | $853,400 |
| 2025 | $29,280 | $853,400 |
| 2024 | $29,280 +1.1% | $853,400 |
| 2023 | $28,964 +5.4% | $853,400 |
| 2022 | $27,471 | $853,400 |
| 2021 | $27,471 -0.2% | $853,400 |
| 2020 | $27,539 +3.6% | $853,400 |
| 2019 | $26,575 | $853,400 |
| 2018 | $26,575 +4.5% | $853,400 |
| 2017 | $25,423 +3.5% | $853,400 |
| 2016 | $24,561 +0.8% | $853,400 |
| 2015 | $24,360 +4% | $853,400 -8% |
| 2014 | $23,433 +6.9% | $927,300 |
| 2012 | $21,912 +10.1% | $927,300 |
| 2011 | $19,895 +4.4% | $927,300 +93.4% |
| 2010 | $19,051 +0.1% | $479,500 |
| 2009 | $19,027 +1.5% | $479,500 |
| 2008 | $18,739 +3.9% | $479,500 |
| 2007 | $18,044 | $479,500 +14.8% |
| 2006 | -- | $417,600 |
| 2005 | -- | $417,600 |
| 2004 | -- | $417,600 |
| 2003 | -- | $417,600 |
Find assessor info on the county website
Monthly payment
Est. payment
Payment breakdown
Explore the cost of this home by adjusting the details. Changes won't be saved.Climate risks
Neighborhood: 08330

Similar homes
- $2,550,0005 bd5 ba4.1k sqft18 Winfield Rd, Princeton, NJ 08540For Sale
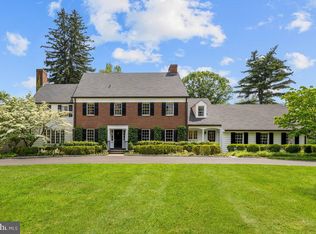
 MLS ID #NJME2074202, Ingela Kostenbader, Queenston Realty, LLC. Bright MLS
- $2,549,0005 bd5 ba5.4k sqft1267 Stuart Rd, Princeton, NJ 08540For Sale
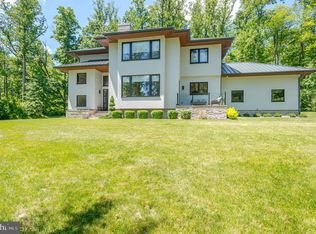 MLS ID #NJME2077970, Mary Grosso, Queenston Realty, LLC. Bright MLS
- $2,200,0005 bd3 ba4.4k sqft58 Fairway Dr, Princeton, NJ 08540For Sale
 MLS ID #NJME2084034, Kefi Godfrey, Compass New Jersey, LLC - Princeton. Bright MLS
- $2,195,0005 bd5 ba3.6k sqft209 Winant Rd, Princeton, NJ 08540For Sale
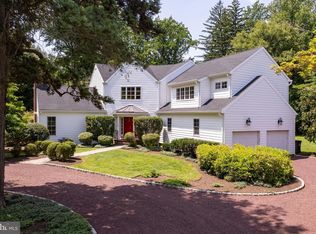 MLS ID #NJME2081856, Jane Henderson Kenyon, Callaway Henderson Sotheby's Int'l-Princeton. Bright MLS
- $2,775,0005 bd6 ba5.2k sqft23 Derwent Dr, Princeton, NJ 08540For SaleMLS ID #NJME2076672, Kim Rizk, Callaway Henderson Sotheby's Int'l-Princeton. Bright MLS
- $1,850,0005 bd6 ba5k sqft76 Back Bone Hill Road, Millstone, NJ 08510New Construction
 MLS ID #22634997, Enrico Meleo, Douglas Elliman of NJ LLC. MoreMLS
- $2,389,0005 bd6 ba5.6k sqft33 Rosedale Rd, Princeton, NJ 08540For SaleMLS ID #NJME2071772, Stacy Gaines-Pibl, The Agency One Rock. Bright MLS
- $1,375,0005 bd5 ba4.6k sqft31 Palmer Circle, Millstone, NJ 08535For SaleMLS ID #22635926, Robert Banjany, Keller Williams Shore Properties. MoreMLS
- $2,975,0005 bd7 ba5.6k sqft120 Winant Rd, Princeton, NJ 08540For SaleMLS ID #NJME2073654, Jud Henderson, Callaway Henderson Sotheby's Int'l-Princeton. Bright MLS
- $2,499,9994 bd3 ba3.1k sqft10 Daum Road, Manalapan, NJ 07726For SaleMLS ID #22612838, Meeghan Rogers, RE/MAX Revolution. MoreMLS
- $1,395,0005 bd4 ba3.1k sqft2 Banff Dr, West Windsor, NJ 08550For SaleMLS ID #NJME2085306, Danielle Spilatore, Callaway Henderson Sotheby's Int'l-Princeton. Bright MLS
- $2,945,0007 bd6 ba5.1k sqft2 Puritan Ct, Princeton, NJ 08540For SaleMLS ID #NJME2080994, Amanda Botwood, Compass New Jersey, LLC - Princeton. Bright MLS
- $1,300,0004 bd3 ba3.2k sqft1 Moonlight Court, Millstone, NJ 08510For SaleMLS ID #22634881, Ronnie Glomb, Your Town Realty. MoreMLS
- $1,795,0006 bd6 ba5.1k sqft45 Fackler Rd, Princeton, NJ 08540For SaleMLS ID #NJME2084334, Maura Mills, Callaway Henderson Sotheby's Int'l-Princeton. Bright MLS
- $1,895,0004 bd4 ba4.2k sqft255 Arreton Rd, Princeton, NJ 08540For SaleMLS ID #NJME2074758, Lana Chan, BHHS Fox & Roach - Princeton. Bright MLS
- $1,690,0005 bd5 ba4.1k sqft81 Potts Road, Allentown, NJ 08501New ConstructionMLS ID #22617491, James Befarah, Berkshire Hathaway HomeServices Fox & Roach - Perrineville. MoreMLS
- $1,600,0005 bd5 ba3.5k sqft501 Washington Crossing Rd, Newtown, PA 18940For SaleMLS ID #PABU2132086, Michael Barrett, Coldwell Banker Hearthside Realtors. Bright MLS
- $1,499,0004 bd3 ba3.1k sqft38 Carter Rd, Princeton, NJ 08540For SaleMLS ID #NJME2084038, Pallavi Gandhi, RE/MAX First Realty. Bright MLS
- $2,495,0003 bd3 ba3.2k sqft220 Stoopville Rd, Newtown, PA 18940For SaleMLS ID #PABU2067886, Jack Lacey, BHHS Fox & Roach -Yardley/Newtown. Bright MLS
- $1,300,0004 bd3 ba3.6k sqft191 E Colliers Mill Rd, New Egypt, NJ 08533For SaleMLS ID #NJOC2046336, Beth Kimmick, ERA Central Realty Group - Cream Ridge. Bright MLS
