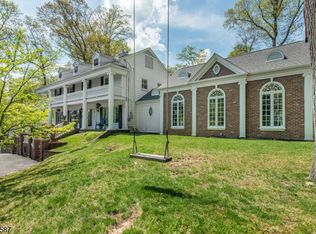
47 Oak Lane is an exceptional Colonial where timeless design meets modern luxury in one of Essex Fells' most desirable neighborhoods. Extensively expanded and meticulously renovated, this turnkey home offers approximately 4,000 square feet of beautifully finished living space, including a professionally finished lower level. A stunning chef's kitchen anchors the home, flowing seamlessly into bright, inviting living spaces designed for effortless entertaining and comfortable everyday living. A custom mudroom with abundant storage, first-floor laundry with a laundry chute from the primary suite, and an updated powder room add style and functionality. Upstairs, the luxurious primary suite features radiant heated floors and a freestanding soaking tub, while three additional bedrooms and a beautifully renovated full bath complete the second level. The finished lower level with a full bath offers flexible space for a recreation room, gym, office, or guest suite. The private backyard is designed for year-round enjoyment with a Trex deck, outdoor kitchen, stone fireplace, professionally landscaped grounds, and a fully fenced yard. Additional highlights include a whole-house generator, Belgian block-lined driveway, irrigation system, landscape lighting, and countless quality upgrades. Just moments from top-rated schools, parks, dining, and major commuting routes, 47 Oak Lane is a rare opportunity to own a turnkey home in one of northern New Jersey's most sought-after communities.
Under contract
$1,599,000
47 Oak Ln, Essex Fells Twp., NJ 07021
4beds
2,956sqft
:
Get pre-qualified$10,060/mo
Single Family Residence
Built in 1952
0.39 Acres Lot
$-- Zestimate®
$541/sqft
$-- HOA
What's special
Three additional bedroomsProfessionally finished lower levelProfessionally landscaped groundsBelgian block-lined drivewayFreestanding soaking tubRadiant heated floorsStone fireplace
- 15 days |
- 952 |
- 83 |
Zillow last checked:
Listing updated:
Listed by:
Dominic Maurillo 973-235-0969,
Best Of Nj Realty
Source: GSMLS,MLS#: 4042375
Facts & features
Interior
Bedrooms & bathrooms
- Bedrooms: 4
- Bathrooms: 4
- Full bathrooms: 3
- 1/2 bathrooms: 1
Primary bedroom
- Description: Full Bath, Walk-In Closet
Bedroom 1
- Level: Second
Bedroom 2
- Level: Second
Bedroom 3
- Level: Second
Bedroom 4
- Level: Second
Primary bathroom
- Features: Soaking Tub, Stall Shower And Tub
Dining room
- Level: First
Family room
- Level: First
Kitchen
- Features: Kitchen Island, Eat-in Kitchen, Pantry, Separate Dining Area
- Level: First
Living room
- Level: First
Basement
- Features: BathOthr, Leisure, LivingRm, Toilet
Heating
- Forced Air, Natural Gas
Cooling
- Central Air, Zoned
Appliances
- Included: Carbon Monoxide Detector, Dishwasher, Disposal, Dryer, Generator-Built-In, Kitchen Exhaust Fan, Range/Oven-Gas, Refrigerator, Wall Oven(s) - Gas, Washer, Wine Refrigerator, Gas Water Heater
Features
- Flooring: Wood
- Basement: Yes,Finished
- Number of fireplaces: 2
- Fireplace features: Family Room
Interior area
- Total structure area: 2,956
- Total interior livable area: 2,956 sqft
Property
Parking
- Total spaces: 2
- Parking features: 1 Car Width, Garage Door Opener, On-Street Parking
- Garage spaces: 1
- Uncovered spaces: 2
Features
- Patio & porch: Deck
- Exterior features: Barbecue
Lot
- Size: 0.39 Acres
- Dimensions: 61 x 206 AVG
Details
- Parcel number: 1606000110000000060000
- Other equipment: Generator-Built-In
Construction
Type & style
- Home type: SingleFamily
- Architectural style: Colonial
- Property subtype: Single Family Residence
Materials
- Wood Siding
- Roof: Asphalt Shingle
Condition
- Year built: 1952
- Major remodel year: 2015
Utilities & green energy
- Gas: Gas-Natural
- Sewer: Public Sewer
- Water: Public
- Utilities for property: Natural Gas Connected
Community & HOA
Community
- Features: Playground
- Security: Carbon Monoxide Detector
Location
- Region: Essex Fells
Financial & listing details
- Price per square foot: $541/sqft
- Tax assessed value: $576,000
- Annual tax amount: $13,311
- Date on market: 7/22/2026
- Ownership type: Fee Simple
Estimated market value
Not available
Estimated sales range
Not available
Not available
Price history
| Date | Event | Price |
|---|---|---|
| 7/24/2026 | Pending sale | $1,599,000$541/sqft |
Source:  GSMLS #4042375 Report a problem GSMLS #4042375 Report a problem | ||
| 7/22/2026 | Listed for sale | $1,599,000+220.4%$541/sqft |
Source: GSMLS #4042375 Report a problem | ||
| 5/29/2015 | Sold | $499,000$169/sqft |
Source: GSMLS #3204945 Report a problem | ||
| 3/18/2015 | Listed for sale | $499,000$169/sqft |
Source: NJ Metro Group LLC #3204945 Report a problem | ||
Public tax history
| Year | Property taxes | Tax assessment |
|---|---|---|
| 2025 | $13,311 +6.8% | $576,000 |
| 2024 | $12,465 +0.9% | $576,000 |
| 2023 | $12,353 | $576,000 |
| 2022 | $12,353 -1% | $576,000 |
| 2021 | $12,481 +4.1% | $576,000 -7.8% |
| 2020 | $11,994 +31% | $624,700 |
| 2019 | $9,155 | $624,700 |
| 2018 | $9,155 -0.3% | $624,700 |
| 2017 | $9,180 +0.3% | $624,700 +34.5% |
| 2016 | $9,152 +2.5% | $464,300 |
| 2015 | $8,929 +3.5% | $464,300 |
| 2014 | $8,627 +8% | $464,300 |
| 2012 | $7,991 +3.2% | $464,300 |
| 2011 | $7,741 +16.2% | $464,300 |
| 2010 | $6,662 -0.7% | $464,300 +7.9% |
| 2009 | $6,710 +8.9% | $430,400 |
| 2008 | $6,163 +1.4% | $430,400 |
| 2007 | $6,077 | $430,400 |
| 2006 | -- | $430,400 |
| 2005 | -- | $430,400 |
| 2004 | $5,345 | $430,400 +782% |
| 2003 | -- | $48,800 |
| 2002 | -- | $48,800 |
| 2001 | -- | $48,800 |
Find assessor info on the county website
Monthly payment
Est. payment
Payment breakdown
Explore the cost of this home by adjusting the details. Changes won't be saved.Climate risks
Neighborhood: 07021
Nearby schools
GreatSchools rating
- 8/10Essex Fells Elementary SchoolGrades: PK-6Distance: 0.3 mi
- 6/10West Essex Middle SchoolGrades: 7-8Distance: 3.2 mi
- 9/10West Essex High SchoolGrades: 9-12Distance: 3.1 mi
Schools provided by the listing agent
- Elementary: Essex Fell
- Middle: Essex Fell
- High: W Essex
Source: GSMLS. This data may not be complete. We recommend contacting the local school district to confirm school assignments for this home.

- $505,8334 bd23 ba2.2k sqft49 Oak Ln, Essex Fells, NJ 07021Sold
- $1,006,200-- bd-- ba2.1k sqft45 Oak Ln, Essex Fells, NJ 07021Off Market
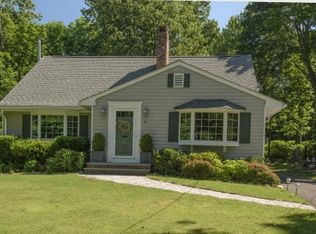
- $700,0003 bd2 ba2k sqft41 Oak Ln, Essex Fells, NJ 07021Sold
- $1,098,100-- bd-- ba1.9k sqft76 Wootton Rd, Essex Fells, NJ 07021Off Market
- $1,760,900-- bd-- ba5.5k sqft56 Oak Ln, Essex Fells, NJ 07021Off Market
- $1,294,2004 bd3 ba2.5k sqft72 Wootton Rd, Essex Fells, NJ 07021Off Market
- $1,205,900-- bd-- ba2.9k sqft93 Wootton Rd, Essex Fells, NJ 07021Off Market
- $1,353,400-- bd-- ba3.7k sqft77 Wootton Rd, Essex Fells, NJ 07021Off Market
A local agent can set up tours, give advice and negotiate with sellers.
A local lender can help you make sure your offer is ready when you are.
Similar homes
- $1,800,0004 bd4 ba3k sqft25 N Hillside Ave, Livingston Twp., NJ 07039For Sale
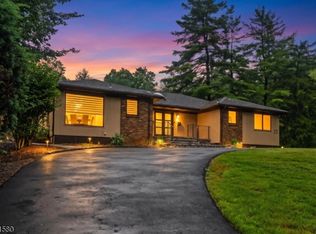 MLS ID #4044880, Jennifer Klein, Keller Williams Realty. GSMLS
 - $2,195,0004 bd5 ba3.5k sqft11 Ford Ln, Roseland Boro, NJ 07068For Sale
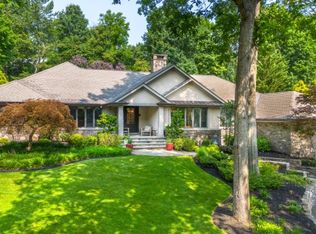 MLS ID #4044525, Frank Lamorte, Lattimer Realty. GSMLS
 - $1,495,0004 bd4 ba3.9k sqft45 Junard Dr, Morris Twp., NJ 07960For Sale
 MLS ID #4031192, Laura Ana Blanche, Knecht Properties, Llc. GSMLS
 - $1,098,0004 bd3 ba2.5k sqft7 Mansfield Ct, Livingston Twp., NJ 07039For Sale
 MLS ID #4033330, Xinyu Ma, Coldwell Banker Realty. GSMLS
 - $1,175,0004 bd4 ba2.7k sqft26 BENJAMIN DR, Springfield Twp., NJ 07081For SaleMLS ID #4044683, Elizabeth A. Quaicoe, Asante Realty Group Llc. GSMLS
- $1,150,0004 bd3 ba2.8k sqft15 Crescent Ridge Rd, Rockaway Twp., NJ 07005For SaleMLS ID #4044118, Gina Tutela, Exp Realty, Llc. GSMLS
- $1,150,0004 bd3 ba2.8k sqft16 Madison Ave, Hasbrouck Heights Boro, NJ 07604For SaleMLS ID #4045060, Michael Kowalski, Redfin Corporation. GSMLS
- $1,590,0005 bd3 ba3.5k sqft52 Old Brookside Rd, Randolph Twp., NJ 07869For SaleMLS ID #4042881, Taylor Wrede, Keller Williams City Life Realty. GSMLS
- $945,9995 bd4 ba3.5k sqft190 Pine Brook Rd, Montville Twp., NJ 07045For SaleMLS ID #4039755, Katerin Lecaro, Coldwell Banker Realty. GSMLS
- $1,750,0005 bd6 ba2.9k sqft5 Briar Cliff Rd, Livingston Twp., NJ 07039For SaleMLS ID #4033803, Kelly Ju, Realmart Realty. GSMLS
- $1,495,0004 bd3 ba2.3k sqft24 Ridge Rd, Glen Rock Boro, NJ 07452For SaleMLS ID #4042430, Nena Colligan, Keller Williams Village Square. GSMLS
- $849,0004 bd3 ba1.8k sqft31 Surrey Dr, Wayne Twp., NJ 07470For SaleMLS ID #4044416, Allison Vitella, Howard Hanna Rand Realty. GSMLS
- $1,099,0003 bd4 ba3.2k sqft36 E Main St, Mendham Twp., NJ 07960For SaleMLS ID #4044939, Jessica Hoppe, Turpin Real Estate, Inc.. GSMLS
- $1,049,9004 bd3 ba3.3k sqft1 Stearns Ter, Denville Twp., NJ 07834For SaleMLS ID #4043013, Anthony Frederico, Coldwell Banker Realty. GSMLS
- $850,0003 bd3 ba1.8k sqft173 Parker Ave, Maplewood Twp., NJ 07040For SaleMLS ID #4045046, Francine Lichtman, Prominent Properties Sir. GSMLS
- $1,199,0004 bd3 ba4.1k sqft9 Revere Ct, Randolph Twp., NJ 07869For SaleMLS ID #4042844, Arlene Gorman Gonnella, Weichert Realtors. GSMLS
- $829,0004 bd3 ba2.2k sqft20 Arnold Drive, Parsippany-Troy Hills Twp., NJ 07054For SaleMLS ID #4035627, Edison Salazar, Salazar Realty Group, Inc. GSMLS
- $950,0004 bd5 ba3k sqft89 Susan Ct, Clifton City, NJ 07012For SaleMLS ID #4042436, Jazmine Clausen-soir, Bhgre Elite. GSMLS
- $1,549,0004 bd3 ba3.3k sqft17 Meadow Rd, Clark Twp., NJ 07066For SaleMLS ID #4043435, Michael Martinetti, Keller Williams Realty. GSMLS
- $1,199,9005 bd4 ba3.2k sqft60 Park Rd, Parsippany-Troy Hills Twp., NJ 07054For SaleMLS ID #4034599, Darlene Schror, Redfin Corporation. GSMLS
