WELCOME TO THIS BEAUTIFUL CUSTOM GEORGIAN-STYLE COLONIAL, IDEALLY SITUATED ON ALMOST 2 ACRES OF PROFESSIONALLY LANDSCAPED GROUNDS AT THE END OF A DESIRABLE CUL-DE-SAC. THIS IMPRESSIVE 4-BEDROOM, 2.5-BATH HOME OFFERS ELEGANT FORMAL SPACES, BEAUTIFUL UPDATES, & EXCEPTIONAL EVERYDAY LIVING. THE GRACIOUS FOYER OPENS TO A FORMAL LIVING ROOM & FORMAL DINING ROOM WITH A BAY WINDOW. THE SPACIOUS RECREATION ROOM FEATURES A STUNNING STONE GAS FIREPLACE & FLOWS INTO A SEPARATE DEN & BEAUTIFUL CONSERVATORY. THE HEART OF THE HOME IS THE WELL-APPOINTED KITCHEN, FEATURING BEAUTIFUL WHITE CABINETRY, HIGH-END STAINLESS-STEEL APPLIANCES, A BREAKFAST NOOK, & A PICTURESQUE WINDOW OVERLOOKING THE BEAUTIFUL GROUNDS. A CONVENIENT LAUNDRY ROOM W/REAR EXTERIOR ACCESS COMPLETES THE MAIN LEVEL.THE SECOND FLOOR OPENS TO THE FOYER BELOW & FEATURES A PRIVATE PRIMARY SUITE W/ TWO WALK-IN CLOSETS & A LUXURIOUS PRIMARY BATH. THREE ADDITIONAL BEAUTIFULLY APPOINTED BEDROOMS OFFER WALK-IN CLOSETS AND A VERSATILE BONUS ROOM. STEP OUTSIDE TO ENJOY THE BEAUTIFUL, PROFESSIONALLY LANDSCAPED GROUNDS, PRIVATE PATIO, FIRE PIT, & FENCED-IN YARD W/ A 3-CAR ATTACHED GARAGE. A GREAT NEIGHBORHOOD VERY DESIRABLE STANTON AREA OF READINGTON. EASY ACCESS TO 78, 287, 22, 202, AND 31, AS WELL AS ROUND VALLEY RESERVOIR, NJ TRANSIT, RESTAURANTS, SHOPPING, AND TOP-RATED READINGTON TOWNSHIP SCHOOLS. THIS BEAUTIFUL HOME COMBINES CLASSIC GEORGIAN STYLE, COMFORT, VERSATILITY, AND A WONDERFUL CUL-DE-SAC SETTING.
Active
$1,075,000
5 Campbells Brook Rd, Readington Twp., NJ 08889
4beds
4,317sqft
Single Family Residence
Built in 1972
1.76 Acres Lot
$1,054,300 Zestimate®
$249/sqft
$-- HOA
What's special
- 7 days
- 711
- 51
Zillow last checked:
Listing updated:
Listed by:
Freeman Smith 908-500-1640,
Coldwell Banker Realty
Source: GSMLS,MLS#: 4056191
Facts & features
Interior
Bedrooms & bathrooms
- Bedrooms: 4
- Bathrooms: 3
- Full bathrooms: 2
- 1/2 bathrooms: 1
Primary bedroom
- Description: Full Bath
Bedroom 1
- Level: Second
- Area: 289
- Dimensions: 17 x 17
Bedroom 2
- Level: Second
- Area: 154
- Dimensions: 14 x 11
Bedroom 3
- Level: Second
- Area: 160
- Dimensions: 16 x 10
Bedroom 4
- Level: Second
- Area: 156
- Dimensions: 12 x 13
Primary bathroom
- Features: Soaking Tub, Stall Shower
Dining room
- Features: Formal Dining Room
- Level: First
- Area: 224
- Dimensions: 16 x 14
Family room
- Level: First
- Area: 702
- Dimensions: 26 x 27
Kitchen
- Features: Kitchen Island, Eat-in Kitchen, Pantry
- Level: First
- Area: 117
- Dimensions: 9 x 13
Living room
- Level: First
- Area: 294
- Dimensions: 21 x 14
Heating
- 1 Unit, Forced Air, Oil Tank Above Ground - Inside
Cooling
- 1 Unit, Attic Fan, Central Air, Heat Pump
Appliances
- Included: Carbon Monoxide Detector, Dishwasher, Disposal, Kitchen Exhaust Fan, Microwave, Range/Oven-Electric, Refrigerator, Self Cleaning Oven, Wall Oven(s) - Electric, Water Softener Owned, Electric Water Heater
- Laundry: Laundry Room, Level 1
Features
- Conservatory, Breakfast, See Remarks
- Flooring: Carpet, Tile, Wood
- Doors: Storm Door(s)
- Windows: Thermal Windows/Doors
- Basement: Yes,Walk-Out Access,Sump Pump
- Number of fireplaces: 1
- Fireplace features: Family Room, Gas
Interior area
- Total structure area: 4,317
- Total interior livable area: 4,317 sqft
Video & virtual tour
Property
Parking
- Total spaces: 8
- Parking features: 2 Car Width, Asphalt, Off Street, Attached Garage, Finished Garage, Garage Door Opener
- Attached garage spaces: 3
- Uncovered spaces: 8
Features
- Patio & porch: Deck, Open Porch(es)
- Exterior features: Curbs, Sidewalk
- Fencing: Metal Fence
Lot
- Size: 1.76 Acres
- Dimensions: 1.76 AC
- Features: Corner Lot, Cul-De-Sac, Open Lot, Wooded
Details
- Additional structures: Storage Shed
- Parcel number: 1922000510000000480000
- Zoning description: RESIDENTIAL
- Other equipment: Generator-Hookup
Construction
Type & style
- Home type: SingleFamily
- Architectural style: Custom Home,Colonial
- Property subtype: Single Family Residence
Materials
- Brick, Vinyl Siding
- Roof: Asphalt Shingle
Condition
- Year built: 1972
- Major remodel year: 2018
Utilities & green energy
- Sewer: Septic 4 Bedroom Town Verified
- Water: Well
- Utilities for property: Underground Utilities, Cable Available, Garbage Extra Charge
Community & HOA
Community
- Security: Carbon Monoxide Detector
- Subdivision: Stanton
Location
- Region: White House Station
Financial & listing details
- Price per square foot: $249/sqft
- Tax assessed value: $744,100
- Annual tax amount: $20,819
- Date on market: 10/3/2026
- Exclusions: WINDOW TREATMENTS-WASHER-DRYER
- Ownership type: Fee Simple
Estimated market value
$1,054,300
$1.00M - $1.11M
$4,710/mo
Price history
| Date | Event | Price |
|---|---|---|
| 10/3/2026 | Listed for sale | $1,075,000+62.9%$249/sqft |
Source:  GSMLS #4056191 Report a problem GSMLS #4056191 Report a problem | ||
| 8/14/2015 | Sold | $660,000-2.2%$153/sqft |
Source: GSMLS #3196322 Report a problem | ||
| 7/6/2015 | Price change | $674,900-2.9%$156/sqft |
Source: Berkshire Hathaway HomeServices New Jersey Properties #3196322 Report a problem | ||
| 5/11/2015 | Price change | $695,000-2%$161/sqft |
Source: Berkshire Hathaway HomeServices New Jersey Properties #3196322 Report a problem | ||
| 4/11/2015 | Price change | $709,000-2.9%$164/sqft |
Source: Berkshire Hathaway HomeServices New Jersey Properties #3196322 Report a problem | ||
| 2/5/2015 | Listed for sale | $729,900-4%$169/sqft |
Source: Bhhs - New Jersey Properties #3196322 Report a problem | ||
| 11/27/2014 | Listing removed | $759,999$176/sqft |
Source: Berkshire Hathaway HomeServices New Jersey Properties #3182182 Report a problem | ||
| 11/6/2014 | Listed for sale | $759,999+26.7%$176/sqft |
Source: Berkshire Hathaway HomeServices New Jersey Properties #3182182 Report a problem | ||
| 6/7/2012 | Sold | $600,000-4.6%$139/sqft |
Source: GSMLS #2908223 Report a problem | ||
| 5/9/2012 | Price change | $629,000-6%$146/sqft |
Source: Basking Ridge #2908223 Report a problem | ||
| 5/1/2012 | Price change | $669,000+6.4%$155/sqft |
Source: Basking Ridge #2908223 Report a problem | ||
| 4/27/2012 | Price change | $629,000-6%$146/sqft |
Source: Basking Ridge #2908223 Report a problem | ||
| 4/16/2012 | Price change | $669,000-4.3%$155/sqft |
Source: Basking Ridge #2908223 Report a problem | ||
| 1/7/2012 | Listed for sale | $699,000-5.2%$162/sqft |
Source: Prudential New Jersey Properties Report a problem | ||
| 6/4/2010 | Sold | $737,000+7.6%$171/sqft |
Source: Public Record Report a problem | ||
| 12/13/2007 | Sold | $685,000-4.5%$159/sqft |
Source: Public Record Report a problem | ||
| 8/25/2004 | Sold | $717,500$166/sqft |
Source: Public Record Report a problem | ||
Public tax history
| Year | Property taxes | Tax assessment |
|---|---|---|
| 2026 | $20,820 +6.8% | $744,100 |
| 2025 | $19,503 | $744,100 |
| 2024 | $19,503 +10% | $744,100 |
| 2023 | $17,723 -2.7% | $744,100 |
| 2022 | $18,208 +2.7% | $744,100 |
| 2021 | $17,723 +1.9% | $744,100 +27.7% |
| 2020 | $17,385 +1.6% | $582,800 |
| 2019 | $17,111 +2.4% | $582,800 |
| 2018 | $16,715 +2.4% | $582,800 |
| 2017 | $16,318 +1.6% | $582,800 |
| 2016 | $16,056 +1.2% | $582,800 |
| 2015 | $15,858 -0.3% | $582,800 |
| 2014 | $15,905 +2.3% | $582,800 |
| 2013 | $15,549 -0.2% | $582,800 |
| 2012 | $15,578 +0.2% | $582,800 |
| 2011 | $15,546 +1.3% | $582,800 -2.4% |
| 2010 | $15,343 +1.9% | $597,000 |
| 2009 | $15,050 +1.2% | $597,000 |
| 2008 | $14,865 +4.6% | $597,000 |
| 2007 | $14,209 | $597,000 |
| 2006 | -- | $597,000 |
| 2005 | -- | $597,000 -0.5% |
| 2004 | -- | $600,000 |
| 2003 | -- | $600,000 +21% |
| 2002 | -- | $496,000 +13.3% |
| 2001 | -- | $437,700 |
Find assessor info on the county website
Monthly payment
Est. payment
Payment breakdown
Explore the cost of this home by adjusting the details. Changes won't be saved.Climate risks
Neighborhood: 08889
Nearby schools
Schools provided by the listing agent
- Elementary: Three Brgs
- Middle: Readington
- High: Huntcentrl
Source: GSMLS. This data may not be complete. We recommend contacting the local school district to confirm school assignments for this home.
- $922,100-- bd-- ba3.2k sqft8 Campbells Brook Rd, Whitehouse Station, NJ 08889Off Market
- $871,0005 bd3 ba3.3k sqft6 Campbells Brook Rd, White House Station, NJ 08889Off Market
- $875,0005 bd3 ba-- sqft10 Campbells Brook Rd, Whitehouse Station, NJ 08889Sold
- $937,0004 bd3 ba3.6k sqft3 Campbells Brook Rd, Whitehouse Station, NJ 08889Off Market
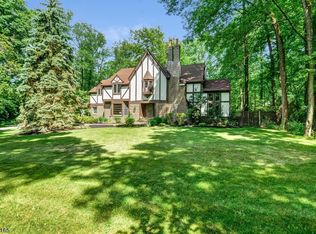
Similar homes
- $699,9004 bd3 ba2.2k sqft6 Emery Dr, Whitehouse Station, NJ 08889For Sale
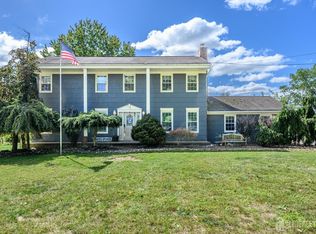
 MLS ID #2705181R, ROBERT DEKANSKI. All Jersey MLS
 - $1,075,0004 bd4 ba4k sqft10 William Barnes Rd, Raritan Twp., NJ 08822For Sale
 MLS ID #4052109, Christian Kavanaugh, Keller Williams Real Estate. GSMLS
 - $949,9004 bd3 ba2.9k sqft21 Abraham Rd, Readington Twp., NJ 08889For Sale
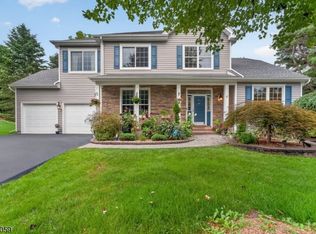 MLS ID #4050296, Eileen M. Wallace, Weichert Realtors. GSMLS
 - $999,0004 bd3 ba3.7k sqft14 Eagle Dr, Raritan Twp., NJ 08551For Sale
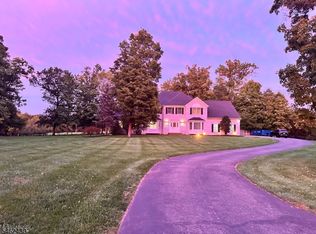 MLS ID #4056796, Malini Rao, Coldwell Banker Realty. GSMLS
 - $869,9004 bd4 ba4.4k sqft223 Pleasant Run Rd, Neshanic Station, NJ 08853For SaleMLS ID #2704955R, TATYANE TEIXEIRA. All Jersey MLS
