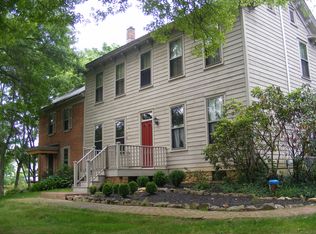
Stone Hill. Some homes are built. This one was kept. A meticulously restored 1827 stone residence in the countryside of Washington Township -- two centuries of craftsmanship, preserved and made effortlessly livable. The great room is unlike any you've stood in: 600 sq ft anchored by a 28-foot-wide sweep of exposed stone (the home's original 1827 exterior, now embraced within), a wood-burning fireplace, exposed beams, a marble wet bar, and the warm glow of wide-plank pumpkin pine. The home's history unfolds room by room. The dining room was the original 1827 kitchen, anchored by its brick fireplace and wood-burning stove. A wood Dutch door opens to a half-wraparound porch. A historic New Jersey winder staircase turns between floors. Restored pumpkin pine flows through most of both levels. Historic and livable are not a compromise here -- they are a pairing. 3,728 sq ft main residence, 4 bedrooms, 2.5 baths. A separate carriage house adds 500 sq ft of finished, heated flex space above a two-car garage. Two acres transformed into a private park, with 100 tons of natural rock integrated as sculpted landscape and a designer lighting system that sets stone, trees, and pathways aglow -- so that pulling into the driveway at night feels like coming home to a storybook. Set along a country road within the Asbury Historic District (National Register of Historic Places), across from a private golf course, just over an hour from NYC. Come see it at dusk, when it is at its most magical.
Active
$1,275,000
127 E Asbury Anderson Rd, Washington Twp., NJ 07882
4beds
3,728sqft
Single Family Residence
Built in 1827
2 Acres Lot
$-- Zestimate®
$342/sqft
$-- HOA
What's special
Wood-burning fireplaceHalf-wraparound porchBrick fireplaceMarble wet barWood-burning stoveExposed beams
- 102 days
- 605
- 26
Zillow last checked:
Listing updated:
Listed by:
Mikaela Arpino 973-866-5125,
Nj Real Estate Boutique Llc,
Domenique Tozzo-rule
Source: GSMLS,MLS#: 4041144
Facts & features
Interior
Bedrooms & bathrooms
- Bedrooms: 4
- Bathrooms: 3
- Full bathrooms: 2
- 1/2 bathrooms: 1
Primary bedroom
- Description: Dressing Room
Bedroom 1
- Level: Second
- Area: 195
- Dimensions: 15 x 13
Bedroom 2
- Level: Second
- Area: 228
- Dimensions: 12 x 19
Bedroom 3
- Level: Second
- Area: 228
- Dimensions: 12 x 19
Bedroom 4
- Level: Second
- Area: 216
- Dimensions: 12 x 18
Primary bathroom
- Features: Stall Shower
Dining room
- Level: First
- Area: 195
- Dimensions: 15 x 13
Family room
- Level: First
- Area: 252
- Dimensions: 14 x 18
Kitchen
- Features: Breakfast Bar, Country Kitchen, Eat-in Kitchen, Pantry, Separate Dining Area
- Level: First
- Area: 204
- Dimensions: 17 x 12
Living room
- Level: First
- Area: 560
- Dimensions: 28 x 20
Basement
- Features: Inside Entrance, Outside Entrance, Utility Room, Workshop
Heating
- 4+ Units, Baseboard - Hotwater, Natural Gas
Cooling
- 2 Units, Ceiling Fan(s), Central Air, House Exhaust Fan
Appliances
- Included: Carbon Monoxide Detector, Dishwasher, Dryer, Instant Hot Water, Kitchen Exhaust Fan, Microwave, Range/Oven-Gas, Refrigerator, Self Cleaning Oven, Washer, Water Softener Owned, Wine Refrigerator
Features
- Library, Foyer, Storage Room
- Flooring: Stone, Wood
- Windows: Storm Window(s), Thermal Windows/Doors, Blinds, Shades
- Basement: Yes,Unfinished,Sump Pump
- Number of fireplaces: 3
- Fireplace features: Dining Room, Family Room, Fireplace Equipment, Gas, Great Room, Wood Stove-Freestanding
Interior area
- Total structure area: 3,728
- Total interior livable area: 3,728 sqft
Property
Parking
- Total spaces: 6
- Parking features: 2 Car Width, Additional Parking, Asphalt, Driveway-Exclusive, Hard Surface, Lighted, Detached Garage, Finished Garage, Garage, Loft Storage
- Garage spaces: 2
- Uncovered spaces: 6
Features
- Patio & porch: Deck, Open Porch(es), Patio
- Exterior features: Underground Lawn Sprinkler
- Fencing: Privacy,Wood
Lot
- Size: 2 Acres
- Dimensions: 2 acres
- Features: On Golf Course, Wooded
Details
- Additional structures: Carriage House, Storage Shed
- Parcel number: 3022000480000000760001
- Other equipment: Generator-Hookup
Construction
Type & style
- Home type: SingleFamily
- Architectural style: Colonial
- Property subtype: Single Family Residence
Materials
- Clapboard, Stone
- Roof: Asphalt Shingle
Condition
- Year built: 1827
Utilities & green energy
- Gas: Gas-Natural
- Sewer: Septic 4 Bedroom Town Verified
- Water: Well
- Utilities for property: Electricity Connected, Natural Gas Connected
Community & HOA
Community
- Features: Storage
- Security: Carbon Monoxide Detector
Location
- Region: Washington
Financial & listing details
- Price per square foot: $342/sqft
- Tax assessed value: $373,800
- Annual tax amount: $15,703
- Date on market: 7/16/2026
- Ownership type: Fee Simple
- Electric utility on property: Yes
Estimated market value
Not available
Estimated sales range
Not available
Not available
Price history
| Date | Event | Price |
|---|---|---|
| 7/16/2026 | Listed for sale | $1,275,000+41.7%$342/sqft |
Source:  GSMLS #4041144 Report a problem GSMLS #4041144 Report a problem | ||
| 10/5/2023 | Listing removed | -- |
Source: GSMLS #3858440 Report a problem | ||
| 8/11/2023 | Listed for sale | $899,900+29.5%$241/sqft |
Source: GSMLS #3858440 Report a problem | ||
| 6/8/2022 | Listing removed | -- |
Source: GSMLS #3745405 Report a problem | ||
| 5/26/2022 | Price change | $695,000-4.8%$186/sqft |
Source: GSMLS #3745405 Report a problem | ||
| 4/26/2022 | Price change | $730,000-0.7%$196/sqft |
Source: GSMLS #3745405 Report a problem | ||
| 11/18/2021 | Price change | $735,000-2%$197/sqft |
Source: GSMLS #3745405 Report a problem | ||
| 10/8/2021 | Price change | $750,000-1.8%$201/sqft |
Source: GSMLS #3745405 Report a problem | ||
| 9/30/2021 | Price change | $764,000-0.1%$205/sqft |
Source: Owner Report a problem | ||
| 9/14/2021 | Price change | $765,000-3.8%$205/sqft |
Source: Owner Report a problem | ||
| 8/19/2021 | Price change | $795,000-3%$213/sqft |
Source: Owner Report a problem | ||
| 8/11/2021 | Listed for sale | $820,000-6.7%$220/sqft |
Source: Owner Report a problem | ||
| 5/6/2021 | Listing removed | -- |
Source:  Keller Williams Report a problem Keller Williams Report a problem | ||
| 3/18/2021 | Price change | $879,000-8.4%$236/sqft |
Source: Keller Williams #3697168 Report a problem | ||
| 11/21/2020 | Listed for sale | $959,900+111%$257/sqft |
Source: KELLER WILLIAMS REAL ESTATE #3678466 Report a problem | ||
| 6/29/2018 | Sold | $455,000-8.8%$122/sqft |
Source: GSMLS #3447009 Report a problem | ||
| 4/26/2018 | Pending sale | $499,000$134/sqft |
Source: RE/MAX SUPREME #3447009 Report a problem | ||
| 2/15/2018 | Listed for sale | $499,000$134/sqft |
Source: RE/MAX SUPREME #3447009 Report a problem | ||
Public tax history
| Year | Property taxes | Tax assessment |
|---|---|---|
| 2026 | $15,703 +4.7% | $373,800 |
| 2025 | $14,993 | $373,800 |
| 2024 | $14,993 -0.6% | $373,800 |
| 2023 | $15,079 +7.1% | $373,800 |
| 2022 | $14,081 +1.6% | $373,800 |
| 2021 | $13,864 +0.8% | $373,800 |
| 2020 | $13,756 +2.5% | $373,800 |
| 2019 | $13,419 +0.7% | $373,800 |
| 2018 | $13,326 -0.6% | $373,800 |
| 2017 | $13,401 +1.4% | $373,800 |
| 2016 | $13,214 +1.4% | $373,800 |
| 2015 | $13,027 +7.1% | $373,800 |
| 2014 | $12,167 -2.5% | $373,800 |
| 2013 | $12,477 +3.9% | $373,800 |
| 2012 | $12,007 +2.1% | $373,800 |
| 2011 | $11,756 +3% | $373,800 |
| 2010 | $11,412 +4% | $373,800 +0.9% |
| 2009 | $10,976 -0.5% | $370,300 |
| 2008 | $11,028 +5.5% | $370,300 |
| 2007 | $10,451 +15% | $370,300 +8.6% |
| 2006 | $9,085 +2.1% | $340,900 |
| 2005 | $8,897 +0.9% | $340,900 |
| 2004 | $8,816 | $340,900 |
| 2003 | -- | $340,900 +55.3% |
| 2002 | -- | $219,500 |
| 2001 | -- | $219,500 |
Find assessor info on the county website
Monthly payment
Est. payment
Payment breakdown
Explore the cost of this home by adjusting the details. Changes won't be saved.Climate risks
Neighborhood: 07882
- $507,6004 bd2 ba1.5k sqft176 Springtown Rd, Washington, NJ 07882Off Market
- $652,7004 bd3 ba2.8k sqft116 E Asbury Anderson Rd, Washington, NJ 07882Off Market
- $503,2003 bd2 ba2k sqft169 Springtown Rd, Washington, NJ 07882Off Market
- $540,900-- bd-- ba6.2k sqft128 E Asbury Anderson Rd, Washington, NJ 07882Off Market
Similar homes
- $749,5004 bd3 ba4.1k sqft3 Pohat Court, Franklin Twp., NJ 07882For Sale
 MLS ID #4059953, Polina Andrutchuk, Exp Realty, Llc. GSMLS
 - $649,0004 bd2 ba2.8k sqft161 Musconetcong River Rd, Lebanon Twp., NJ 07882For Sale
 MLS ID #4048089, Karen J. Martino, Turpin Real Estate, Inc.. GSMLS
 - $1,300,0004 bd5 ba5.1k sqft51 Ascot Dr, Long Valley, NJ 07853For Sale By Owner

- $685,0004 bd3 ba2.7k sqft25 Elizabeth Ave, Washington Twp., NJ 07882For Sale
 MLS ID #4054606, Kathryn Weber, Corcoran Sawyer Smith. GSMLS
